

33581 Via De AguaSan Juan Capistrano, CA 92675
Mortgage Calculator
Monthly Payment (Est.)
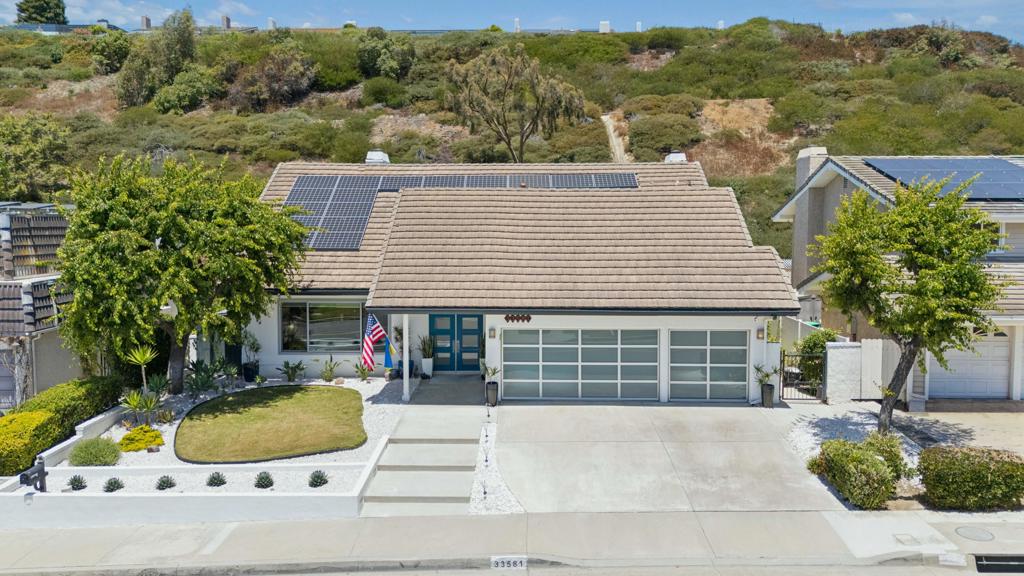
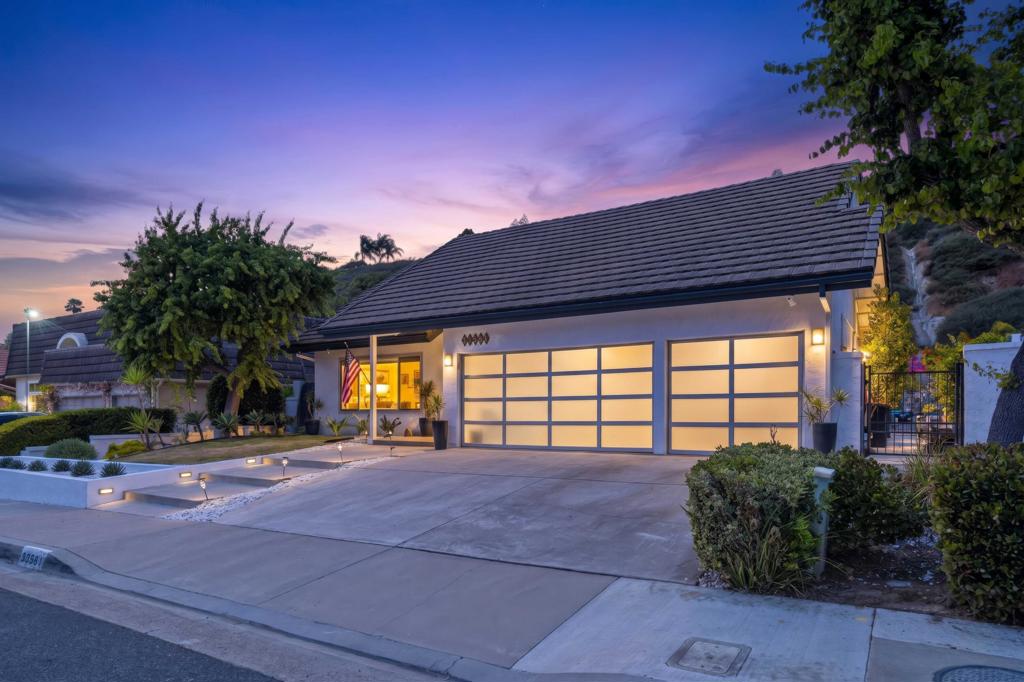
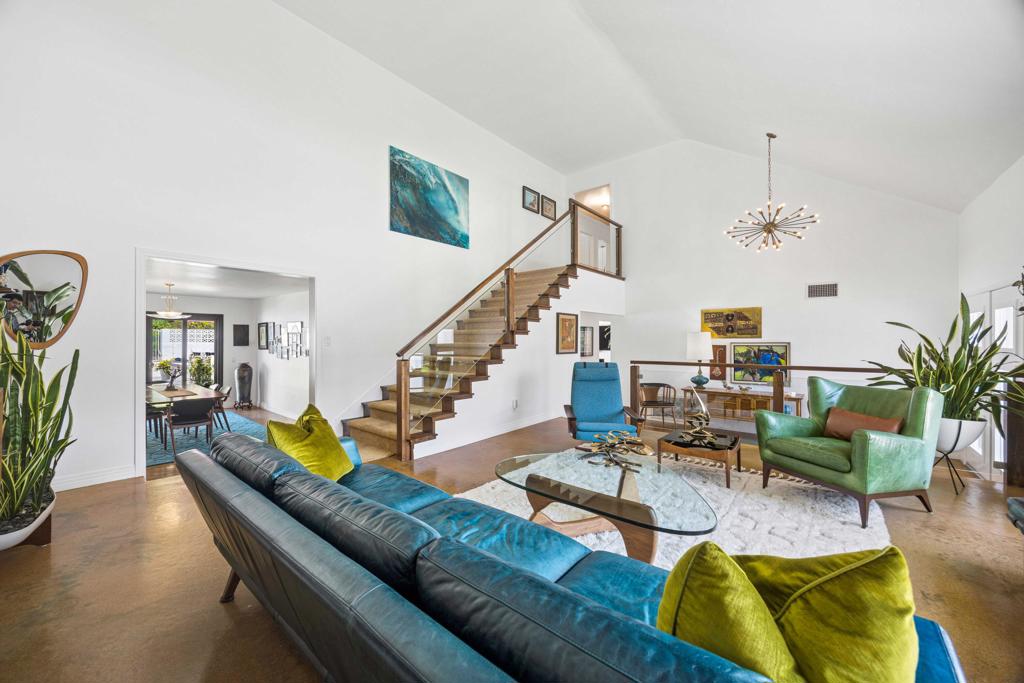
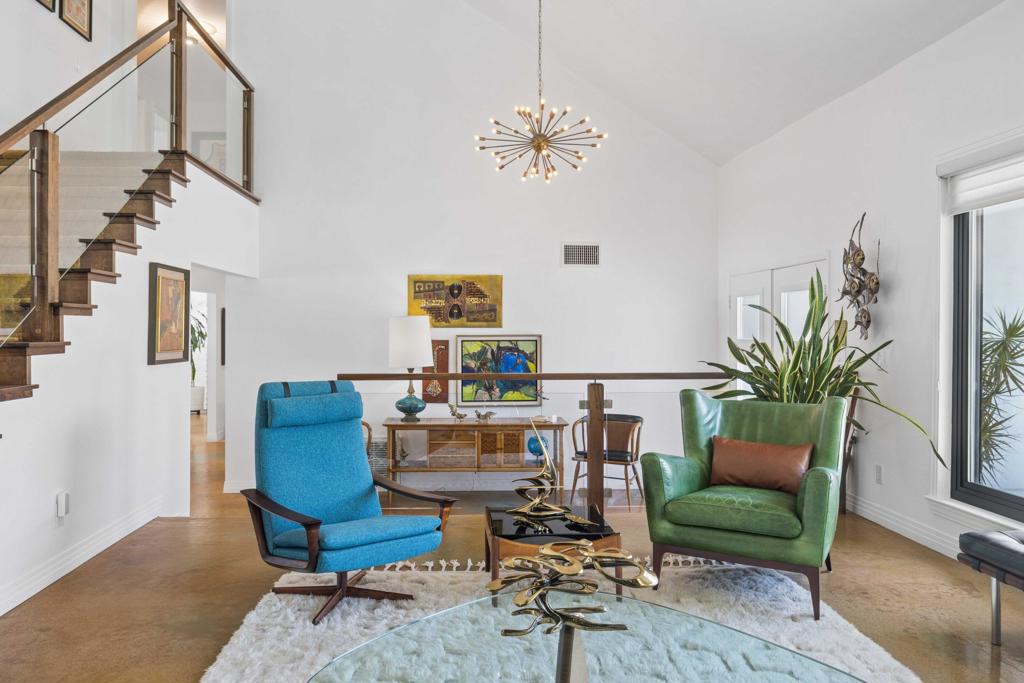
Enter an interest rate to see your estimated monthly payment.Set on an expansive 16,000+ sq. ft. lot tucked against the hillside in Meredith Canyon, this extensively renovated 4-bedroom, 3-bath mid-century residence offers a rare combination of architectural character, modern upgrades, and exceptional outdoor living--with no HOA.Thoughtfully transformed since 2015, the home was completely reimagined with an open-concept floor plan designed for today's lifestyle. Hand-stained, resin-sealed concrete floors flow throughout the main level, while a custom glass-railed staircase creates a striking architectural centerpiece. The redesigned chef's kitchen features a large quartz island, stainless steel appliances, custom pantry, and opens effortlessly to the living and dining spaces. A fireplace anchors the family room, while a second fireplace creates a relaxing retreat in the spacious primary suite. A dramatic 14-foot sliding glass door creates seamless indoor-outdoor living.The resort-style backyard is the showpiece of the home, featuring a beautifully retiled and replastered pool and spa, expansive concrete entertaining areas, multiple gathering spaces, and a lush hillside backdrop that provides exceptional privacy.The finished three-car garage is an extension of the home, complete with glass-panel garage doors, epoxy-coated floors, built-in cabinetry, overhead lighting, a workbench, storage drawers, and two 220V EV charging outlets. Professional landscaping and illuminated entry steps enhance the home's curb appeal.All three bathrooms have been remodeled, including the redesigned upstairs guest bath (2025) and primary bath (2021). Significant infrastructure improvements include a fully paid 16-panel solar system, new PEX plumbing (2021), upgraded 220-amp electrical panel, dual-zone HVAC with all new ducting and wireless controls, Renewal by Andersen windows throughout, and California Deluxe sliding doors across the rear of the home.Ideally located just minutes from Dana Point Harbor, Doheny State Beach, shopping, dining, and convenient I-5 access, this exceptional home blends timeless mid-century design with thoughtful modern improvements in one of South Orange County's most desirable coastal communities.
| 2 weeks ago | Listing updated with changes from the MLS | |
| 2 months ago | Price changed to $2,490,000 | |
| 4 months ago | Listing first seen on site |

This information is for your personal, non-commercial use and may not be used for any purpose other than to identify prospective properties you may be interested in purchasing. The display of MLS data is usually deemed reliable but is NOT guaranteed accurate by the MLS. Buyers are responsible for verifying the accuracy of all information and should investigate the data themselves or retain appropriate professionals. Information from sources other than the Listing Agent may have been included in the MLS data. Unless otherwise specified in writing, the Broker/Agent has not and will not verify any information obtained from other sources. The Broker/Agent providing the information contained herein may or may not have been the Listing and/or Selling Agent.
Did you know? You can invite friends and family to your search. They can join your search, rate and discuss listings with you.