

351 S Monte Vista Street 7La Habra, CA 90631
Mortgage Calculator
Monthly Payment (Est.)
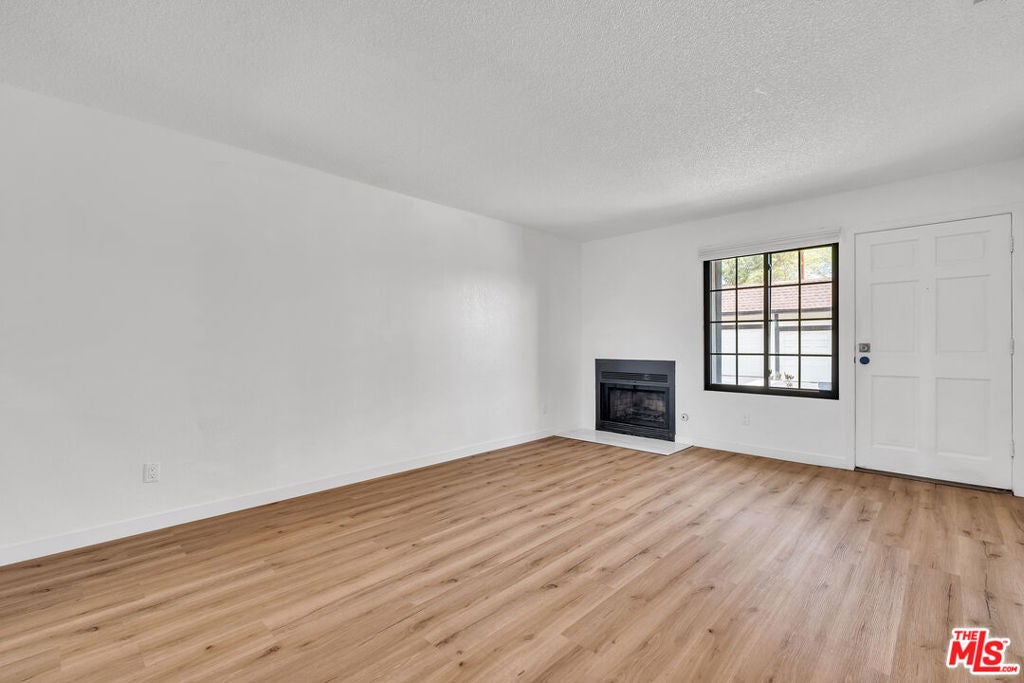
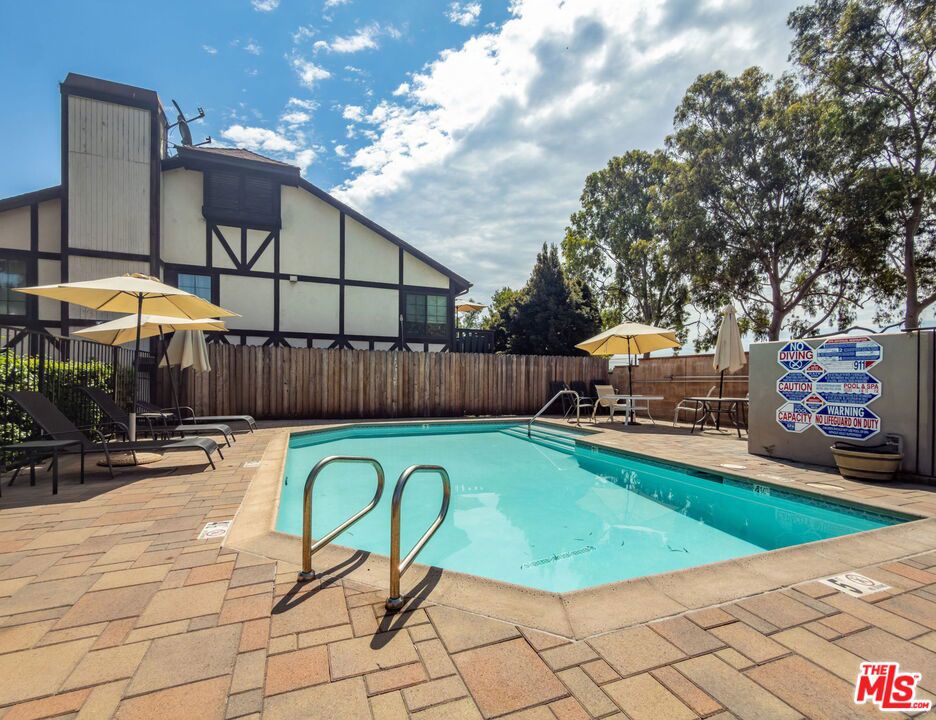
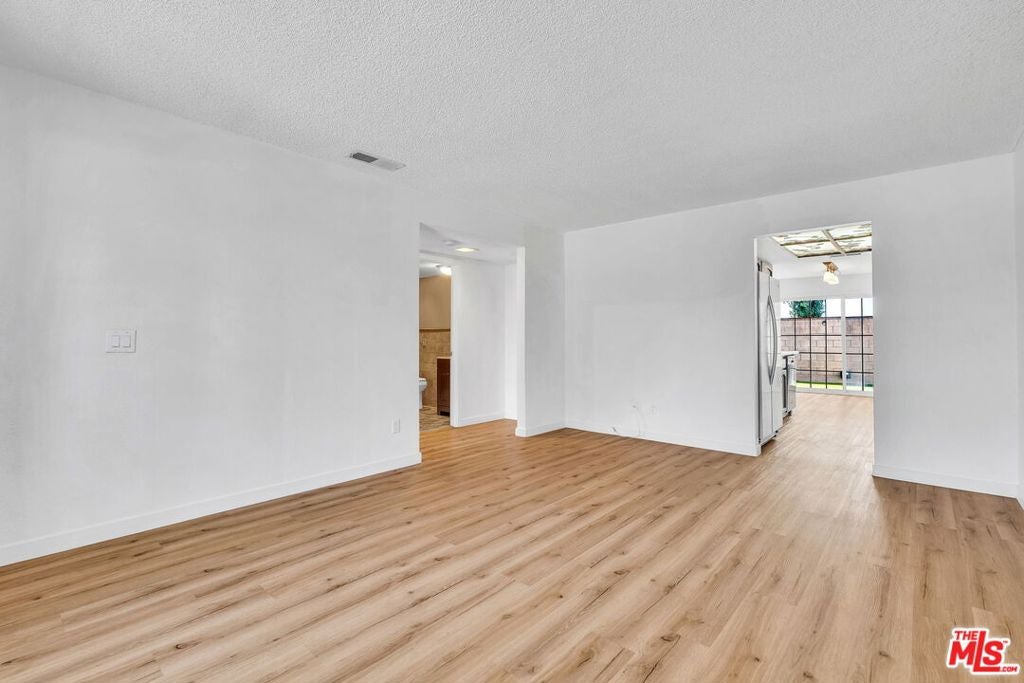
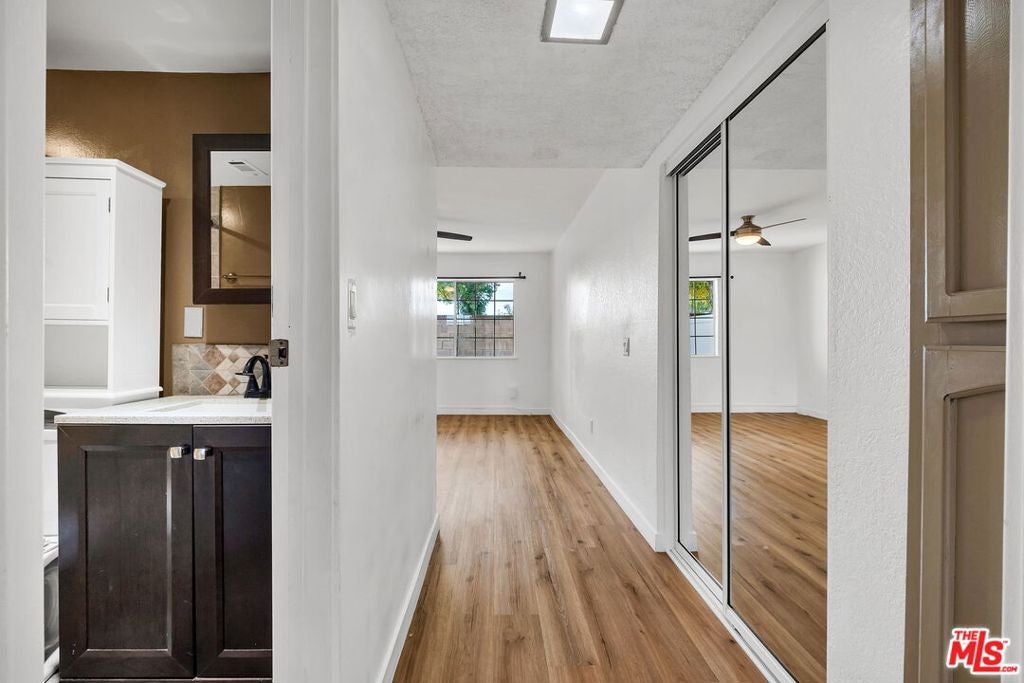
$2,509Welcome to the OC and this lovely Worlds Neighbor community in La Habra, where this beautifully updated single level 2 bedroom, 2 bathroom condo combines the ease of condo living with the privacy and feel of a townhome, all with a low $260 per month HOA. Inside, you'll find new wood laminate flooring, updated electrical, an in unit washer and dryer, new central AC and heat, private patio, and private detached one car garage directly in front of the unit, plus an additional private uncovered parking space just steps from your front door. The oversized primary bedroom measures approximately 21 feet long and offers exceptional space, while the second bedroom is positioned on the opposite side of the home for added privacy. One of the home's standout features is the private outdoor space. The dining area opens directly to an enclosed patio and yard, creating a natural extension of the living area that's perfect for entertaining, gardening, pets, or simply relaxing outdoors. Residents of World Neighbors enjoy access to the heated community pool and spa located just a few units away, along with maintained community grounds, all within a convenient La Habra location close to shopping, dining, parks, and everyday essentials. With its single level layout, thoughtful updates, private outdoor space, detached garage, additional parking, heated pool and spa, and low HOA, this home offers much more than the typical condo.
| a week ago | Listing updated with changes from the MLS® | |
| 3 weeks ago | Listing first seen on site |

This information is for your personal, non-commercial use and may not be used for any purpose other than to identify prospective properties you may be interested in purchasing. The display of MLS data is usually deemed reliable but is NOT guaranteed accurate by the MLS. Buyers are responsible for verifying the accuracy of all information and should investigate the data themselves or retain appropriate professionals. Information from sources other than the Listing Agent may have been included in the MLS data. Unless otherwise specified in writing, the Broker/Agent has not and will not verify any information obtained from other sources. The Broker/Agent providing the information contained herein may or may not have been the Listing and/or Selling Agent.
Did you know? You can invite friends and family to your search. They can join your search, rate and discuss listings with you.