

412 S Colfax StreetLa Habra, CA 90631
Mortgage Calculator
Monthly Payment (Est.)
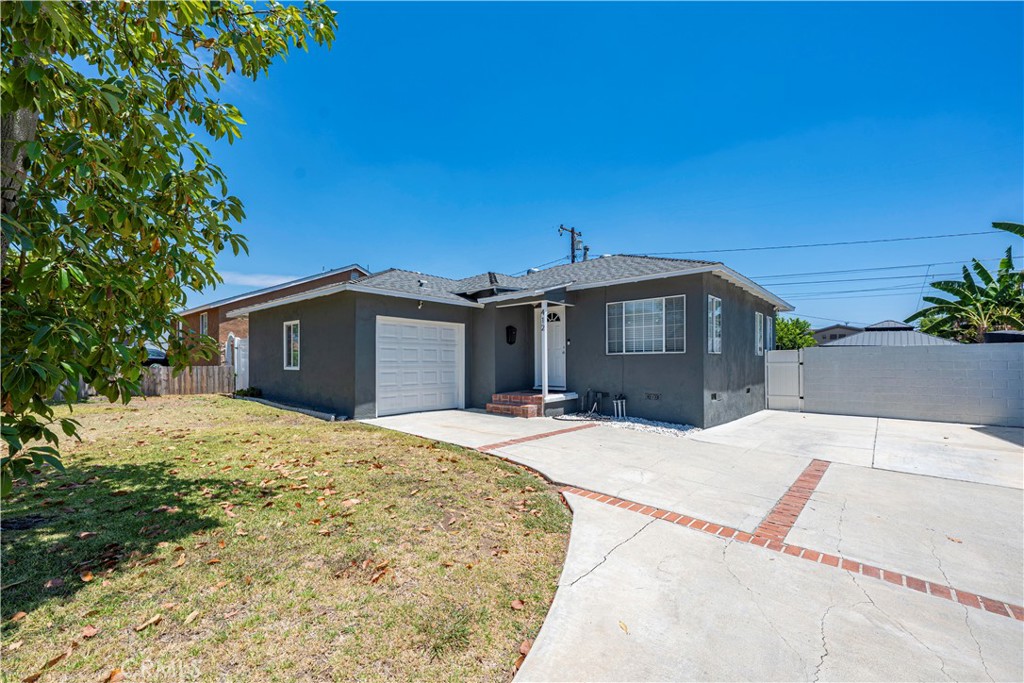
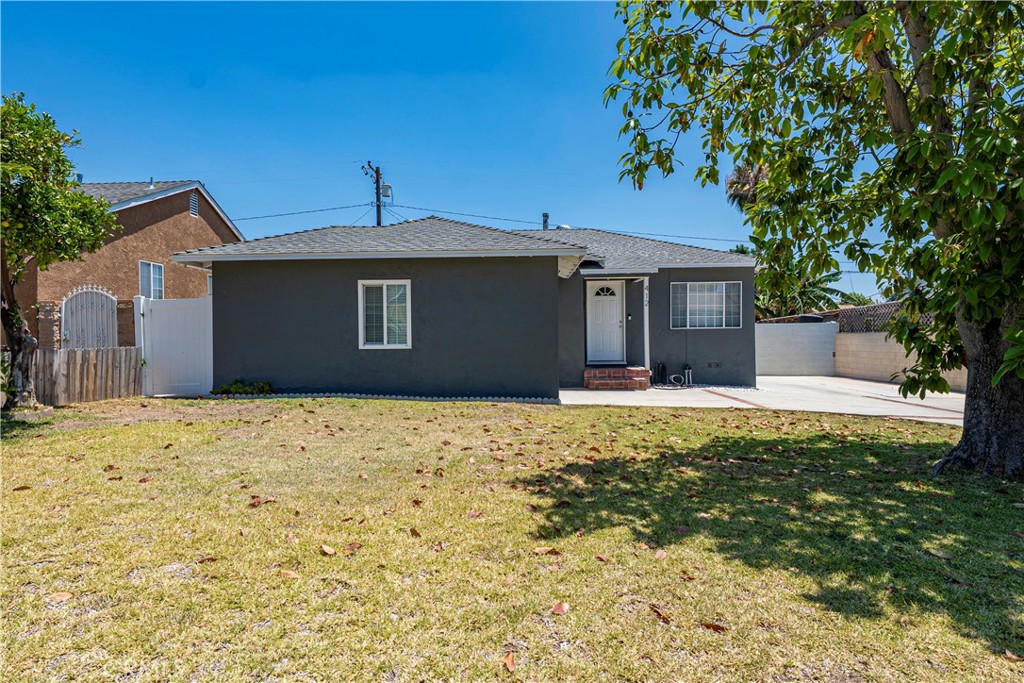
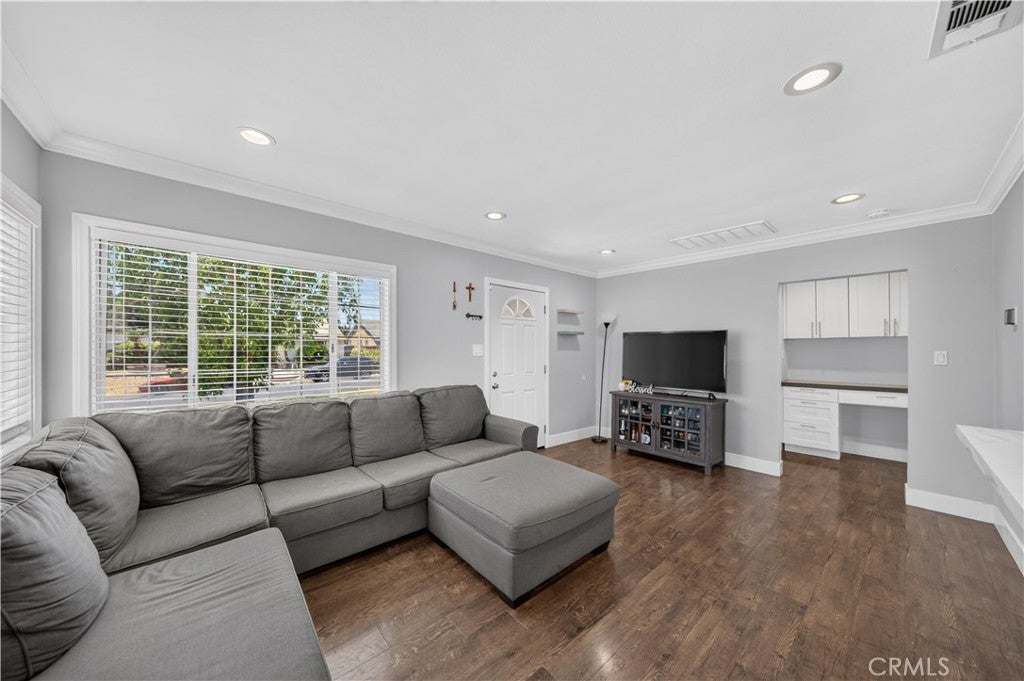
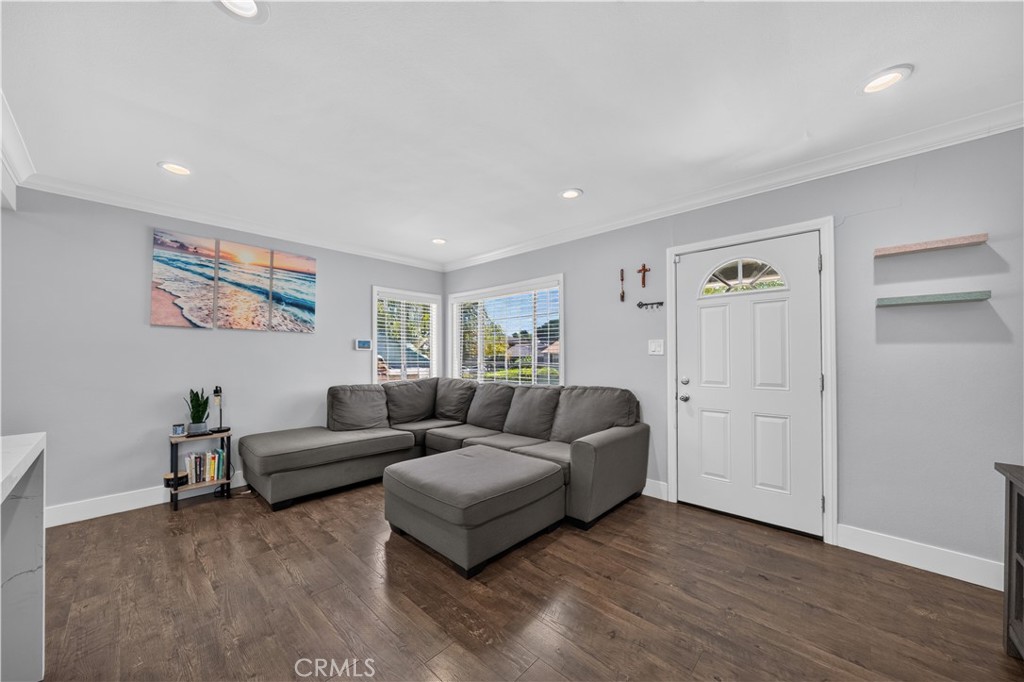
$3,413Beautifully updated 2-bedroom, 1-bathroom single-story home offering 836 square feet of stylish living space on a generous 5,700-square-foot lot. Combining modern updates, inviting indoor-outdoor living, and turnkey condition. Step inside to an open-concept floor plan where the living room flows seamlessly into the remodeled kitchen, creating the perfect space for everyday living and entertaining. The kitchen features modern finishes, an eating area, and direct access to the backyard. Crown molding and recessed lighting add an elegant touch throughout the home. The spacious priamry bedroom offers two closets for abundant storage, while the remodeled full bathroom features a quartz countertop and updated finishes. The backyard is designed for entertaining and relaxation with new vinyl fencing, newer paver hardscape, a built-in BBQ, a new gazebo, spacious lawn, mature fruit trees, and a side yard that offers additional versatility. Whether hosting family and friends or enjoying a relaxing evening outdoors, this backyard provides the perfect setting. Additional upgrades include newer exterior paint (2024), a newer electrical panel (2024), and an attached 1-car garage with convenient backyard access. Ideally located near shopping, dining, schools, parks, and major commuter routes.
| a week ago | Listing first seen on site | |
| a week ago | Listing updated with changes from the MLS® |

This information is for your personal, non-commercial use and may not be used for any purpose other than to identify prospective properties you may be interested in purchasing. The display of MLS data is usually deemed reliable but is NOT guaranteed accurate by the MLS. Buyers are responsible for verifying the accuracy of all information and should investigate the data themselves or retain appropriate professionals. Information from sources other than the Listing Agent may have been included in the MLS data. Unless otherwise specified in writing, the Broker/Agent has not and will not verify any information obtained from other sources. The Broker/Agent providing the information contained herein may or may not have been the Listing and/or Selling Agent.
Did you know? You can invite friends and family to your search. They can join your search, rate and discuss listings with you.