

La Habra, CA 90631
Mortgage Calculator
Monthly Payment (Est.)
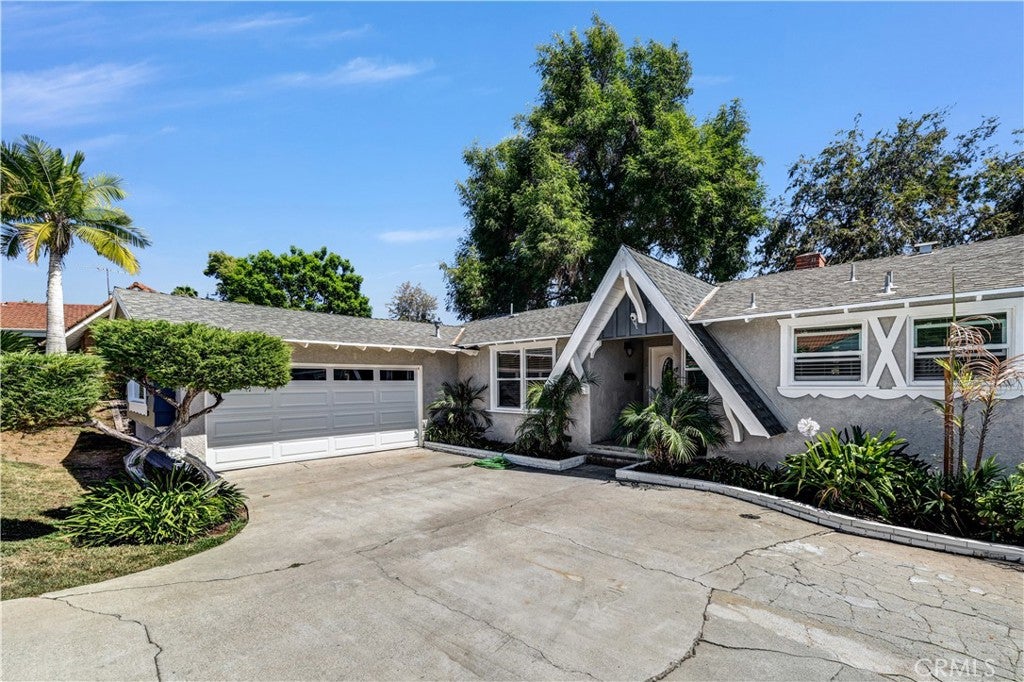
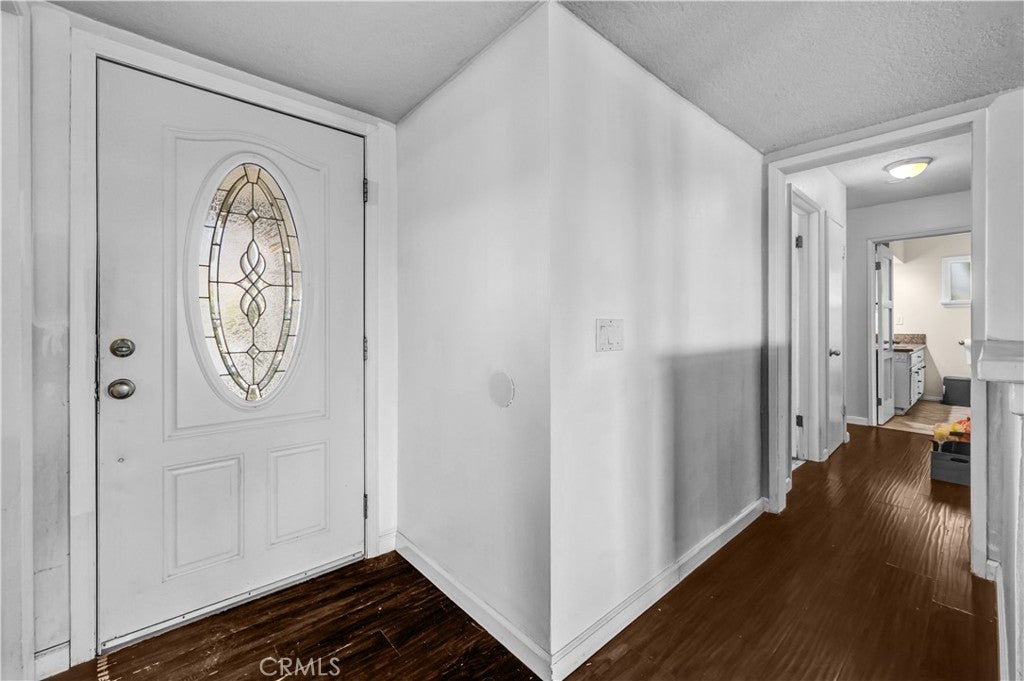
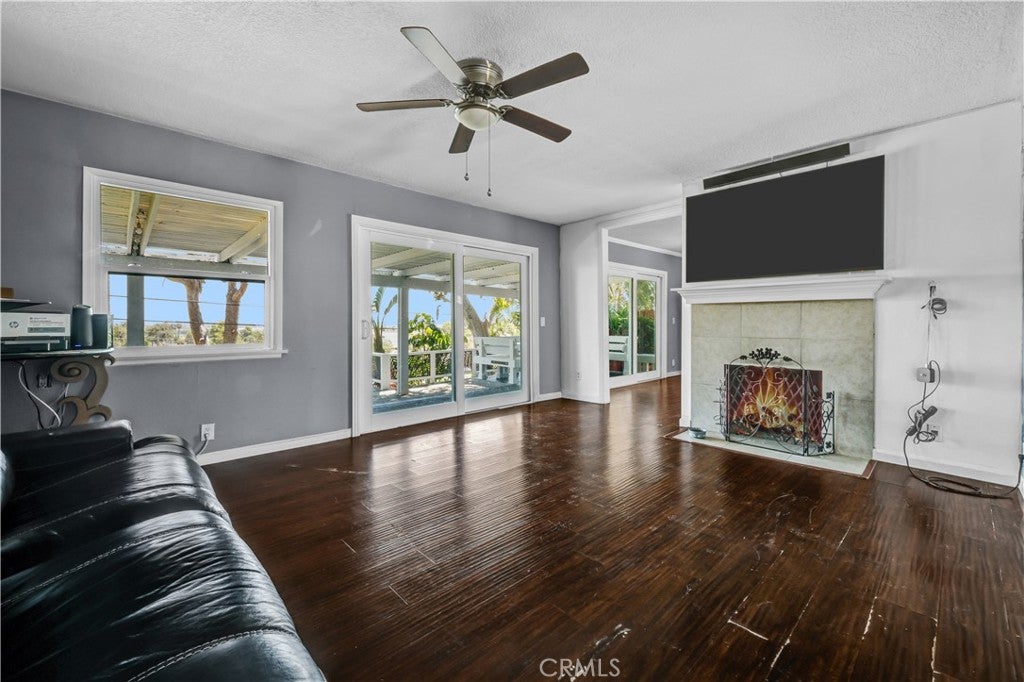
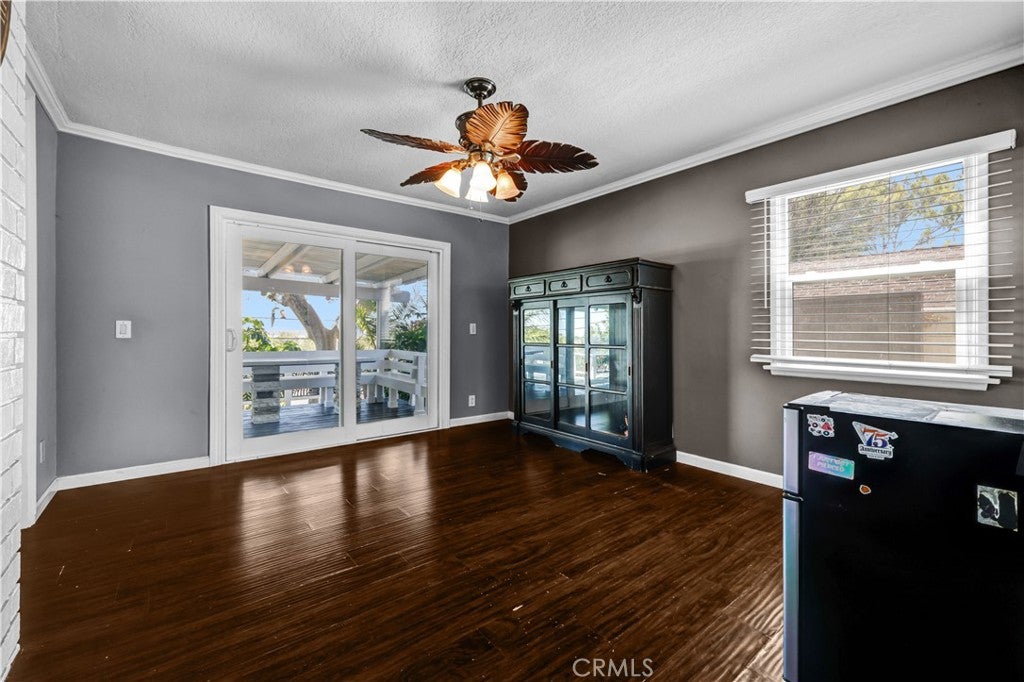
$4,083Nestled on a quiet cul-de-sac street, this home offers endless potential with a little TLC. Opportunity awaits you with this 3-bedroom 2 bath home. Upon entering, you are met with breath taking views of mature trees, tropical palms and a canopy covered balcony which features a spectacular view of the city. It feels as if you were in a treehouse. The living room is highlighted by large sliding glass doors allowing the space to be filled with natural light which overlooks the beautiful deck making for a seamless connection to the outdoors. On those cold winter nights, you can nestle up to the fireplace with a glass of wine and enjoy the city lights view. Additional features of this home include indoor laundry area, formal dining area with sliding doors leading to an entertaining area off the deck. Kitchen features granite countertops, and all 3 bedrooms have new vinyl wood flooring. Property offers a detached bonus room in backyard. The room can be used as an office, gym or extra bedroom. Room comes equipped with an AC wall unit, electricity and ceiling fan. Freshly painted. Buyer & Buyers agent to independently verify square footage, bedroom/bathroom count, permits and all other information herein.
| 2 weeks ago | Status changed to Pending | |
| 2 weeks ago | Listing updated with changes from the MLS® | |
| a month ago | Listing first seen on site |

This information is for your personal, non-commercial use and may not be used for any purpose other than to identify prospective properties you may be interested in purchasing. The display of MLS data is usually deemed reliable but is NOT guaranteed accurate by the MLS. Buyers are responsible for verifying the accuracy of all information and should investigate the data themselves or retain appropriate professionals. Information from sources other than the Listing Agent may have been included in the MLS data. Unless otherwise specified in writing, the Broker/Agent has not and will not verify any information obtained from other sources. The Broker/Agent providing the information contained herein may or may not have been the Listing and/or Selling Agent.
Did you know? You can invite friends and family to your search. They can join your search, rate and discuss listings with you.