

16 AllyssumRancho Santa Margarita, CA 92688
Mortgage Calculator
Monthly Payment (Est.)
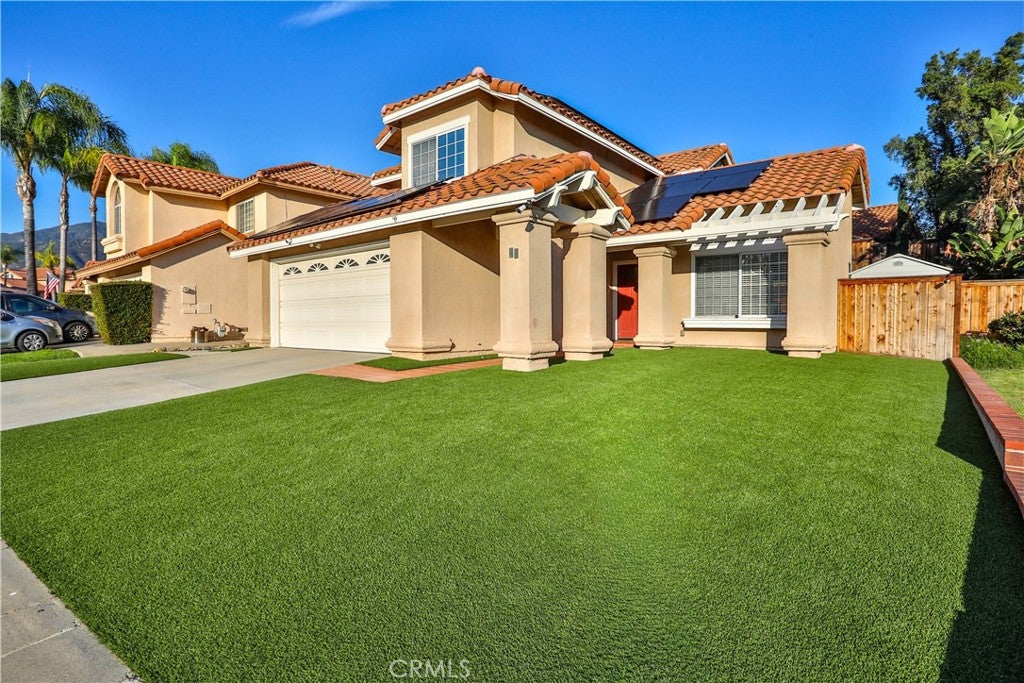
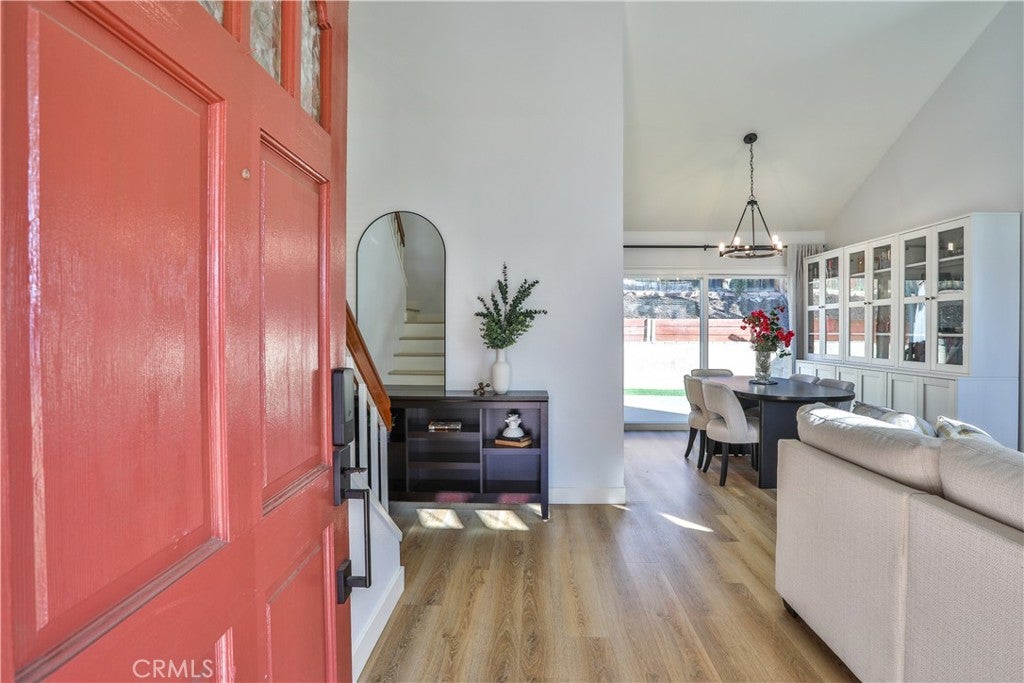
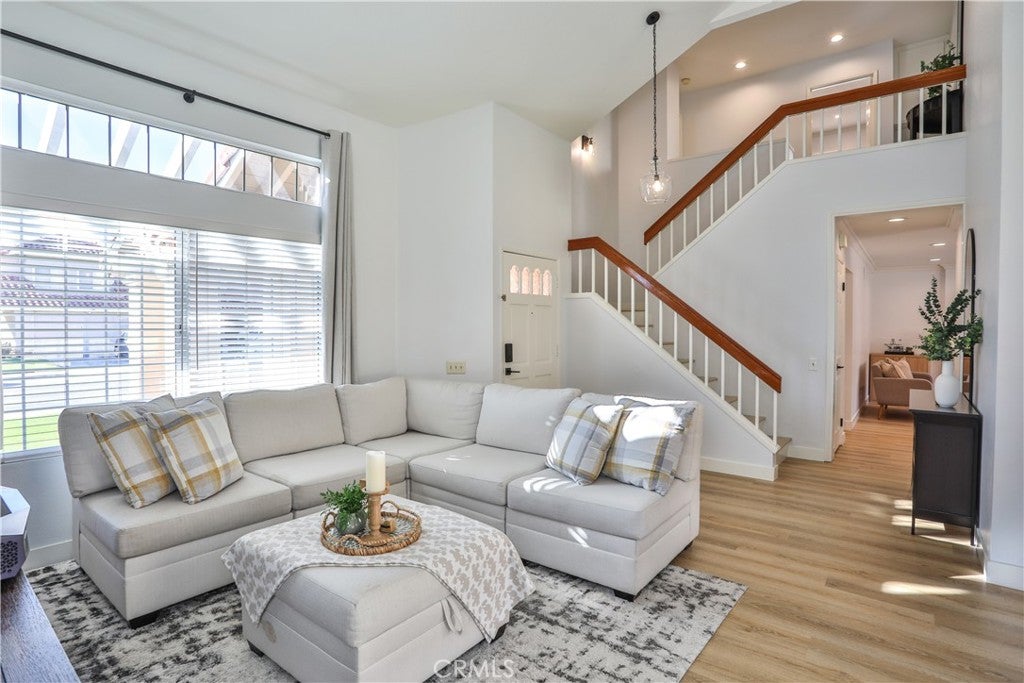
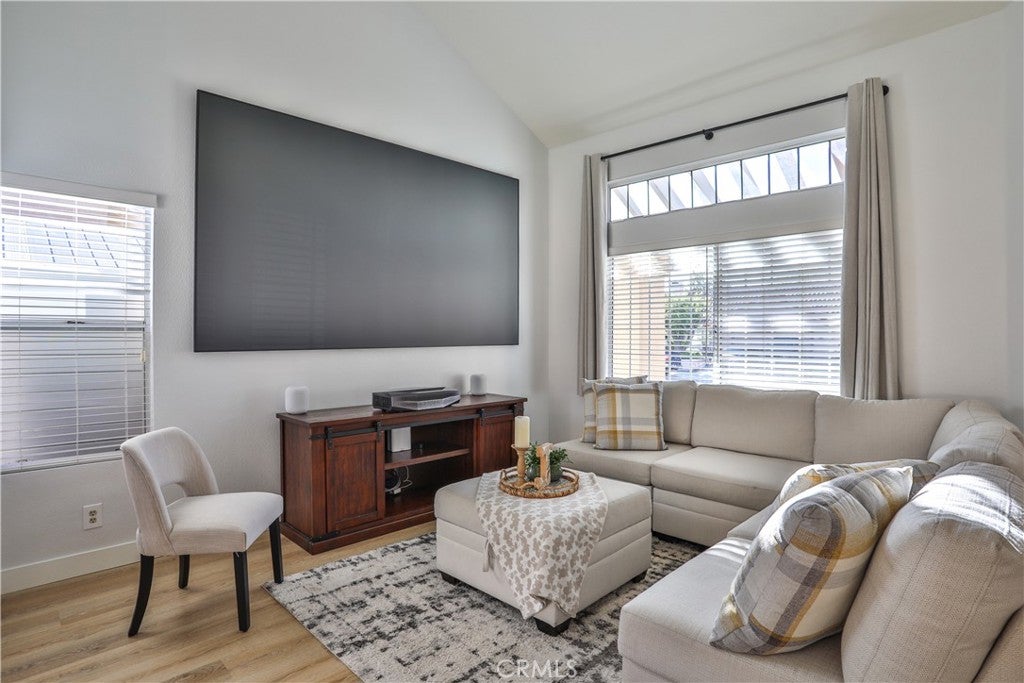
Enter an interest rate to see your estimated monthly payment.Welcome to Montecito! Nestled in the highly desirable Montecito community of Rancho Santa Margarita, this beautifully upgraded home offers modern style, thoughtful upgrades, and everyday comfort. As you approach, enjoy picturesque views of Saddleback Mountain, setting the stage for all this wonderful home offers. Step inside to a light-filled, open floor plan designed for comfortable living. Recently painted interiors and newer luxury vinyl flooring throughout create a fresh, contemporary feel. A natural flow connects the living room, dining area, and kitchen, while soaring vaulted ceilings expand the spacious feeling. The beautifully updated kitchen is both stylish and functional, featuring striking blue cabinetry, sleek quartz countertops, a premium ZLINE gas range, and a convenient microwave drawer. Newer Samsung dishwasher and refrigerator. The breakfast area and family room create the perfect gathering space for family and friends. Upstairs, the spacious primary suite is a peaceful retreat, featuring vaulted ceilings, large windows, and a private en-suite bathroom with a walk-in shower and separate water closet. Two additional bedrooms share a well-appointed Jack-and-Jill bathroom, offering a practical and comfortable layout. Fresh paint, smart doorknobs, and recently updated finishes add to the home's move-in-ready appeal. The backyard offers a private, low-maintenance setting, ideal for enjoying Southern California's year-round outdoor lifestyle. Energy-conscious features include Fully Paid Solar at the close of escrow to help offset electricity costs, a Tesla Powerwall 3 conveniently located along the side of the home, and a Tesla EV charger conveniently located inside the garage. Enjoy being within walking distance of Trabuco Mesa Elementary School, Trabuco Mesa Park, and the beautiful Rancho Santa Margarita Lake. Shopping, restaurants, and entertainment are just minutes away. Residents also enjoy access to the exceptional SAMLARC community amenities, including the lake, beach club, swimming pools, parks, tennis and pickleball courts, basketball courts, hiking trails, and community meeting and banquet facilities. Combining thoughtful upgrades, energy-conscious features, and an exceptional community lifestyle, this is a wonderful opportunity to enjoy all that Montecito and Rancho Santa Margarita have to offer!
| yesterday | Status changed to Coming Soon | |
| yesterday | Listing updated with changes from the MLS | |
| 3 days ago | Listing first seen on site |

This information is for your personal, non-commercial use and may not be used for any purpose other than to identify prospective properties you may be interested in purchasing. The display of MLS data is usually deemed reliable but is NOT guaranteed accurate by the MLS. Buyers are responsible for verifying the accuracy of all information and should investigate the data themselves or retain appropriate professionals. Information from sources other than the Listing Agent may have been included in the MLS data. Unless otherwise specified in writing, the Broker/Agent has not and will not verify any information obtained from other sources. The Broker/Agent providing the information contained herein may or may not have been the Listing and/or Selling Agent.
Did you know? You can invite friends and family to your search. They can join your search, rate and discuss listings with you.