

1140 SturbridgeLa Habra, CA 90631

Mortgage Calculator
Monthly Payment (Est.)
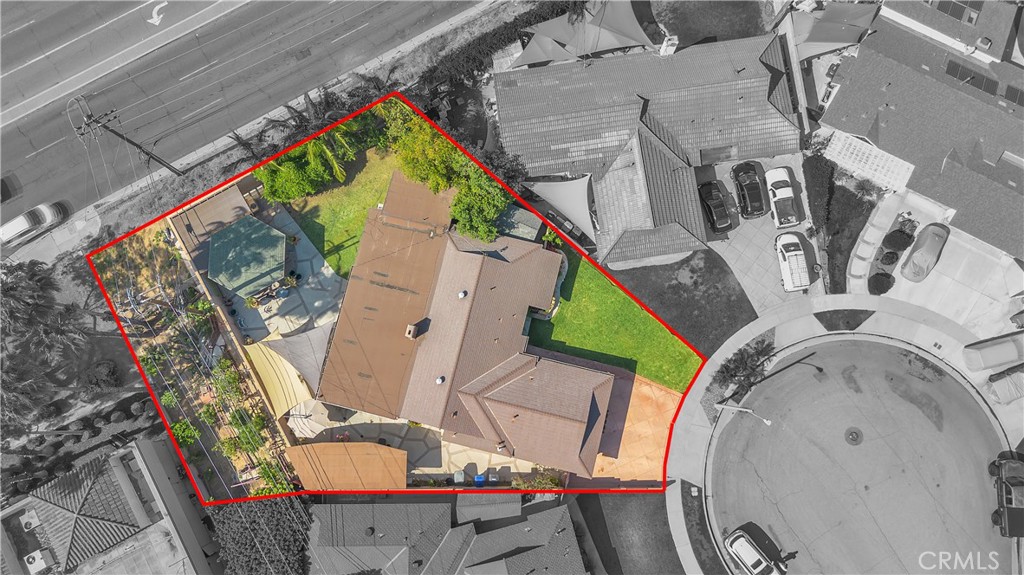
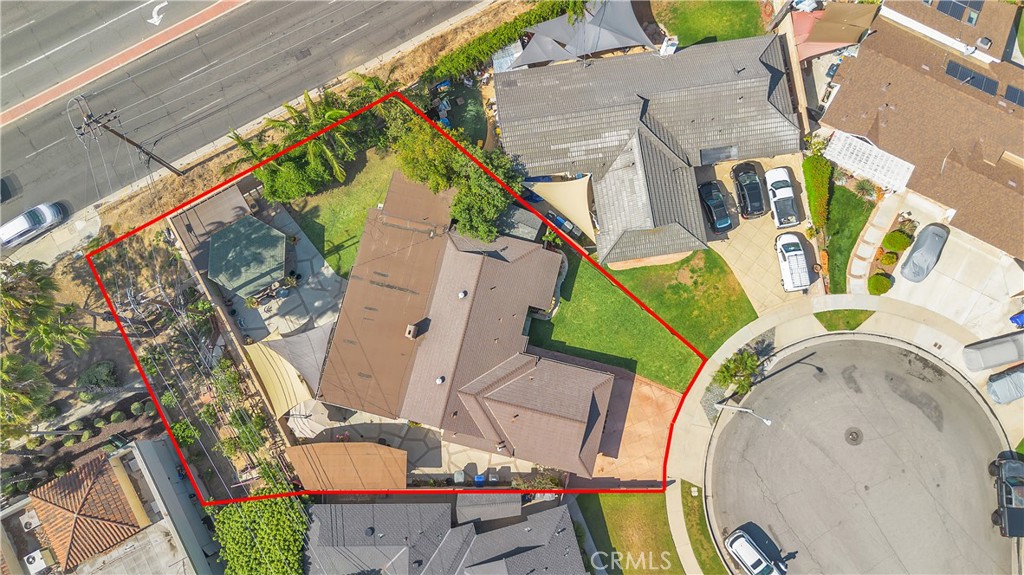
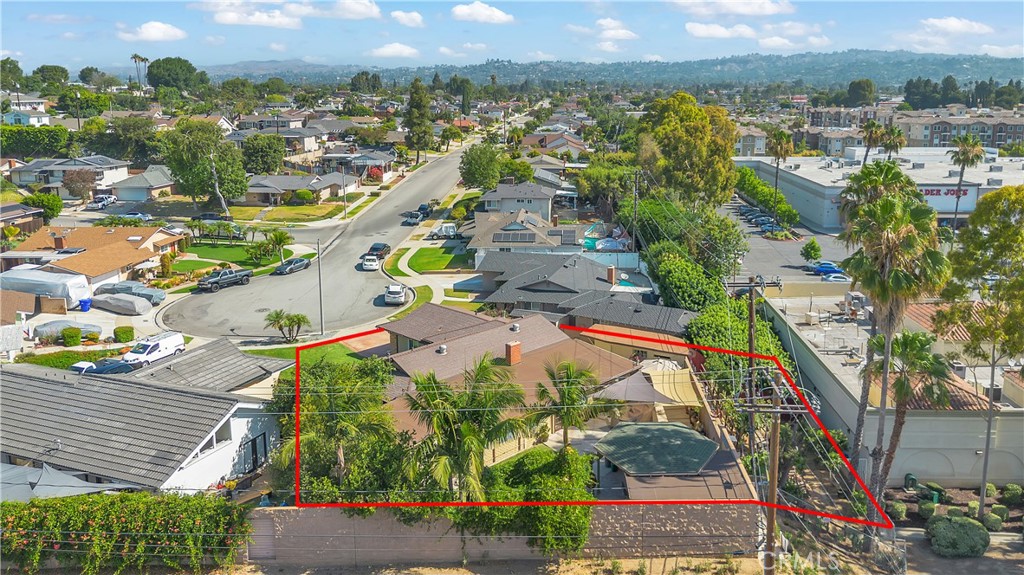
$6,159Situated on a cul-de-sac, this home features a functional floor plan with generous living areas, multiple bedrooms and bathrooms, and a private yard. The kitchen is centrally located with convenient access to the main living spaces, creating a practical layout for everyday living and entertaining. Additional features include ample storage, an attached garage, and indoor laundry. A unique feature of the property is its direct access to the adjacent shopping center, providing convenient pedestrian access to nearby dining, grocery, retail, and everyday services. Nearby amenities include Trader Joe's, Burlington, CVS Pharmacy, restaurants, and other retail businesses. The backyard offers space for outdoor seating, recreation, gardening, or future customization. Conveniently located near parks and major transportation corridors. Buyer is advised to independently verify all information, including square footage, lot size, permits, property condition, school attendance areas, and features of the property.
| a month ago | Price changed to $1,350,000 | |
| a month ago | Listing updated with changes from the MLS® | |
| 2 months ago | Listing first seen on site |

This information is for your personal, non-commercial use and may not be used for any purpose other than to identify prospective properties you may be interested in purchasing. The display of MLS data is usually deemed reliable but is NOT guaranteed accurate by the MLS. Buyers are responsible for verifying the accuracy of all information and should investigate the data themselves or retain appropriate professionals. Information from sources other than the Listing Agent may have been included in the MLS data. Unless otherwise specified in writing, the Broker/Agent has not and will not verify any information obtained from other sources. The Broker/Agent providing the information contained herein may or may not have been the Listing and/or Selling Agent.
Did you know? You can invite friends and family to your search. They can join your search, rate and discuss listings with you.