

22 DiamanteIrvine, CA 92620
Mortgage Calculator
Monthly Payment (Est.)
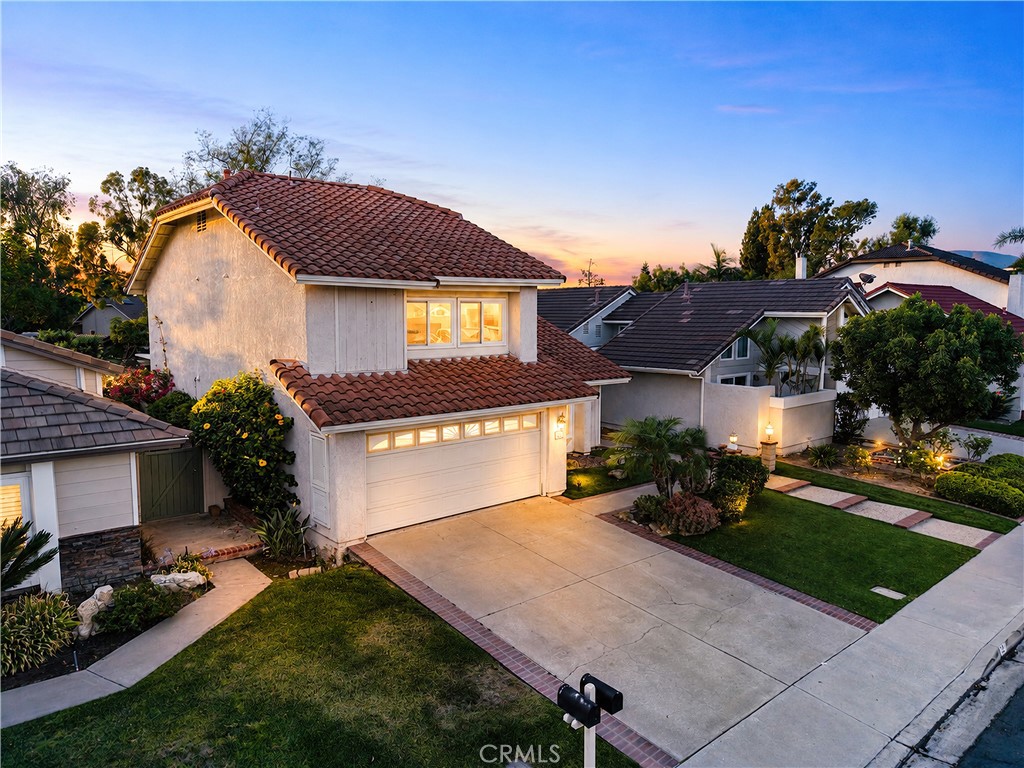
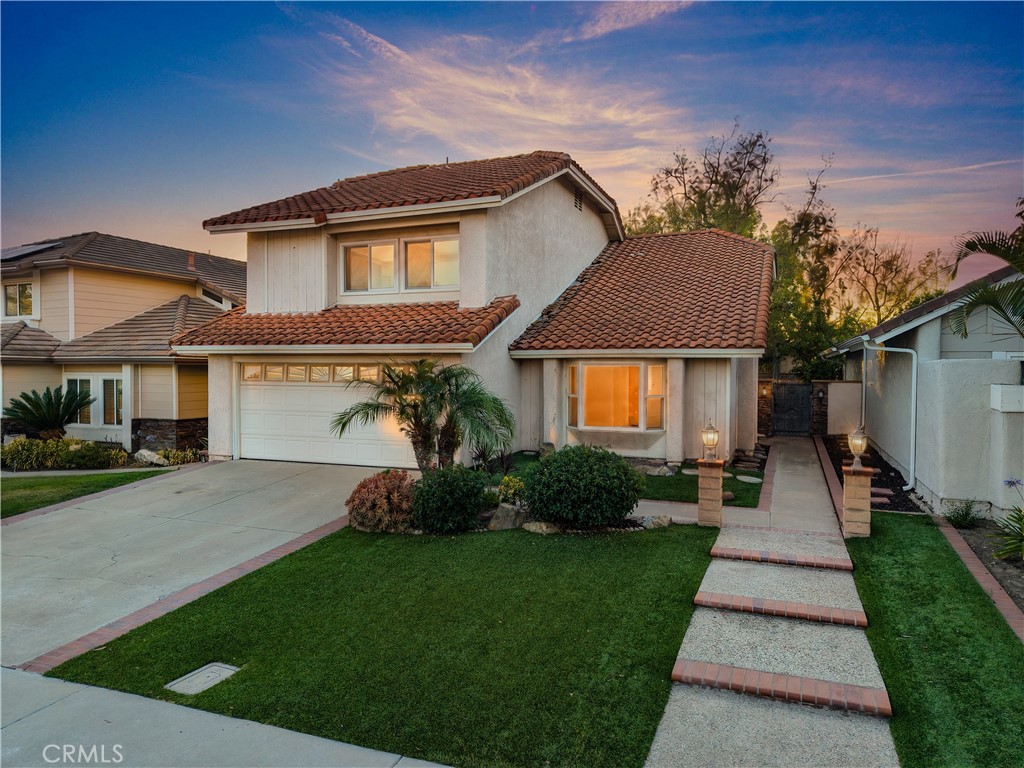
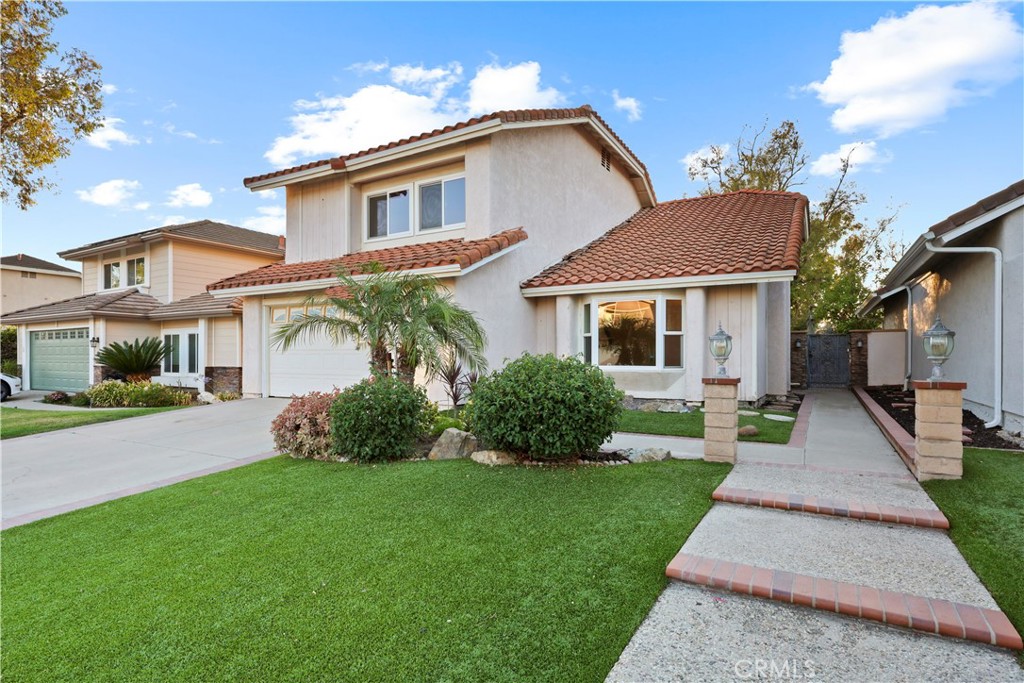
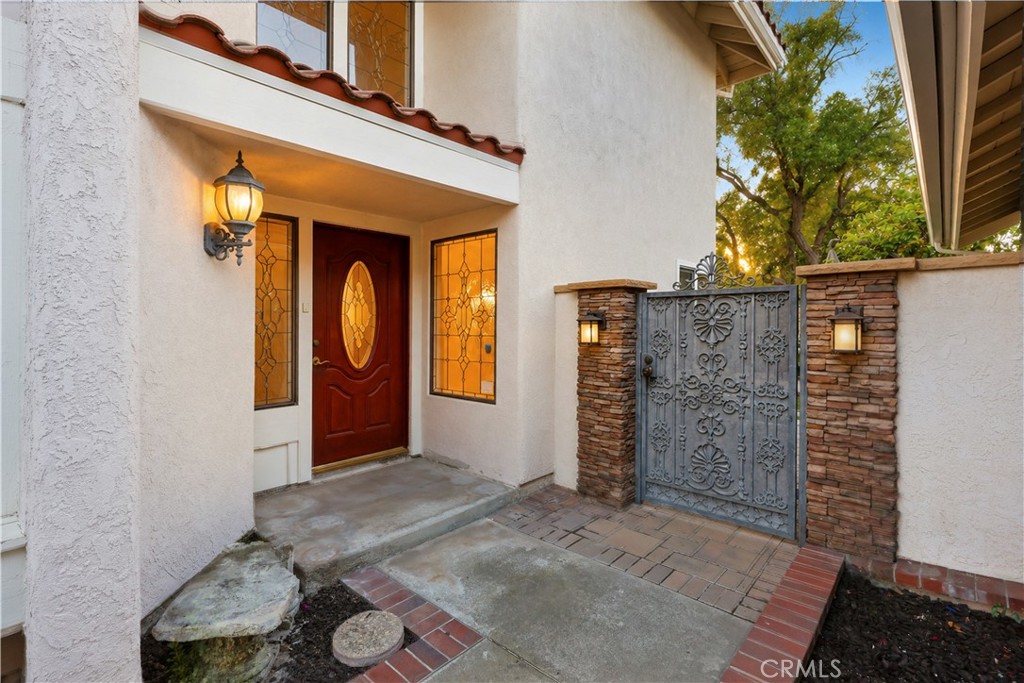
$7,460Welcome to 22 Diamante, an exceptional residence nestled in the highly sought-after Northwood community of Irvine, where timeless elegance, comfort, and an unparalleled lifestyle come together. This beautifully appointed 4-bedroom, 2.5-bathroom home offers approximately 2,086 square feet of thoughtfully designed living space, perfect for both everyday living and sophisticated entertaining. All appliances are included, reverse osmosis and water softener are installed in the house. From the moment you arrive, you'll be captivated by the home's inviting curb appeal and warm architectural charm. Inside, light-filled interiors and an open, flowing floor plan create an atmosphere of refined comfort. Elegant living and dining spaces seamlessly connect to the spacious family room and well-appointed kitchen, making this home ideal for both intimate gatherings and large celebrations. The luxurious primary suite serves as a private retreat, featuring a spacious en-suite bath and generous closet space. Three additional bedrooms offer versatility for family, guests, a home office, or a fitness room. Step outside into your own private backyard oasis, thoughtfully designed for year-round Southern California living. Enjoy outdoor dining with the built-in BBQ, gather around the custom built-in fire pit on cool evenings, and entertain family and friends in a beautifully landscaped setting that perfectly blends relaxation and style. Ideally located within the prestigious Irvine Unified School District, this home is served by some of California's highest-rated schools, making it an exceptional choice for families seeking educational excellence. Residents will appreciate the convenience of being within walking distance to the community's resort-style amenities, including a sparkling swimming pool, tennis courts, and a children's playground—offering recreation and leisure just moments from your front door. Perfectly situated near scenic parks, walking trails, premier shopping, dining, and major freeways, this exceptional home offers the very best of the Irvine lifestyle. A rare opportunity to own a distinguished home in one of Orange County's most desirable communities—where luxury, convenience, and location come together to create the perfect place to call home.
| 5 hours ago | Listing first seen on site | |
| 12 hours ago | Listing updated with changes from the MLS® |

This information is for your personal, non-commercial use and may not be used for any purpose other than to identify prospective properties you may be interested in purchasing. The display of MLS data is usually deemed reliable but is NOT guaranteed accurate by the MLS. Buyers are responsible for verifying the accuracy of all information and should investigate the data themselves or retain appropriate professionals. Information from sources other than the Listing Agent may have been included in the MLS data. Unless otherwise specified in writing, the Broker/Agent has not and will not verify any information obtained from other sources. The Broker/Agent providing the information contained herein may or may not have been the Listing and/or Selling Agent.
Did you know? You can invite friends and family to your search. They can join your search, rate and discuss listings with you.