

2231 BranfordLa Habra, CA 90631
Mortgage Calculator
Monthly Payment (Est.)
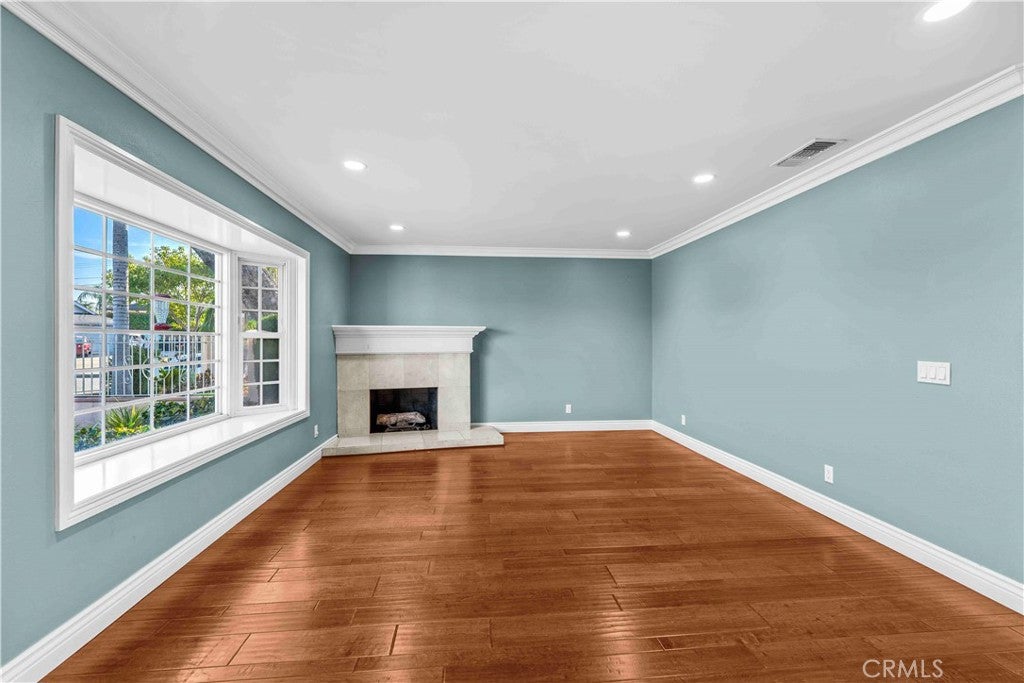
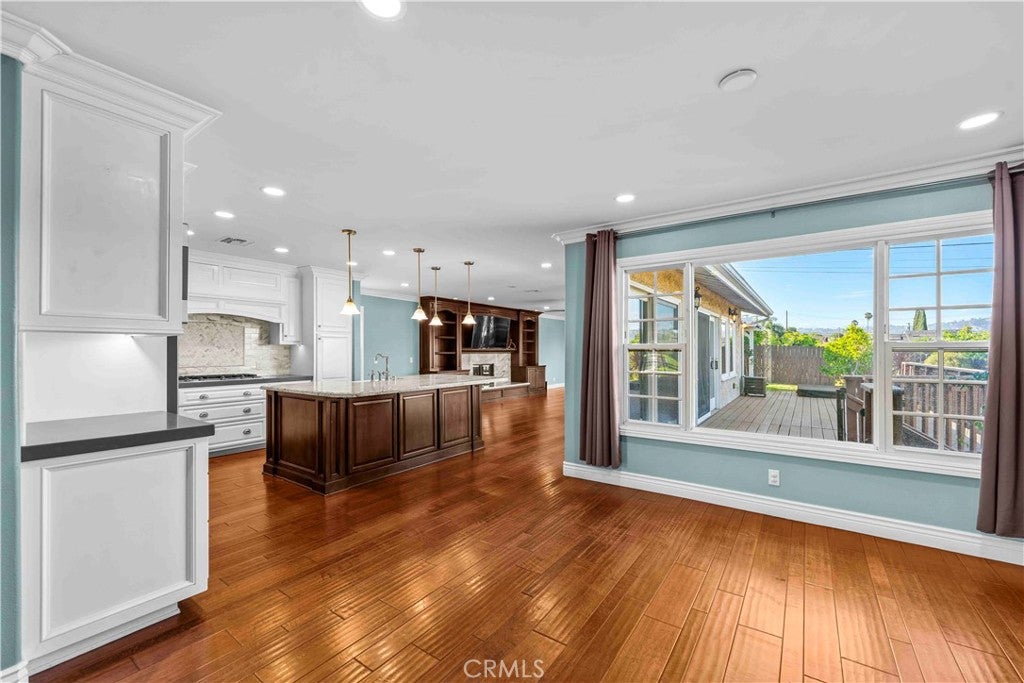
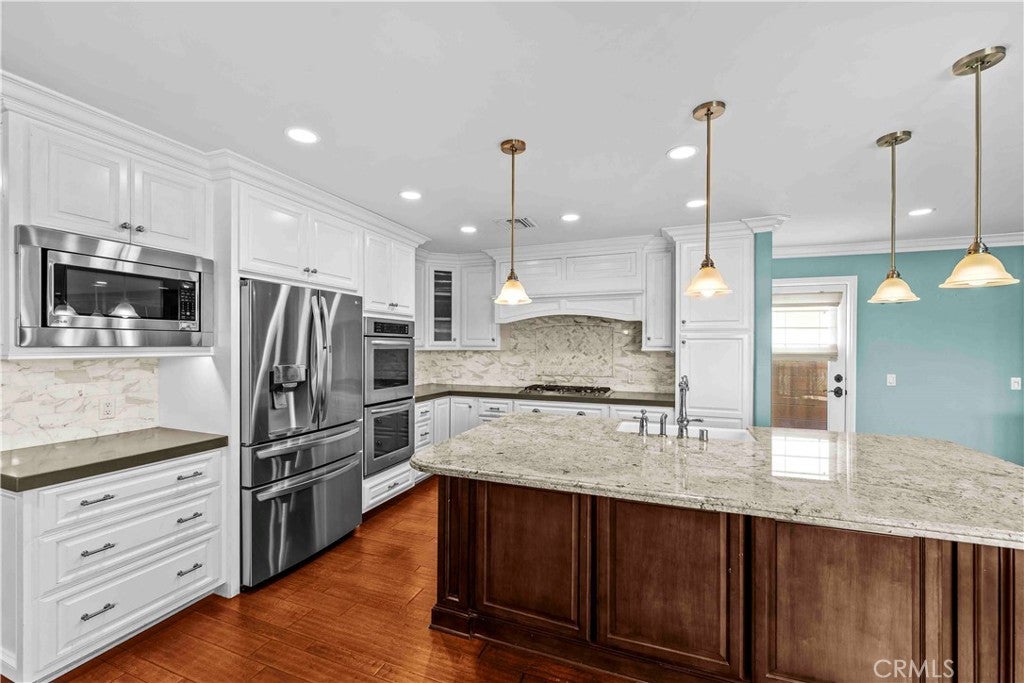
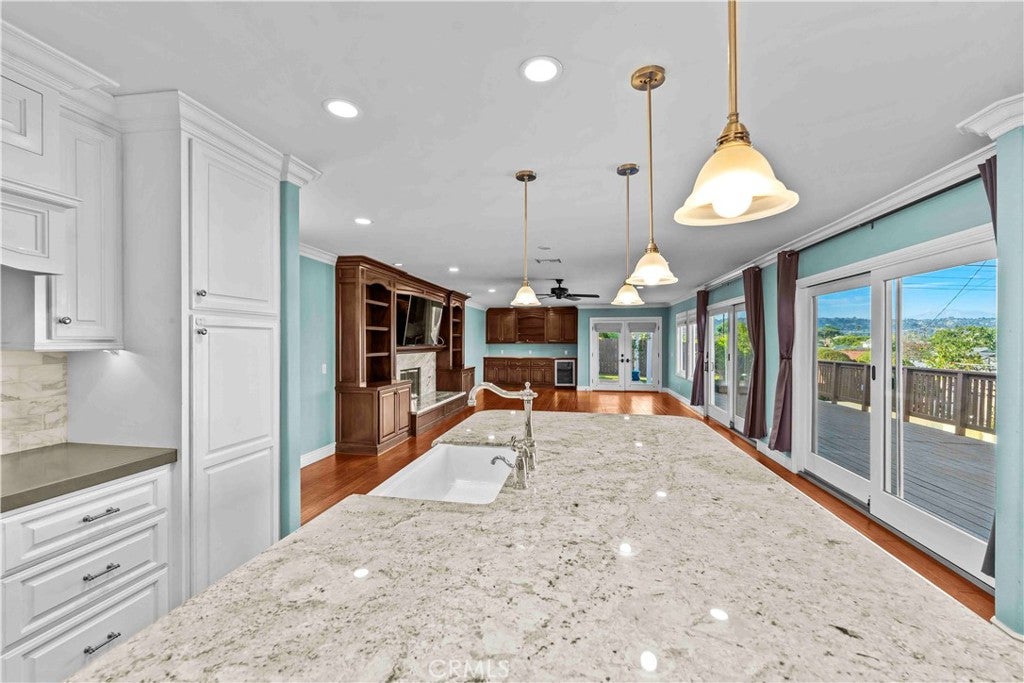
$5,653Beautifully updated tri-level home nestled on a quiet cul-de-sac with stunning city and hillside views. Offering 4 bedrooms, 3 bathrooms, and 2,194 sq. ft. of living space, this move-in ready home features an open and inviting floor plan. The kitchen boasts quartz countertops, stainless steel appliances, a large center island with bar seating, and abundant cabinet space, all overlooking the spacious family room with custom built-ins and a cozy fireplace. The lower level includes a private bedroom with an en-suite bathroom, backyard access, and direct access to the attached garage—ideal for guests or multigenerational living. Upstairs, the primary suite features a beautifully remodeled bathroom, along with two additional bedrooms and another remodeled full bath. Step outside to a backyard designed for entertaining with a large view deck, sparkling pool, and relaxing spa. Additional features include crown molding, recessed lighting, central A/C and heating, and a complete rebuild completed in 2012. Conveniently located within walking distance to Olita Elementary School and just minutes from shopping, dining, and parks. A rare opportunity to own a beautifully upgraded home in a highly desirable neighborhood.
| a week ago | Price changed to $1,239,000 | |
| a week ago | Listing updated with changes from the MLS® | |
| a month ago | Listing first seen on site |

This information is for your personal, non-commercial use and may not be used for any purpose other than to identify prospective properties you may be interested in purchasing. The display of MLS data is usually deemed reliable but is NOT guaranteed accurate by the MLS. Buyers are responsible for verifying the accuracy of all information and should investigate the data themselves or retain appropriate professionals. Information from sources other than the Listing Agent may have been included in the MLS data. Unless otherwise specified in writing, the Broker/Agent has not and will not verify any information obtained from other sources. The Broker/Agent providing the information contained herein may or may not have been the Listing and/or Selling Agent.
Did you know? You can invite friends and family to your search. They can join your search, rate and discuss listings with you.