

840 Kirkwood LaneLa Habra, CA 90631
Mortgage Calculator
Monthly Payment (Est.)
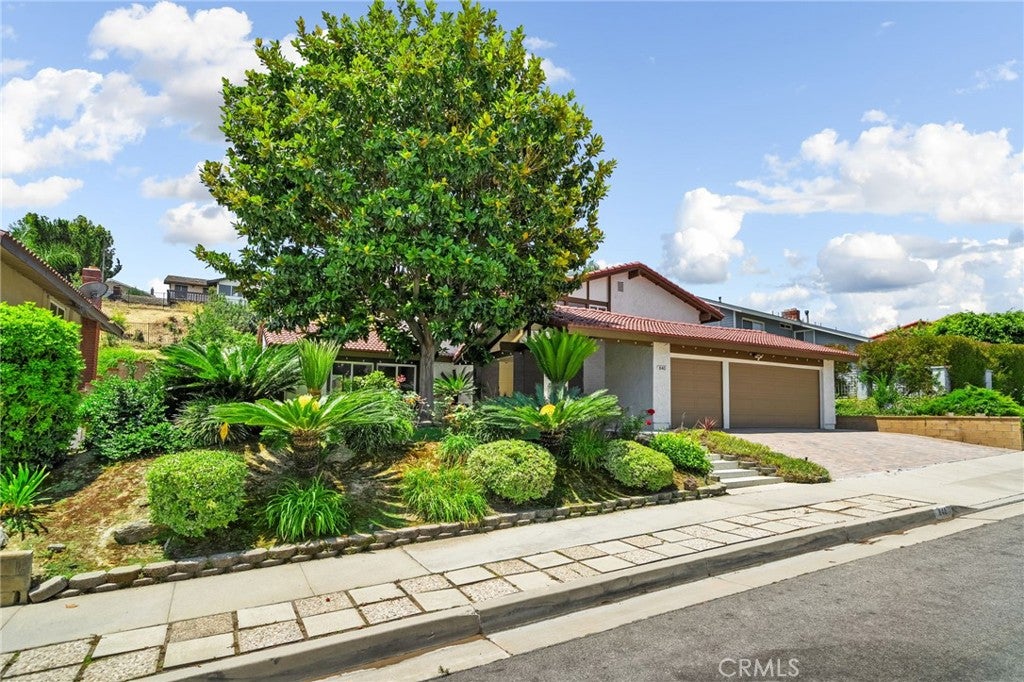
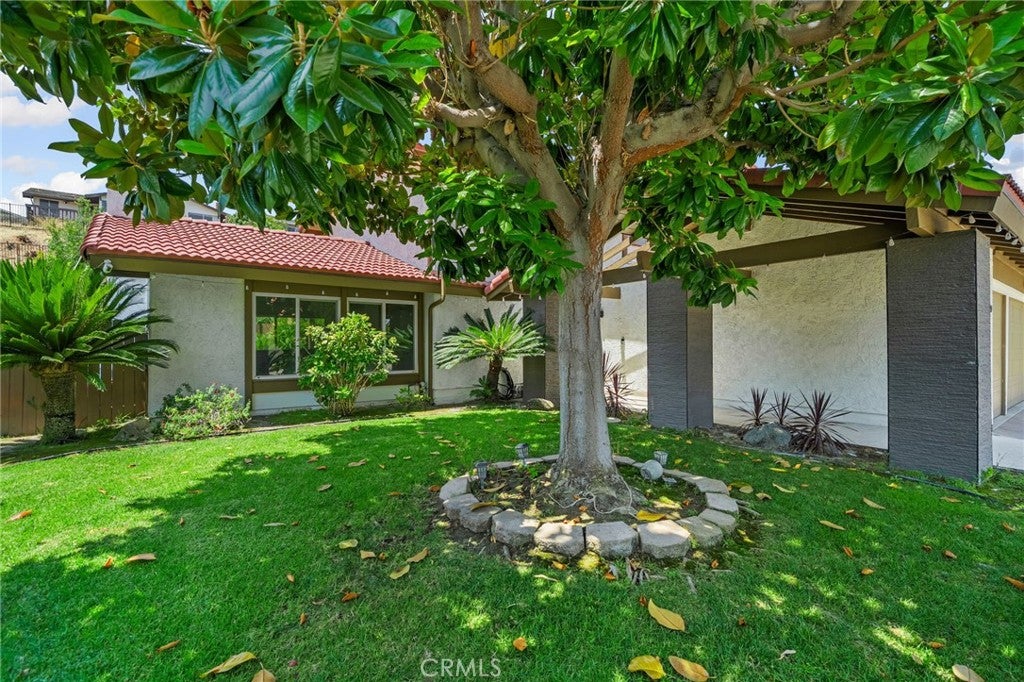
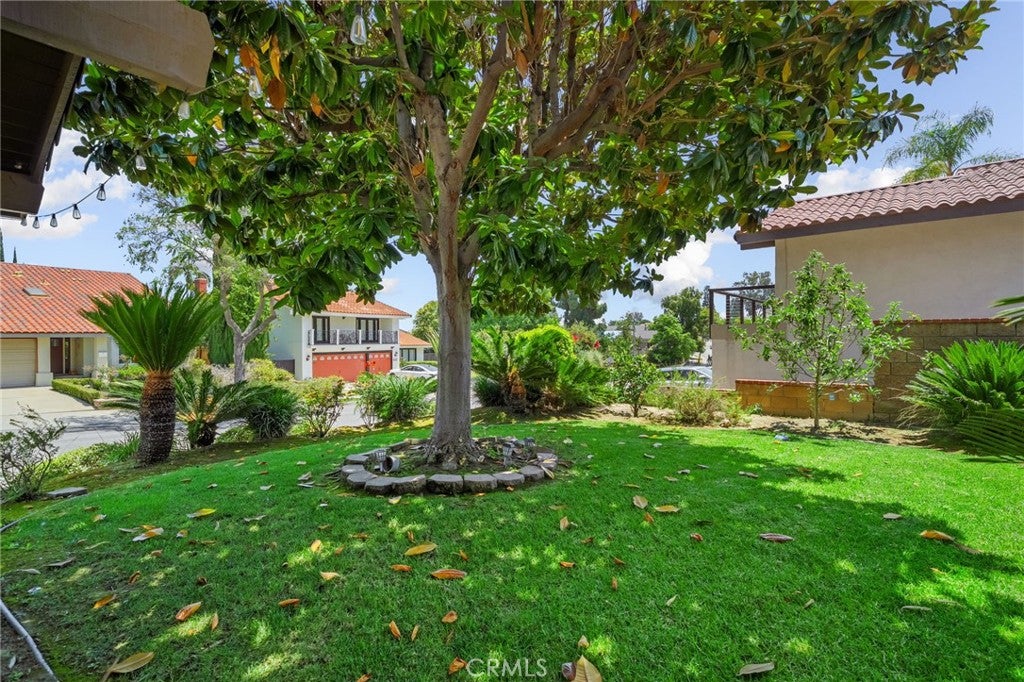
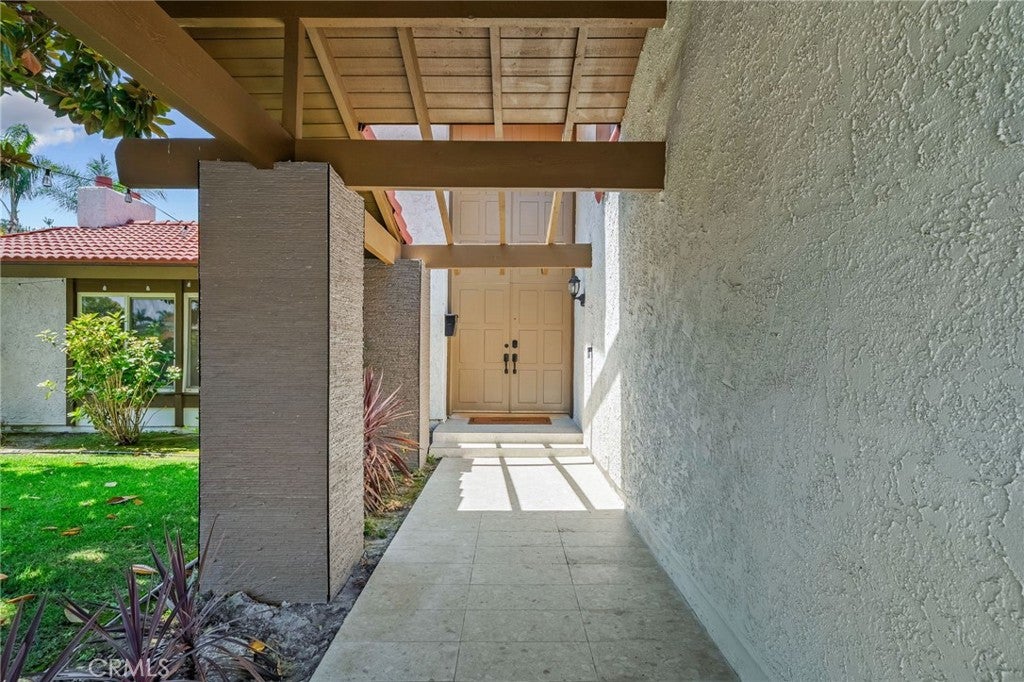
$6,387Nestled on a quiet cul de sac in desirable La Habra, this beautifully maintained home offers exceptional curb appeal with a paved driveway, charming walkway, mature landscaping, and an inviting double door entry. Step inside to discover a spacious and thoughtfully designed floor plan featuring a large family room with a cozy fireplace and stunning beamed ceilings, creating the perfect gathering space for family and friends. The home also offers a formal living room complete with a fireplace, large picture windows that fill the space with natural light, and a wet bar for effortless entertaining. Adjacent to the living areas, the open kitchen and breakfast nook feature numerous windows that showcase beautiful backyard views and create a bright, airy atmosphere. Conveniently located on the main floor is a full bathroom and a private primary suite with sliding glass doors leading directly to the backyard. The primary retreat also includes its own ensuite bathroom for added comfort and convenience. Upstairs, you’ll find four generously sized bedrooms, including one with a private balcony overlooking the backyard. The secluded backyard is a true oasis, featuring a covered patio, lush green lawn, mature landscaping, and plenty of privacy—perfect for outdoor dining, entertaining, or simply relaxing in a peaceful setting. Additional highlights include a desirable 3 car garage and a paid off solar system, offering ample parking, storage, energy efficiency, and long term savings. This wonderful La Habra home combines space, charm, privacy, and modern value in an exceptional cul de sac location.
| a week ago | Status changed to Active Under Contract | |
| a week ago | Listing updated with changes from the MLS® | |
| 4 weeks ago | Price changed to $1,400,000 | |
| 2 months ago | Listing first seen on site |

This information is for your personal, non-commercial use and may not be used for any purpose other than to identify prospective properties you may be interested in purchasing. The display of MLS data is usually deemed reliable but is NOT guaranteed accurate by the MLS. Buyers are responsible for verifying the accuracy of all information and should investigate the data themselves or retain appropriate professionals. Information from sources other than the Listing Agent may have been included in the MLS data. Unless otherwise specified in writing, the Broker/Agent has not and will not verify any information obtained from other sources. The Broker/Agent providing the information contained herein may or may not have been the Listing and/or Selling Agent.
Did you know? You can invite friends and family to your search. They can join your search, rate and discuss listings with you.