

49 Beach View AvenueDana Point, CA 92629


Mortgage Calculator
Monthly Payment (Est.)
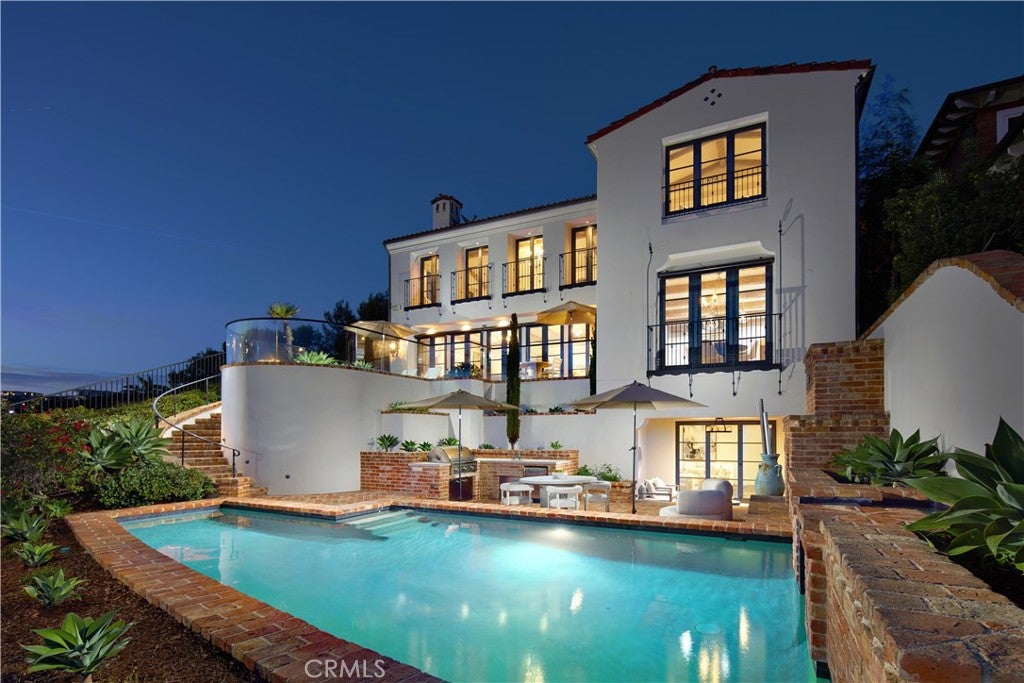
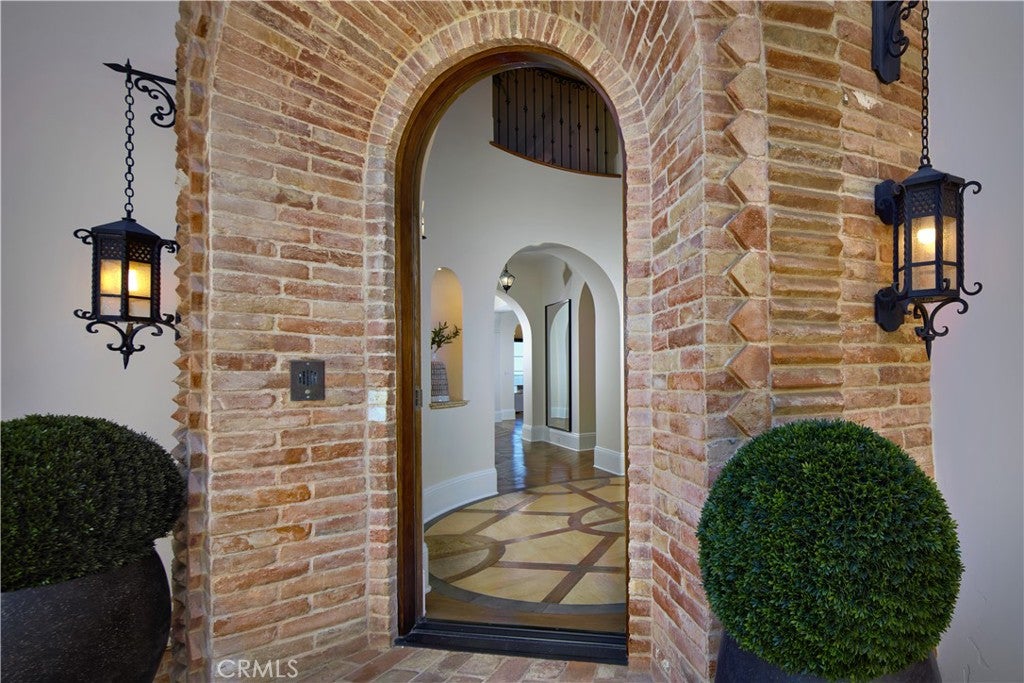
$91,020Set as the final residence at the end of a quiet cul-de-sac within the prestigious guard-gated enclave of The Strand at Headlands, this extraordinary coastal estate commands sweeping ocean, coastline, Catalina Island, white-water, city-light, and sunset views. Positioned on one of the community’s most coveted elevated homesites, the residence offers exceptional privacy and a remarkable vantage point above the Pacific. Designed by acclaimed architect Jon Eric Christner, the home embraces its setting through elevated coastal contemporary architecture and seamless indoor-outdoor living. Natural materials, walls of glass, entertaining areas, and curated finishes invite abundant light, ocean breezes, and panoramic views throughout approximately 8,100 square feet across three levels. The estate offers four bedrooms, six full bathrooms, two powder rooms, elevator access, and a three-car garage. The primary suite serves as a private ocean-view retreat with dual baths, a fireplace, and sitting area, while an open upper-level lounge offers flexibility as a library, secondary office, or study space. The chef’s kitchen features Wolf, Sub-Zero, and Bosch appliances, generous gathering areas, a butler’s pantry with an additional dishwasher, and thoughtfully placed refrigeration, including dedicated wine refrigeration. Designed for entertaining and everyday comfort, the residence also features a circular stone wine cellar, private home theater, great room, formal living and dining areas, and executive office. The lower level introduces a private wellness center with an exercise room, massage room, sauna, locker area, separate entrance, and kitchenette. With the addition of a closet, this area offers potential for a fifth bedroom, guest suite, or private secondary living space. Two laundry rooms, including a lower laundry with capacity for two sets of washers and dryers, add convenience. Outdoor living unfolds across terraces, view decks, alfresco dining areas, and an outdoor fireplace, culminating in a resort-style pool and spa overlooking the Pacific. Residents enjoy access to The Strand’s clubhouse, fitness center, and pool, with close proximity to world-class beaches, Dana Point Harbor, dining, golf, yachting, and coastal recreation. Remarkably private and architecturally significant, 49 Beach View Lane presents a rare convergence of panoramic views, refined design, and the Southern California coastal lifestyle.
| yesterday | Listing first seen on site | |
| yesterday | Listing updated with changes from the MLS® |

This information is for your personal, non-commercial use and may not be used for any purpose other than to identify prospective properties you may be interested in purchasing. The display of MLS data is usually deemed reliable but is NOT guaranteed accurate by the MLS. Buyers are responsible for verifying the accuracy of all information and should investigate the data themselves or retain appropriate professionals. Information from sources other than the Listing Agent may have been included in the MLS data. Unless otherwise specified in writing, the Broker/Agent has not and will not verify any information obtained from other sources. The Broker/Agent providing the information contained herein may or may not have been the Listing and/or Selling Agent.
Did you know? You can invite friends and family to your search. They can join your search, rate and discuss listings with you.