Save
Ask
Tour
Hide
Share
$1,399,999
New Listing

872 S Havenwood Circle
Orange, CA 92869

For Sale|Single Family Residence|Active
4
Beds
2
Total Baths
2
Full Baths
1,600
SqFt
$875
/SqFt
1976
Built
Subdivision:
S Havenwood Circle
County:
Orange
Listed by Stephanie Peterson of Arbor Real Estate [email protected]
Call Now: 949.751.9212
Is this the listing for you? We can help make it yours.
949.751.9212
Upcoming Open Houses
Sat, Jul 18, 1:00 PM - 3:00 PM
Sun, Jul 19, 12:00 PM - 3:00 PM
872 S Havenwood Circle872 S Havenwood Circle872 S Havenwood Circle872 S Havenwood Circle
Save
Ask
Tour
Hide
Share

Mortgage Calculator

Monthly Payment (Est.)

$6,387
Calculator powered by Showcase IDX, a Constellation1 Company. Copyright ©2026 Information is deemed reliable but not guaranteed.

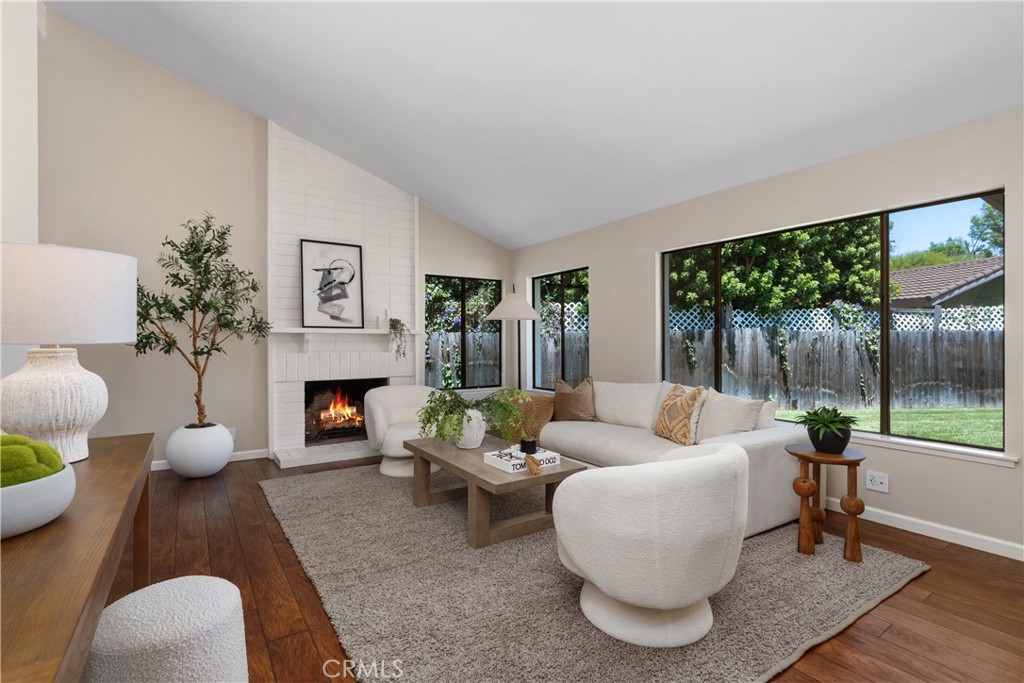
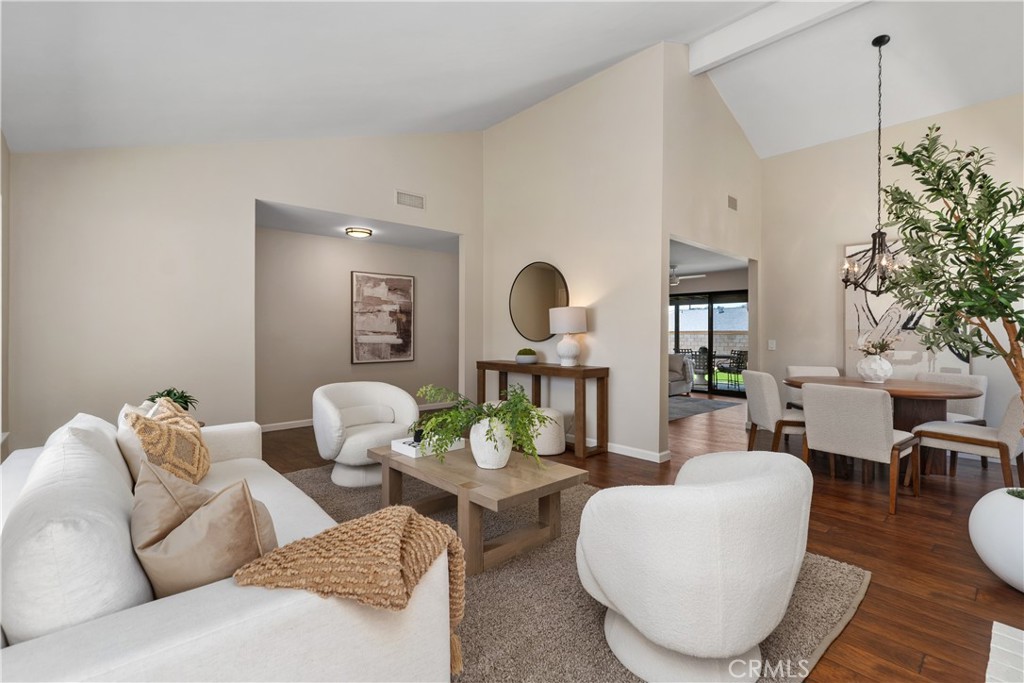
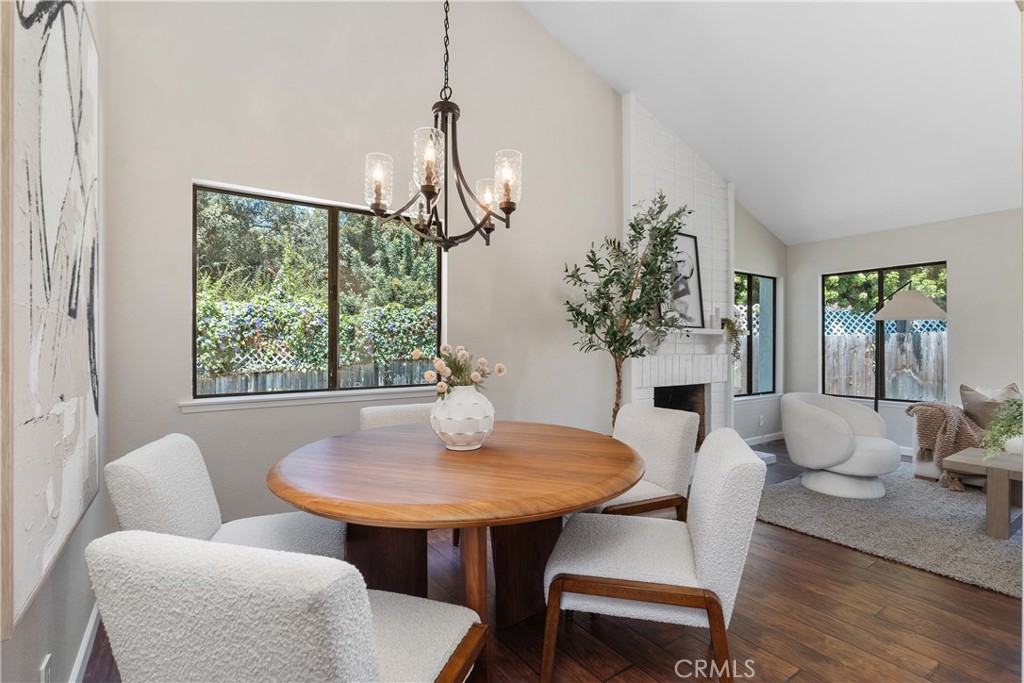
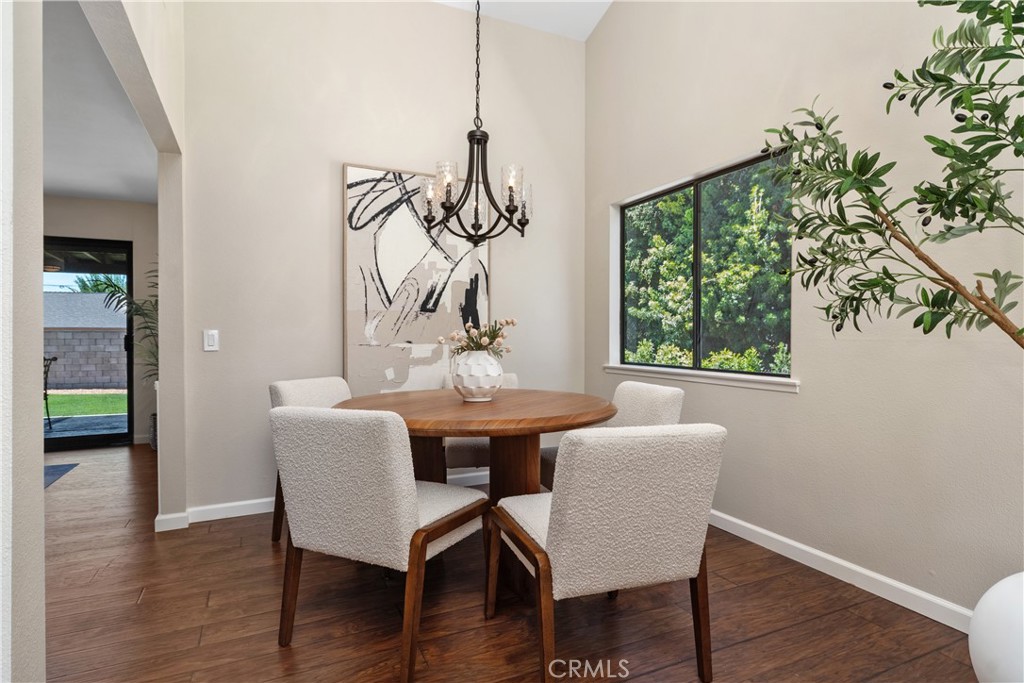
Welcome to 872 S Havenwood Circle — a beautifully updated single-story home tucked into a quiet, private cul-de-sac in Orange. With 4 bedrooms, 2 bathrooms, approximately 1,600 square feet of living space, and an 8,000 square foot lot, this home pairs thoughtful updates with everyday livability. Recent improvements include an updated kitchen, new flooring, one fully renovated bathroom, exterior upgrades, refreshed landscaping, and central air — making this a true move-in-ready opportunity. The single-level layout is bright and airy, with a natural flow to the spacious backyard, ideal for entertaining, gardening, or future outdoor expansion. The location offers easy access to top-rated schools, neighborhood parks, shopping, dining, and major freeways — all while retaining the feel of an established, residential neighborhood. With its generous lot, quality updates, and unbeatable location, 872 S Havenwood Circle is a rare chance to own a turnkey home in Orange.

Save
Ask
Tour
Hide
Share
Listing Snapshot
Price 
$1,399,999
Days On Site 
0 Days
Bedrooms 
4
Inside Area (SqFt) 
1,600 sqft
Total Baths 
2
Full Baths 
2
Partial Baths 
N/A
Lot Size 
0.1837 Acres
Year Built 
1976
MLS® Number 
NP26152354
Status 
Active
Property Tax 
N/A
HOA/Condo/Coop Fees 
N/A
Sq Ft Source 
Assessor
Friends & Family
Recent Activity
15 hours agoListing first seen on site
15 hours agoListing updated with changes from the MLS®
General Features
Acres 
0.1837
Attached Garage 
Yes
Foundation 
Slab
Garage 
Yes
Garage Spaces 
2
Land Lease 
No
Levels 
One
Number Of Stories 
1
Parking 
AttachedDrivewayGarage
Parking Spaces 
2
Property Sub Type 
Single Family Residence
Special Circumstances 
Standard
Style 
Ranch
Utilities 
Cable ConnectedNatural Gas ConnectedWater Connected
Water Source 
Public
Interior Features
Appliances 
DishwasherGas CooktopGas OvenDryerWasher
Basement 
Unfinished
Cooling 
Central Air
Fireplace 
Yes
Fireplace Features 
Living Room
Flooring 
Vinyl
Heating 
Central
Interior 
Open FloorplanMaster Downstairs
Laundry Features 
InsideLaundry Room
Main Level Bedrooms 
4
Bathroom 
Bedroom 
Kitchen 
Living Room 
Master Bathroom 
Master Bedroom 
Save
Ask
Tour
Hide
Share
Exterior Features
Construction Details 
Stucco
Fencing 
BlockVinyl
Lot Features 
Back YardCul-De-SacFront YardLandscaped
Patio And Porch 
Rear PorchCoveredFront Porch
Pool Features 
None
Road Frontage 
Private Road
Roof 
Composition
Spa Features 
None
View 
None
Waterview 
None
Community Features
Accessibility Features 
Safe Emergency Egress from Home
Building Access 
1
Community Features 
Sidewalks
Financing Terms Available 
CashConventional1031 Exchange
MLS Area 
75 - Orange, Orange Park Acres E of 55
Roads 
Paved
School District 
Orange Unified
Schools
School District
Orange Unified
Elementary School
Jordan
Middle School
Santiago
High School
El Modena


This information is for your personal, non-commercial use and may not be used for any purpose other than to identify prospective properties you may be interested in purchasing. The display of MLS data is usually deemed reliable but is NOT guaranteed accurate by the MLS. Buyers are responsible for verifying the accuracy of all information and should investigate the data themselves or retain appropriate professionals. Information from sources other than the Listing Agent may have been included in the MLS data. Unless otherwise specified in writing, the Broker/Agent has not and will not verify any information obtained from other sources. The Broker/Agent providing the information contained herein may or may not have been the Listing and/or Selling Agent.

Neighborhood & Commute
Source: Walkscore
Save
Ask
Tour
Hide
Share