

337 Anderson LaneCosta Mesa, CA 92627
Mortgage Calculator
Monthly Payment (Est.)

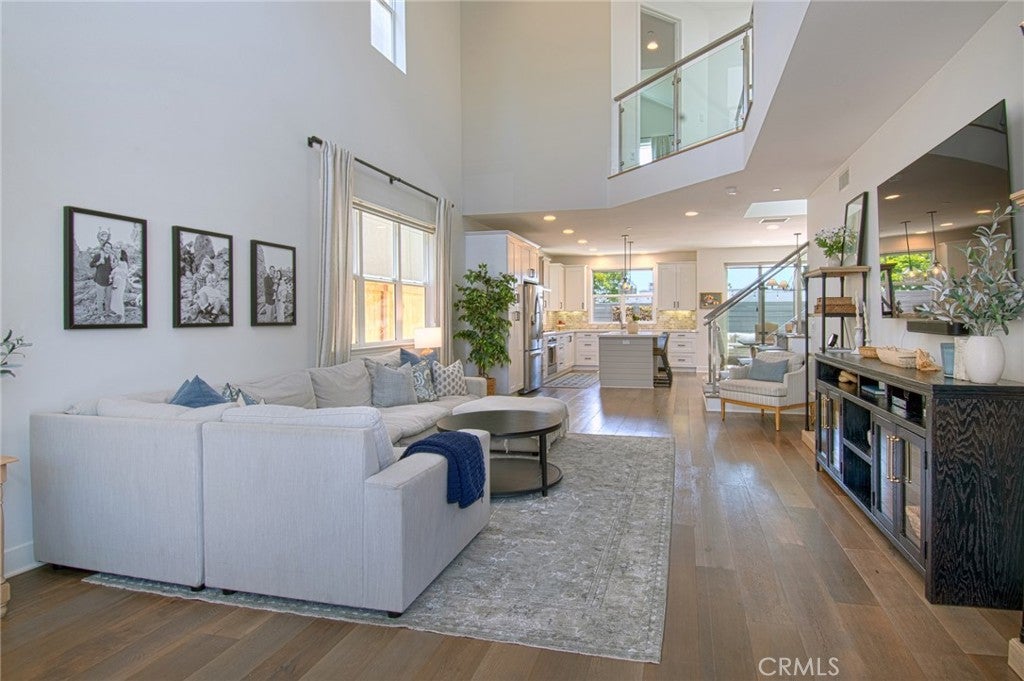


$10,945Filled with natural light and thoughtfully designed for the way people live today, this exceptional 4-bedroom, 3.5-bath home in the sought-after East Haven community offers the perfect balance of comfort, flexibility, and modern style. From the moment you step inside, soaring ceilings and expansive windows create an open, airy atmosphere that welcomes you home and fills every space with warmth throughout the day. Designed for both everyday living and effortless entertaining, the open-concept floor plan centers around a beautifully appointed kitchen featuring premium appliances, generous cabinetry, and abundant storage. Whether hosting friends, preparing family meals, or enjoying a quiet morning coffee, the seamless flow between the kitchen and living spaces makes every occasion feel connected. Versatility is one of this home's greatest strengths. A spacious main-level flex room provides the ideal setting for a home office, media room, playroom, or private guest retreat, With four well-appointed bedrooms, there's room for everyone to live, work, and unwind comfortably. The light-filled primary suite serves as a peaceful retreat, complete with a spacious walk-in closet and a luxurious en-suite bath designed for relaxation. A secondary bedroom with its own private en-suite offers exceptional comfort and privacy for guests or multigenerational living. Beyond the home, East Haven is known for its welcoming atmosphere, beautifully maintained surroundings, and strong sense of community, offering residents an exceptional lifestyle in one of the area's most desirable neighborhoods. This is more than a beautifully designed home—it's a place where everyday moments become lasting memories. Experience everything this East Haven residence has to offer by scheduling your private showing today.
| 13 hours ago | Status changed to Active | |
| 13 hours ago | Listing updated with changes from the MLS® | |
| yesterday | Listing first seen on site |

This information is for your personal, non-commercial use and may not be used for any purpose other than to identify prospective properties you may be interested in purchasing. The display of MLS data is usually deemed reliable but is NOT guaranteed accurate by the MLS. Buyers are responsible for verifying the accuracy of all information and should investigate the data themselves or retain appropriate professionals. Information from sources other than the Listing Agent may have been included in the MLS data. Unless otherwise specified in writing, the Broker/Agent has not and will not verify any information obtained from other sources. The Broker/Agent providing the information contained herein may or may not have been the Listing and/or Selling Agent.
Did you know? You can invite friends and family to your search. They can join your search, rate and discuss listings with you.