

13692 JenetSanta Ana, CA 92705
Mortgage Calculator
Monthly Payment (Est.)
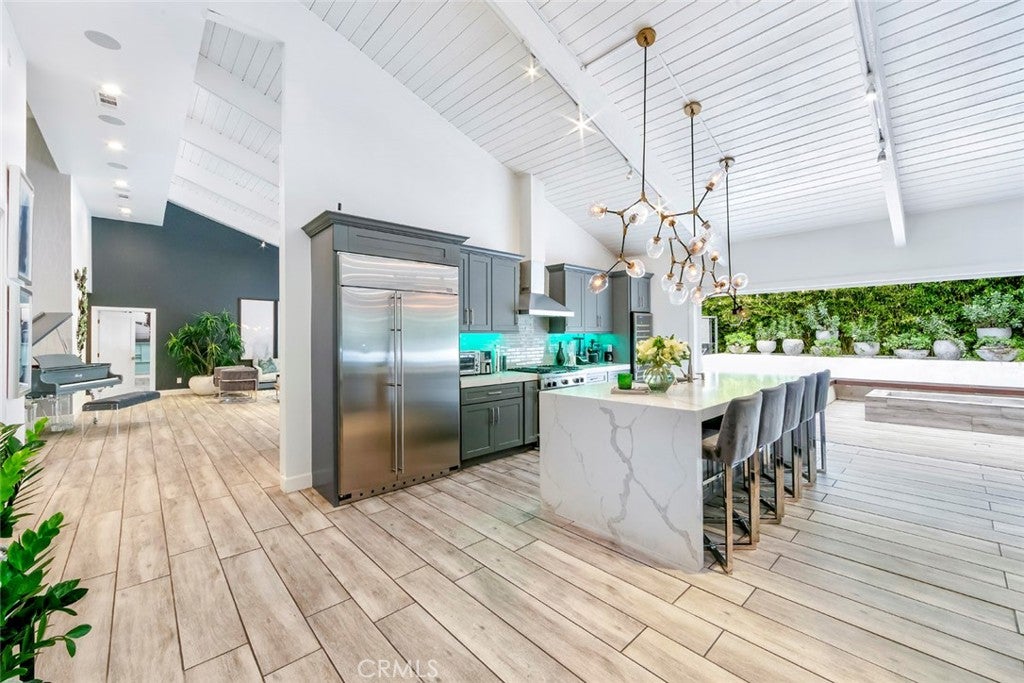
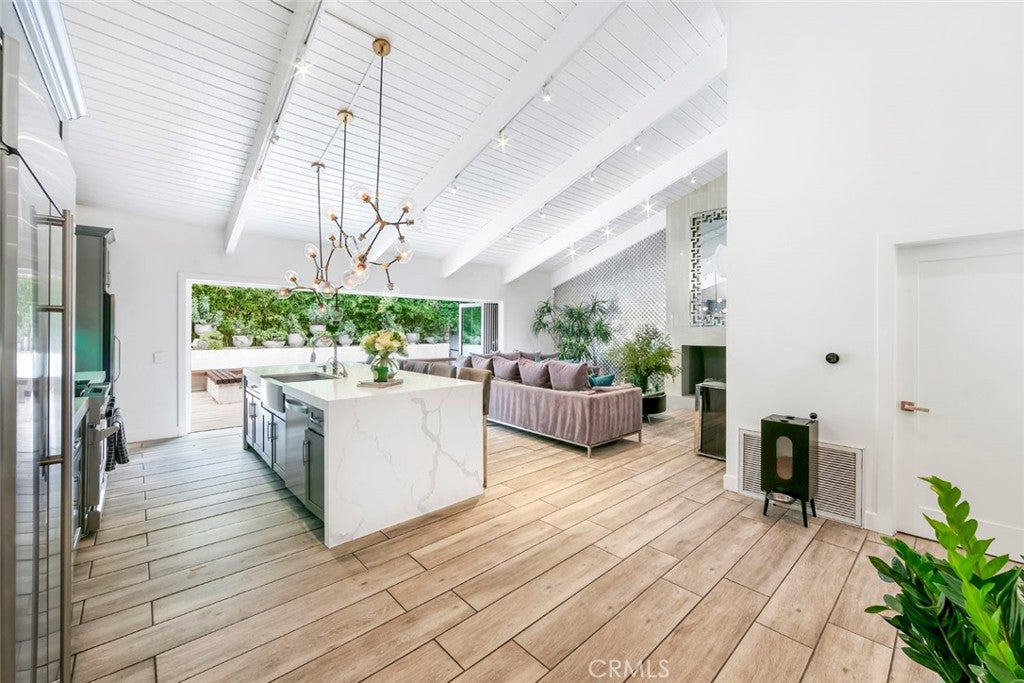
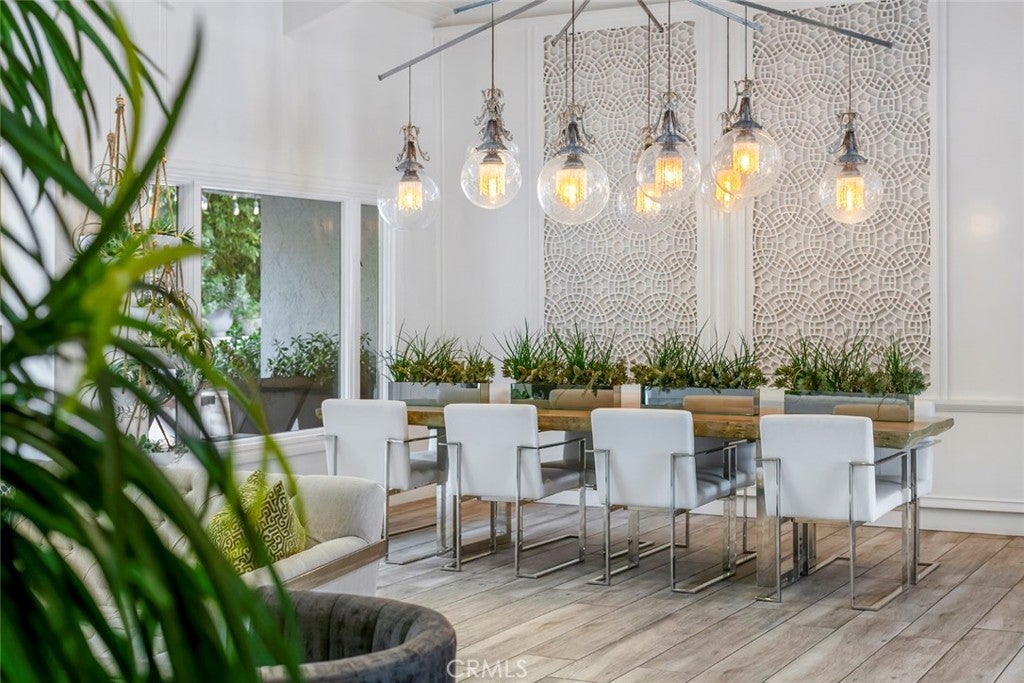
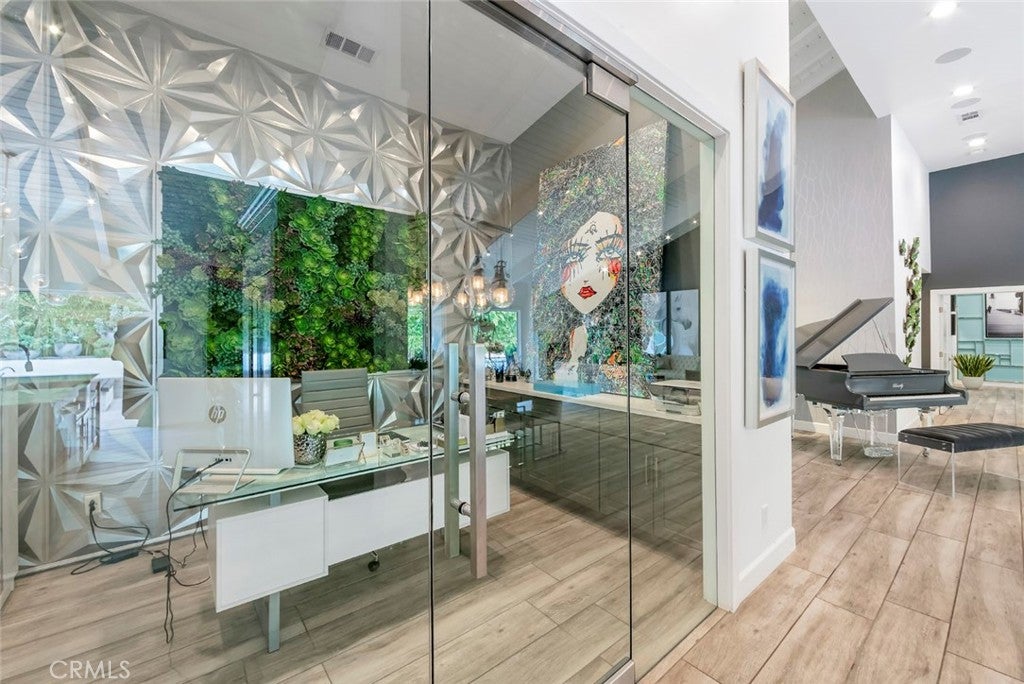
Enter an interest rate to see your estimated monthly payment.Welcome to this fully reimagined modern masterpiece in the heart of Tustin, one of the rare true single story homes offering all living spaces on one level. Situated on an oversized lot, this exceptional residence blends seamless indoor outdoor living, thoughtful design, and premium finishes with a resort style swimming pool and spa. Extensively renovated over the past seven to nine years, the home showcases comprehensive improvements throughout, including walls, flooring, kitchen, bathrooms, interior and closet doors, closets, moldings, and baseboards. Additional upgrades include approximately 90% of the windows, expansive accordion glass doors, electrical and plumbing systems, sewer piping, air conditioning, pool equipment, garage doors, and garage flooring. Offering four spacious bedrooms plus a dedicated executive office enclosed in floor to ceiling glass, the home provides exceptional flexibility, with the potential to convert the office into a fifth bedroom. The open concept floor plan is anchored by a beautifully updated chef’s kitchen featuring advanced appliances, sleek custom cabinetry, and premium finishes. Abundant natural light highlights the modern flooring, clean architectural lines, and inviting spaces for everyday living and entertaining. The outdoor areas have been completely transformed with updated front and backyard hardscape, a renovated pool and spa, and a barbecue area designed for entertaining. Expansive spaces for dining and lounging make the most of the oversized lot, creating a private setting for enjoying Southern California living. Located in a quiet, established neighborhood near shopping, dining, and parks, with
| 4 days ago | Price changed to $2,399,999 | |
| 4 days ago | Listing updated with changes from the MLS® | |
| 5 days ago | Status changed to Active | |
| 8 months ago | Listing first seen on site |

This information is for your personal, non-commercial use and may not be used for any purpose other than to identify prospective properties you may be interested in purchasing. The display of MLS data is usually deemed reliable but is NOT guaranteed accurate by the MLS. Buyers are responsible for verifying the accuracy of all information and should investigate the data themselves or retain appropriate professionals. Information from sources other than the Listing Agent may have been included in the MLS data. Unless otherwise specified in writing, the Broker/Agent has not and will not verify any information obtained from other sources. The Broker/Agent providing the information contained herein may or may not have been the Listing and/or Selling Agent.
Did you know? You can invite friends and family to your search. They can join your search, rate and discuss listings with you.