

1022 Regis WayTustin, CA 92780
Mortgage Calculator
Monthly Payment (Est.)
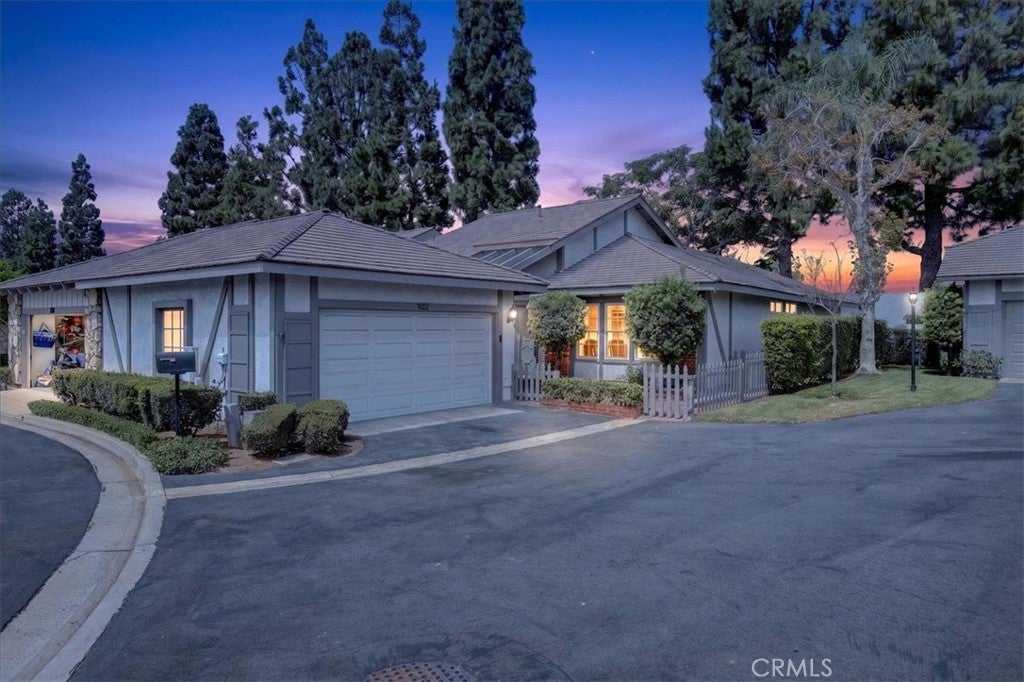
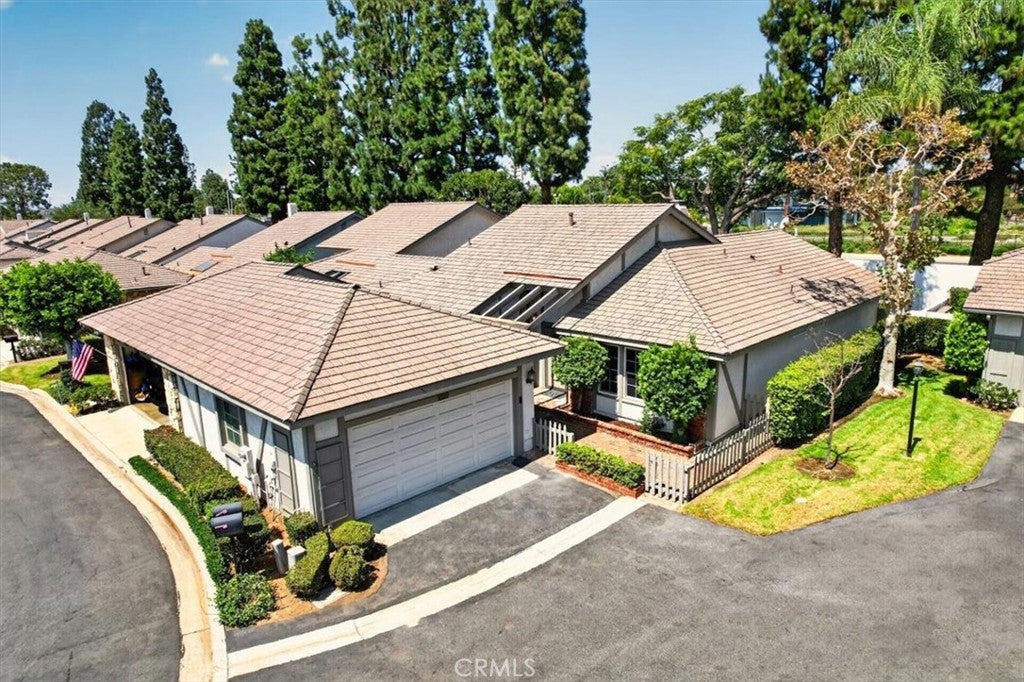
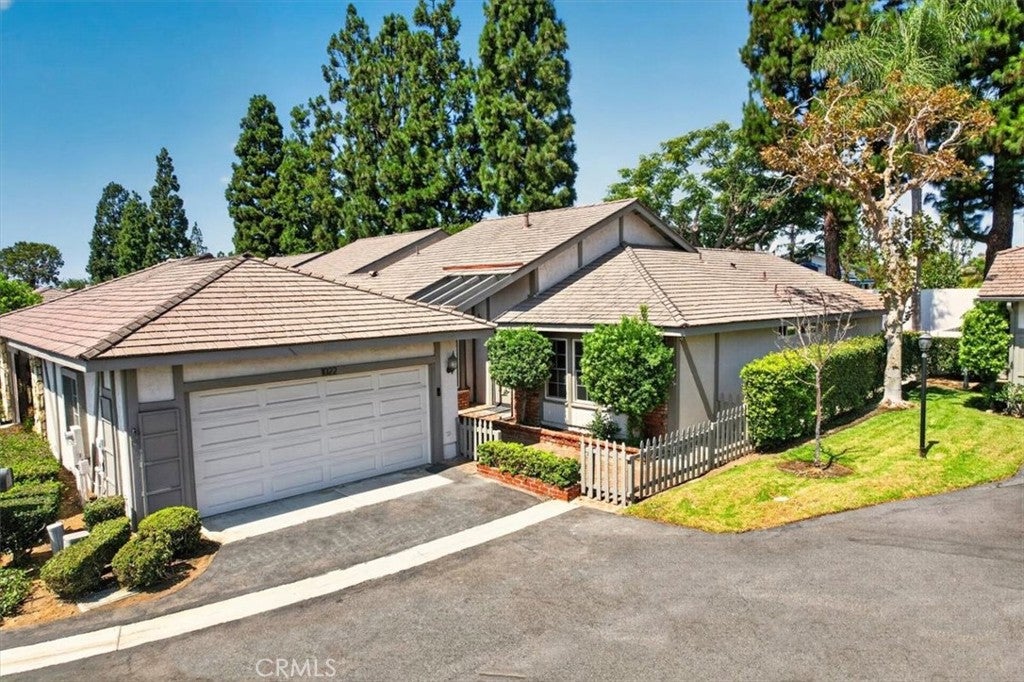
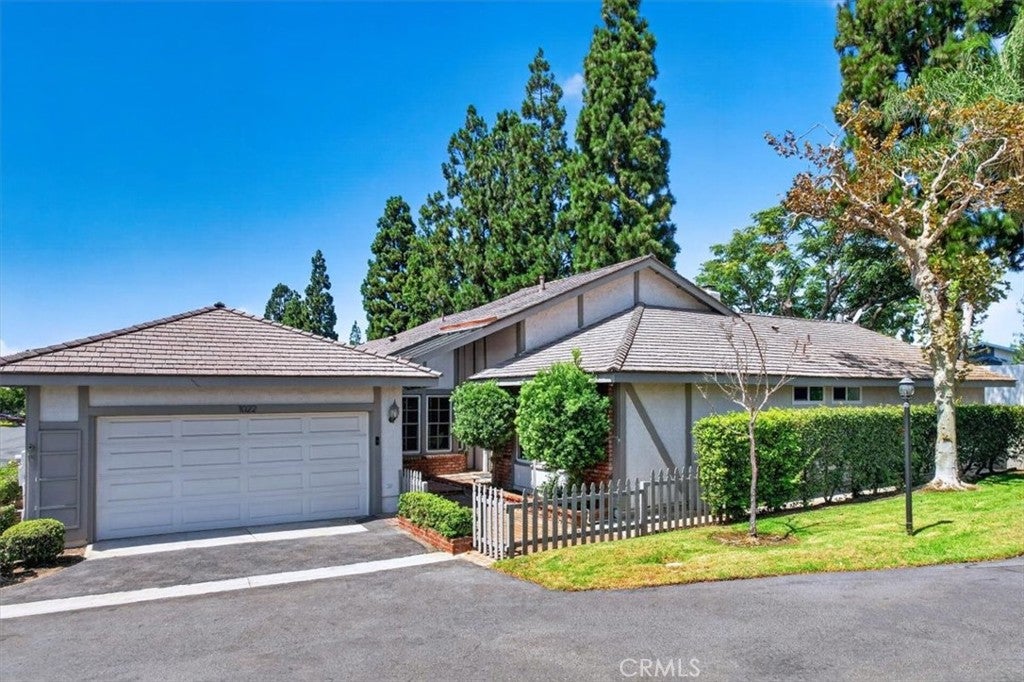
$5,333Welcome to The Colony in Tustin-- We are pleased to offer this highly sought-after home in the Colony development in Tustin! This beautifully renovated, highly desirable end-unit home is attached on only one side and offers the rare convenience of single-level living. Featuring approximately 1,574 square feet, this spacious home offers 3 bedrooms and 2 full bathrooms and is ideally positioned on a quiet cul-de-sac. The completely remodeled, open-concept kitchen is designed for both everyday living and entertaining, featuring custom cabinetry, all stainless steel appliances, a custom GE refrigerator, single-bay sink, quartz countertops/subway tile back splash, and convenient bar seating that connects seamlessly to the living area. The spacious primary suite is a true retreat, highlighted by soaring cathedral ceilings, a large walk-in cedar-lined closet, quartz vanity countertops, a separate porcelain-lined shower with custom glass door, and a custom soaking tub with a porcelian surround. The secondary bathroom has also been upgraded with new shower/tub porcelain enclosure and shower door. A well designed vanity and custom cabinet. Throughout the home, you'll find custom luxury vinyl-plank flooring, recessed LED lighting, dual-pane windows, and soaring cathedral ceilings with skylights that bring in an abundance of natural light. The inviting living room features a cozy fireplace with a beautiful quartz surround, while the new HVAC system was installed in 2017 for year-round comfort. Step outside to your private, fully fenced yard, perfect for relaxing, entertaining, or enjoying California's beautiful weather. Additional features include an oversized two-car attached garage and access to The Colony's desirable community amenities, including a pool, spa, and tennis courts. With its extensive renovations, desirable end-unit location, single-level floor plan, private yard, and outstanding community amenities, this is a rare opportunity to own a beautifully upgraded home in one of Tustin's most established and sought-after neighborhoods.
| a week ago | Status changed to Active Under Contract | |
| a week ago | Listing updated with changes from the MLS® | |
| 4 weeks ago | Price changed to $1,169,000 | |
| 4 months ago | Listing first seen on site |

This information is for your personal, non-commercial use and may not be used for any purpose other than to identify prospective properties you may be interested in purchasing. The display of MLS data is usually deemed reliable but is NOT guaranteed accurate by the MLS. Buyers are responsible for verifying the accuracy of all information and should investigate the data themselves or retain appropriate professionals. Information from sources other than the Listing Agent may have been included in the MLS data. Unless otherwise specified in writing, the Broker/Agent has not and will not verify any information obtained from other sources. The Broker/Agent providing the information contained herein may or may not have been the Listing and/or Selling Agent.
Did you know? You can invite friends and family to your search. They can join your search, rate and discuss listings with you.