Save
Ask
Tour
Hide
Share
$1,000,000
60 Days On Site

16 Calle Maria
Rancho Santa Margarita, CA 92688

For Sale|Condominium|Active
2
Beds
2
Total Baths
2
Full Baths
1,475
SqFt
$678
/SqFt
1986
Built
Subdivision:
Marbella (MB)
County:
Orange
Listed by Christina Ford of Ford Realty Group [email protected]
Call Now: 949.751.9212
Is this the listing for you? We can help make it yours.
949.751.9212
Upcoming Open Houses
Sat, Jul 18, 1:00 PM - 4:00 PM
Sun, Jul 19, 1:00 PM - 4:00 PM
16 Calle Maria16 Calle Maria16 Calle Maria16 Calle Maria
Save
Ask
Tour
Hide
Share

Mortgage Calculator

Monthly Payment (Est.)

$4,562
Calculator powered by Showcase IDX, a Constellation1 Company. Copyright ©2026 Information is deemed reliable but not guaranteed.

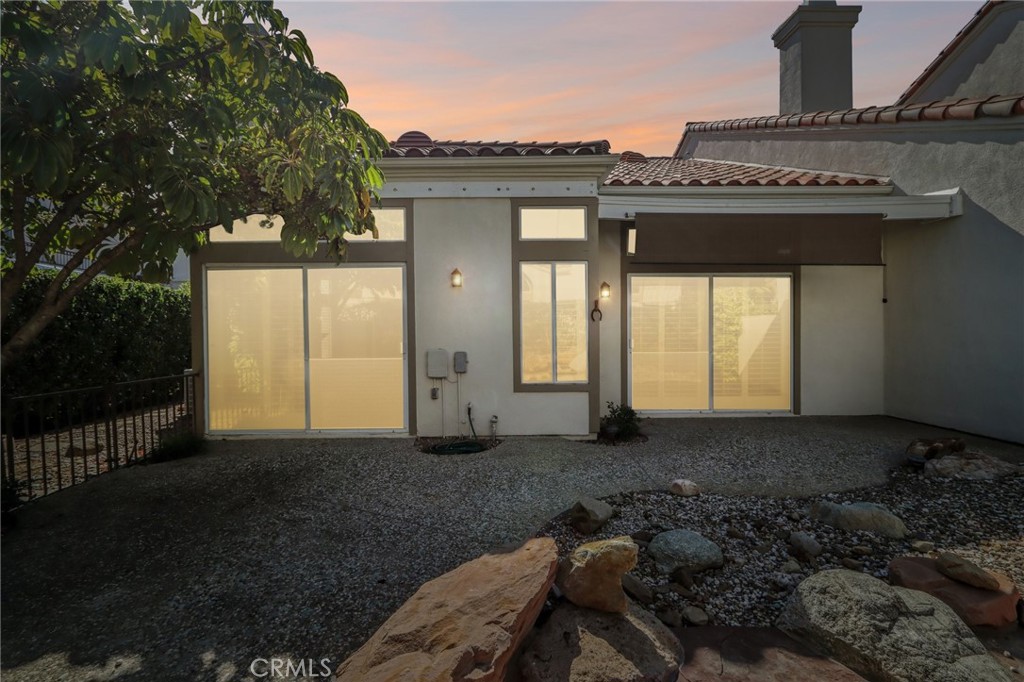
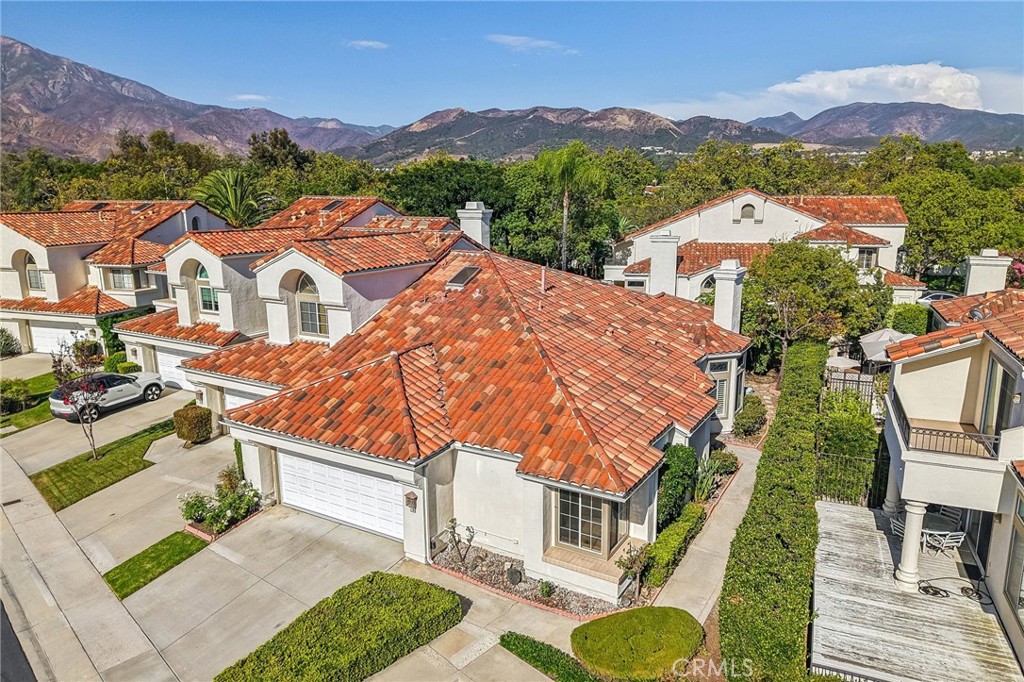
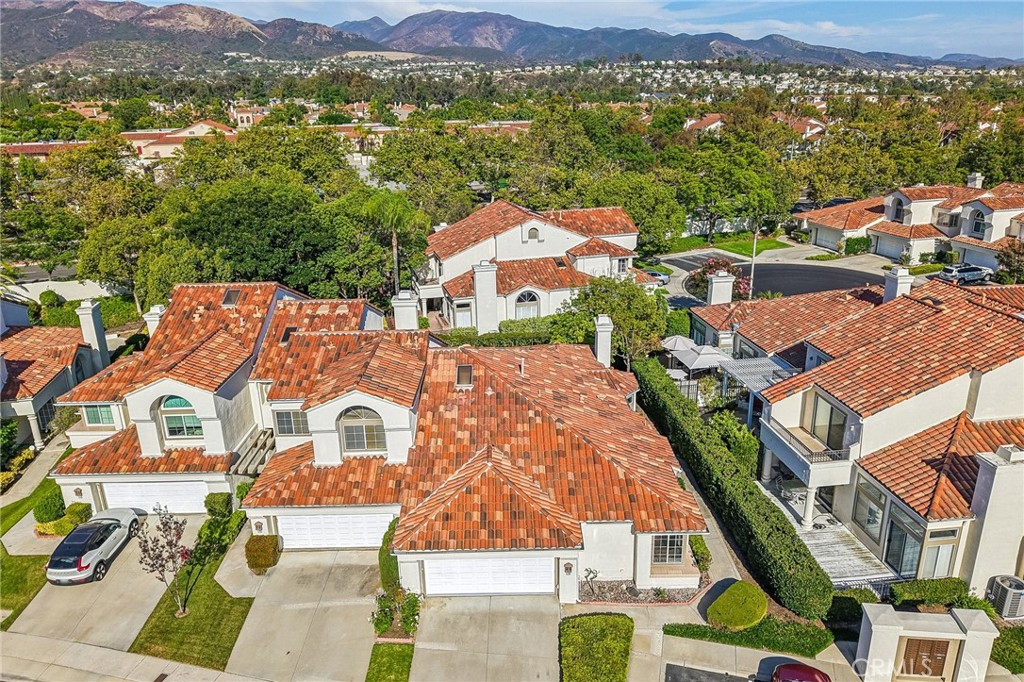
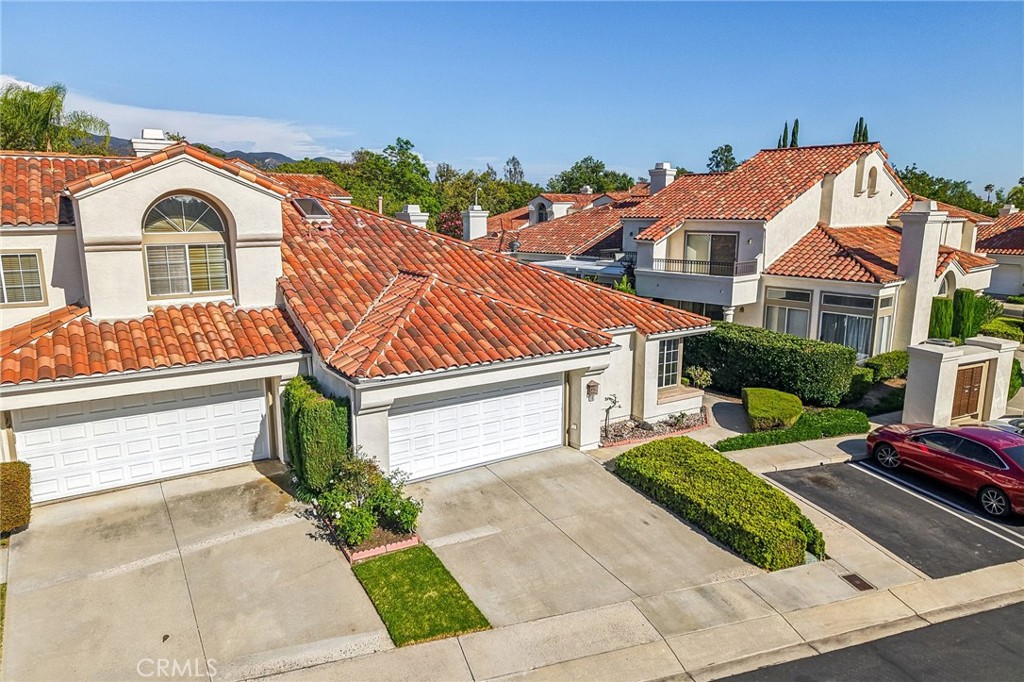
Welcome to 16 Calle Maria in the highly desirable lakeside community of Marbella in Rancho Santa Margarita! Rarely available SINGLE STORY living filled with character and charm, this inviting home offers 2 bedrooms, 2 bathrooms, and an attached 2-car garage with a driveway, plus only one shared wall for added privacy. Plenty of guest parking is conveniently located directly in front of the home, making it easy to welcome family and friends. The grand living room is truly the heart of the home, featuring soaring high ceilings, recessed lighting, and a romantic fireplace with a custom mantel, creating a warm and inviting ambiance. The charming dining alcove showcases custom stained glass windows that add timeless character and architectural charm. If you are looking for that WOW factor, this is it! The perfect space to relax, entertain, and create lasting memories. The spacious primary suite features vaulted ceilings and dual oversized walk-in closets with custom closet organizers, providing exceptional storage and organization while creating a true sense of space and comfort. The primary bathroom is enhanced by a skylight that fills the space with beautiful natural light, creating a bright and airy retreat. This home has been beautifully refreshed with brand-new laminate flooring, new baseboards, fresh interior paint in Dunn-Edwards Light Beige, new recessed lighting, updated electrical switches and outlets, and new bathroom light fixtures, making it truly move-in ready. Plantation shutters in select rooms add timeless style and warmth throughout. Enjoy everything Marbella has to offer, just moments from the lake, resort-style pool and spa, parks, restaurants, shopping, and scenic walking trails. This is a rare opportunity to own a charming SINGLE STORY home in one of Rancho Santa Margarita's most sought-after communities.

Save
Ask
Tour
Hide
Share
Listing Snapshot
Price 
$1,000,000
Days On Site 
60 Days
Bedrooms 
2
Inside Area (SqFt) 
1,475 sqft
Total Baths 
2
Full Baths 
2
Partial Baths 
N/A
Lot Size 
N/A
Year Built 
1986
MLS® Number 
OC26108401
Status 
Active
Property Tax 
N/A
HOA/Condo/Coop Fees 
$700 monthly
Sq Ft Source 
N/A
Friends & Family
Recent Activity
16 hours agoStatus changed to Active
16 hours agoListing updated with changes from the MLS®
2 months agoListing first seen on site
General Features
Attached Garage 
Yes
Direction Faces 
West
Disclosures 
CovenantsRestrictionsDisclosureHoaDisclosureHomeWarranty
Foundation 
Slab
Garage 
Yes
Garage Spaces 
2
Land Lease 
No
Levels 
One
Number Of Stories 
1
Parking 
AttachedConcreteDirect AccessDrivewayGarage Faces FrontGarageGarage Door OpenerGuestOversizedSide By Side
Parking Spaces 
2
Property Condition 
Updated/Remodeled
Property Sub Type 
Condominium
Security 
Carbon Monoxide Detector(s)Smoke Detector(s)Security Lights
Sewer 
Public Sewer
Special Circumstances 
Standard
Style 
Mediterranean
Utilities 
Cable AvailableElectricity AvailableElectricity ConnectedNatural Gas AvailableNatural Gas ConnectedPhone AvailablePhone ConnectedSewer AvailableSewer ConnectedWater AvailableWater Connected
Water Source 
Public
Interior Features
Appliances 
Built-In RangeDishwasherGas CooktopDisposalGas OvenGas RangeGas Water HeaterMicrowaveWater Heater
Cooling 
Central Air
Fireplace 
Yes
Fireplace Features 
GasGas StarterLiving Room
Flooring 
Laminate
Heating 
CentralForced AirFireplace(s)
Interior 
Ceiling Fan(s)Crown MoldingEat-in KitchenHigh CeilingsOpen FloorplanPantryRecessed LightingTile CountersTrack LightingWalk-In Closet(s)Master Downstairs
Laundry Features 
Washer HookupElectric Dryer HookupGas Dryer HookupIn Garage
Main Level Bedrooms 
2
Spa 
Yes
Window Features 
Double Pane WindowsPlantation ShuttersScreensSkylight(s)Shutters
Attic 
Bathroom 
Features - Soaking Tub, Tile Counters
Bedroom 
Dining Room 
EntryFoyer 
Kitchen 
Living Room 
Master Bathroom 
Master Bedroom 
Save
Ask
Tour
Hide
Share
Exterior Features
Construction Details 
Stucco
Exterior 
Awning(s)LightingRain Gutters
Fencing 
Wrought Iron
Lot Features 
Back YardCul-De-SacGreenbeltSprinklers In RearSprinklers In Front
Other Structures 
Storage
Patio And Porch 
Rear PorchFront PorchPorch
Pool Features 
CommunityFencedHeatedIn GroundAssociation
Road Frontage 
City Street
Roof 
Tile
Spa 
Yes
Spa Features 
CommunityHeatedIn Ground
View 
Mountain(s)Neighborhood
Waterfront Features 
Lake
Waterview 
Mountain(s)Neighborhood
Windows/Doors 
Double Pane WindowsPlantation ShuttersScreensSkylight(s)Shutters
Community Features
Accessibility Features 
Accessible Entrance
Association Amenities 
Sport CourtDog ParkMaintenance GroundsBarbecuePicnic AreaPlaygroundPoolSpa/Hot TubTennis Court(s)Trail(s)
Association Dues 
700
Building Access 
1
Community Features 
CurbsFishingLakeStreet LightsSuburbanSidewalksParkPool
Financing Terms Available 
CashConventionalFHASubmitVA Loan
HOA Fee Frequency 
Monthly
MLS Area 
R1 - Rancho Santa Margarita North
Roads 
Paved
School District 
Saddleback Valley Unified
Schools
School District
Saddleback Valley Unified
Elementary School
Trabuco Mesa
Middle School
Rancho Santa Margarita
High School
Trabucco Hills


This information is for your personal, non-commercial use and may not be used for any purpose other than to identify prospective properties you may be interested in purchasing. The display of MLS data is usually deemed reliable but is NOT guaranteed accurate by the MLS. Buyers are responsible for verifying the accuracy of all information and should investigate the data themselves or retain appropriate professionals. Information from sources other than the Listing Agent may have been included in the MLS data. Unless otherwise specified in writing, the Broker/Agent has not and will not verify any information obtained from other sources. The Broker/Agent providing the information contained herein may or may not have been the Listing and/or Selling Agent.

Neighborhood & Commute
Source: Walkscore
Save
Ask
Tour
Hide
Share