

4026 Calle Sonora Este 3BLaguna Woods, CA 92637
Mortgage Calculator
Monthly Payment (Est.)
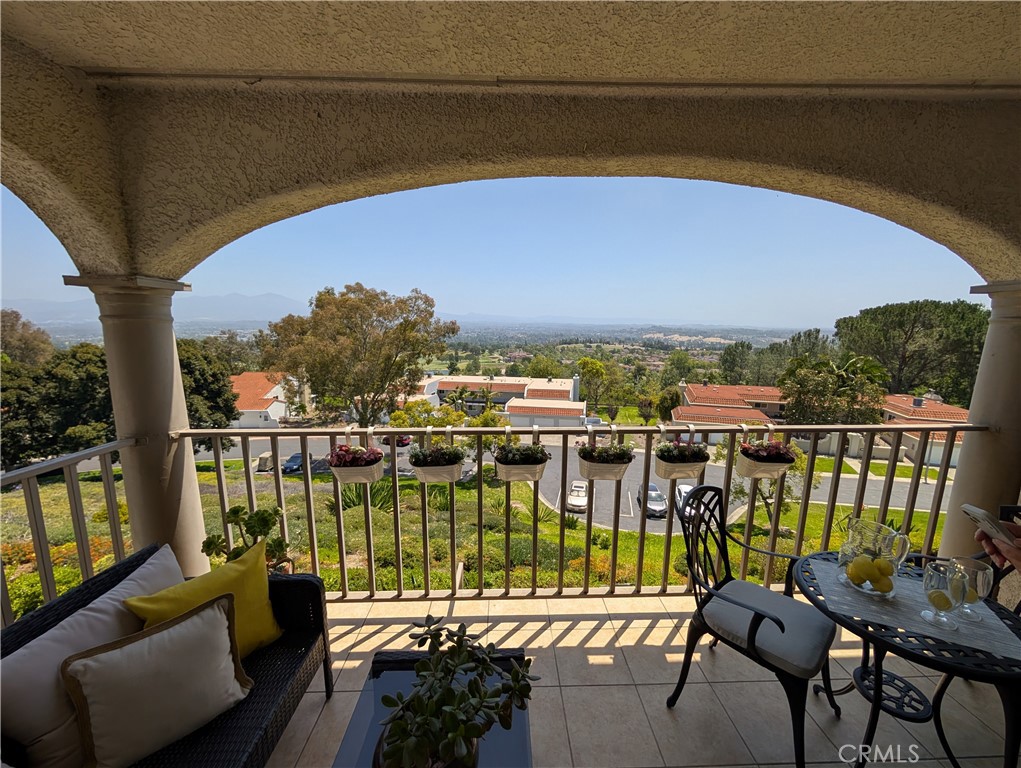
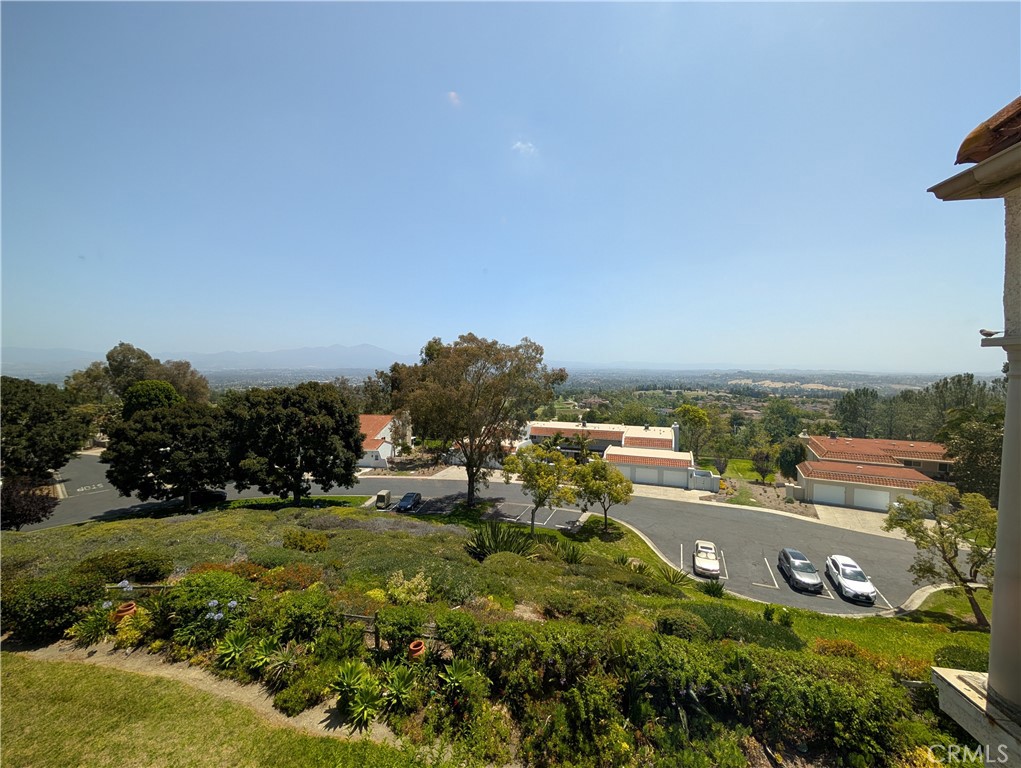
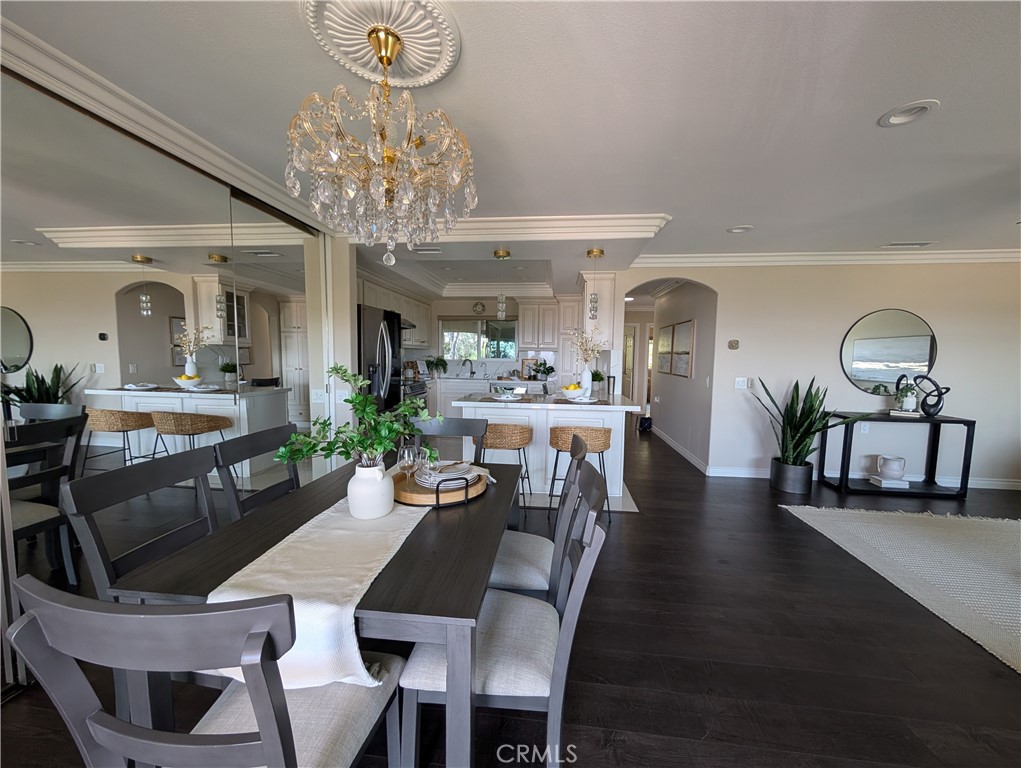
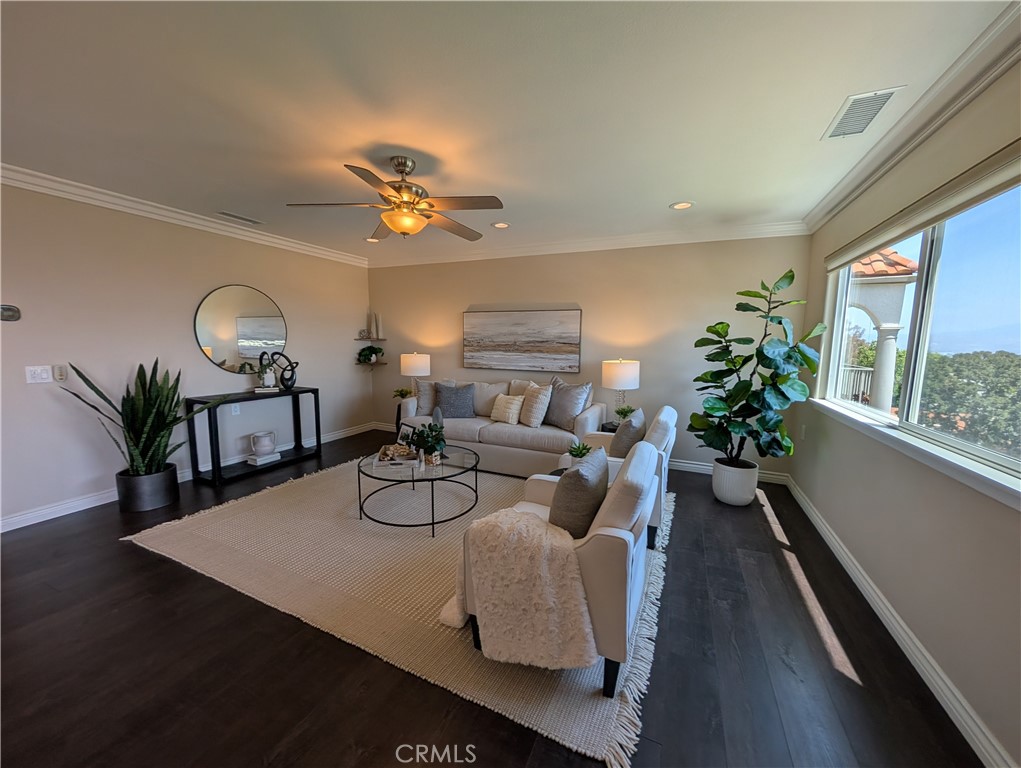
$3,193Imagine beginning every morning with breathtaking mountain views and enjoying coffee on your private balcony while the sun rises over Saddleback Mountain. In the evening, unwind as sparkling city lights illuminate the landscape below. This is life at a rare top-floor Villa Nueva residence located in prestigious Gate 14. Offering a highly desirable single-level layout with elevator convenience and absolutely no steps, this home provides an unmatched combination of luxury and privacy. This beautifully renovated two-bedroom, two-bathroom home features a stunning open-concept great room with premium engineered hardwood floors and elegant crown molding. Natural light fills the space through dual-pane windows and solar tubes, while a crystal chandelier adds a touch of sophistication. The living area flows seamlessly into a remodeled gourmet kitchen boasting white raised-panel cabinetry, quartz countertops, and a marble backsplash. An LG stainless refrigerator completes this chef-inspired space. Step out onto your spacious private balcony framed by elegant arched columns, where you can take in panoramic views of the rolling hills and the golf course. Experience resort-style living in Laguna Woods Village, a premier 55+ community offering unparalleled amenities. Residents enjoy multiple pools, clubhouses, fitness centers, and tennis courts. Explore the championship golf courses, visit the library and garden center, or take advantage of the computer center and 250+ social clubs — including equestrian facilities. There is always something to do. Subterranean parking adds ultimate convenience to this exceptional home. This is a rare opportunity to enjoy comfort and extraordinary views in one perfect location.
| 4 days ago | Status changed to Active Under Contract | |
| 4 days ago | Listing updated with changes from the MLS® | |
| a month ago | Price changed to $699,900 | |
| 2 months ago | Listing first seen on site |

This information is for your personal, non-commercial use and may not be used for any purpose other than to identify prospective properties you may be interested in purchasing. The display of MLS data is usually deemed reliable but is NOT guaranteed accurate by the MLS. Buyers are responsible for verifying the accuracy of all information and should investigate the data themselves or retain appropriate professionals. Information from sources other than the Listing Agent may have been included in the MLS data. Unless otherwise specified in writing, the Broker/Agent has not and will not verify any information obtained from other sources. The Broker/Agent providing the information contained herein may or may not have been the Listing and/or Selling Agent.
Did you know? You can invite friends and family to your search. They can join your search, rate and discuss listings with you.