

2302 N Chelsey CtOrange, CA 92867
Mortgage Calculator
Monthly Payment (Est.)
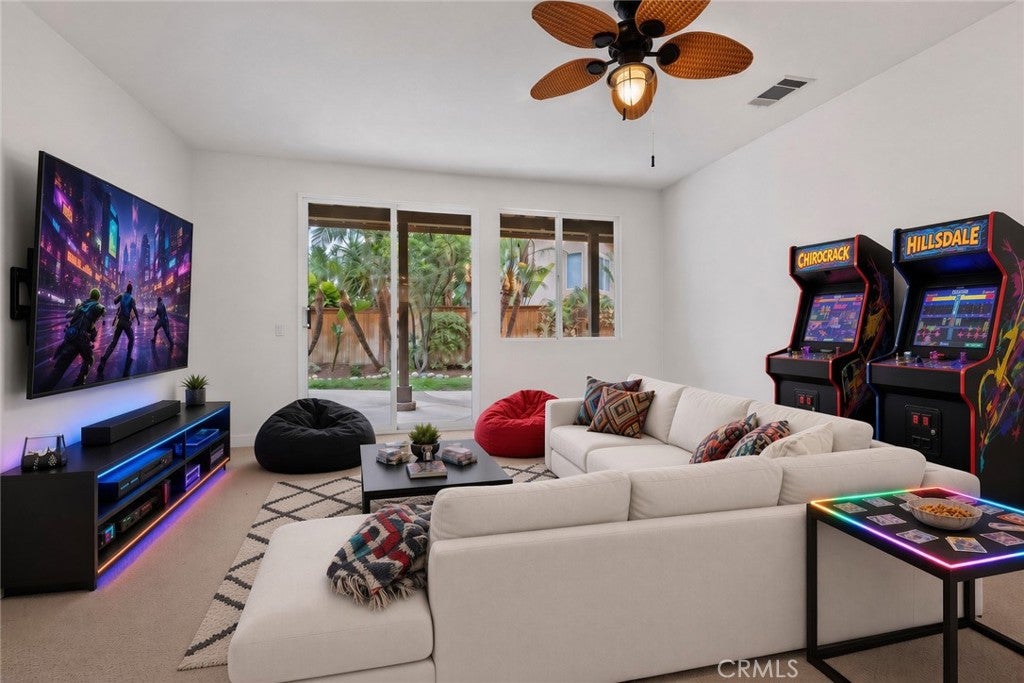
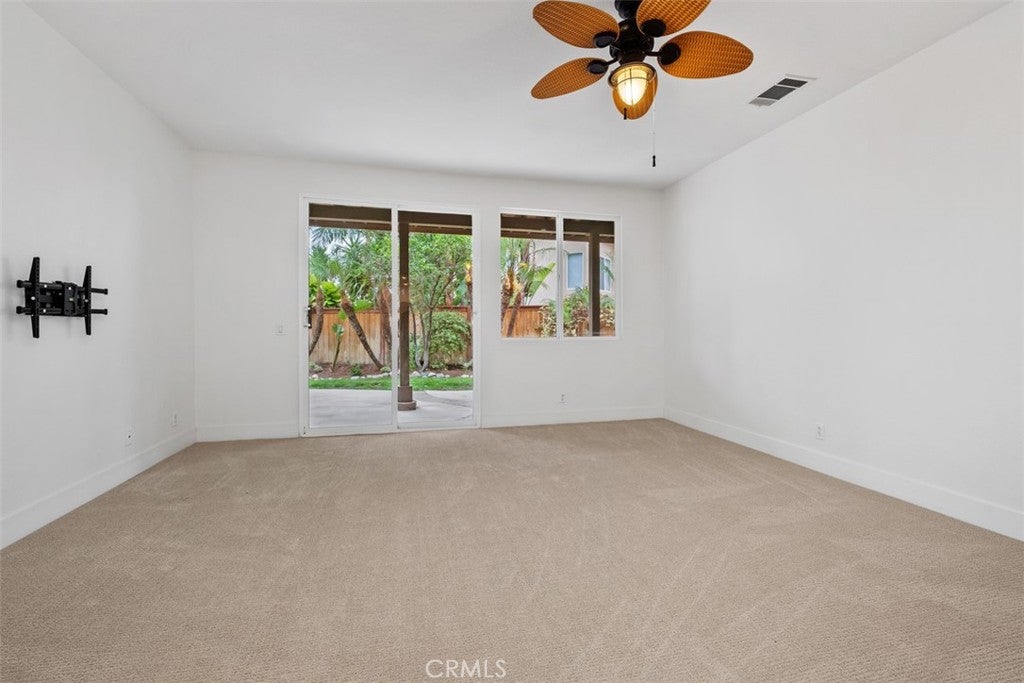
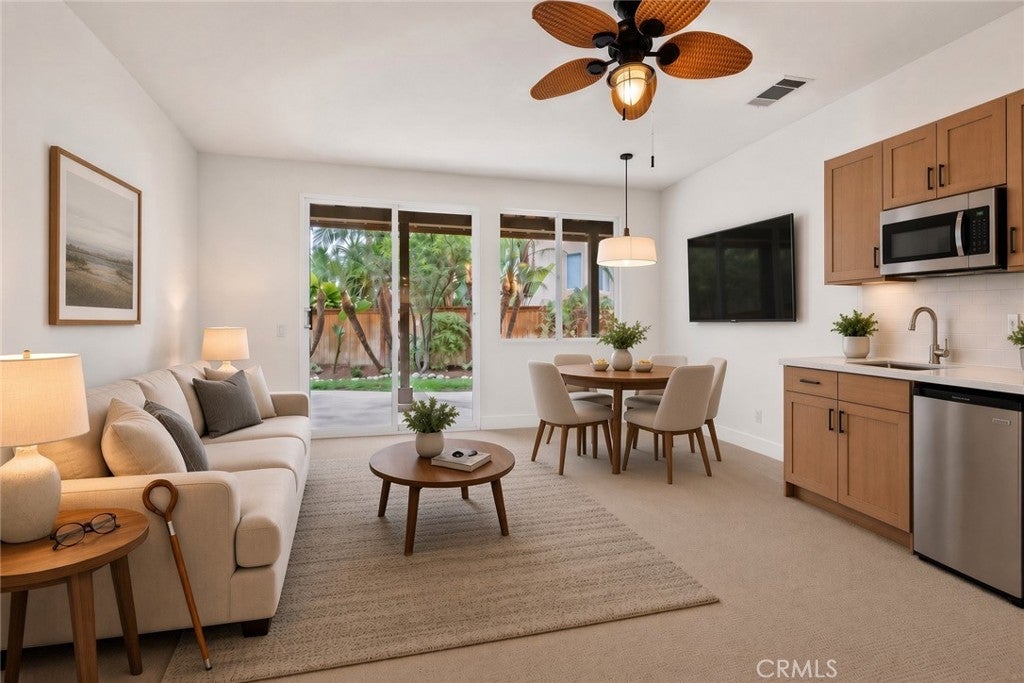
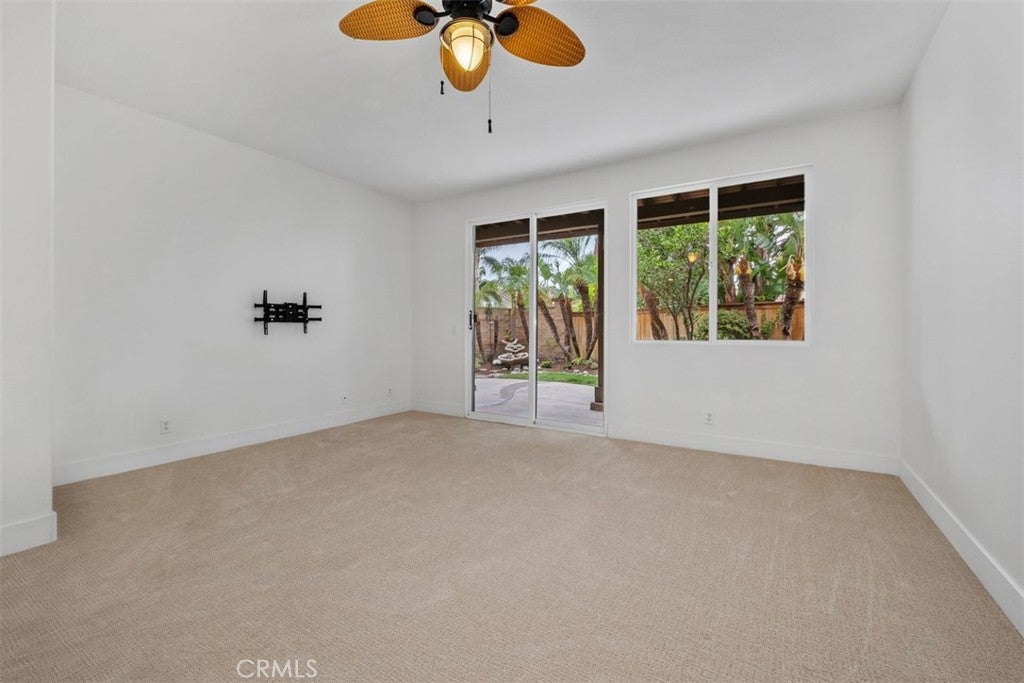
$6,159Ideally situated on a premium corner lot at the corner of two wonderful cul-de-sacs and near Serrano Park, this thoughtfully designed split-level residence offers the perfect balance of privacy, views, and an exceptional outdoor lifestyle. Unlike traditional boring floor plans, the main living areas are located upstairs, creating a more private living experience while taking full advantage of elevated park and neighborhood views. Soaring vaulted ceilings and abundant natural light enhance the spacious living room with fireplace, which flows seamlessly into the dining area—ideal for entertaining or everyday living. The bright, open kitchen features a center island, generous pantry, abundant windows, and direct access to an expansive custom deck overlooking one of the community's largest backyards. It's the perfect setting for morning coffee, outdoor dining, sunset gatherings, or simply enjoying the peaceful surroundings. The upper level also includes a spacious primary suite with custom built-ins and an en-suite bath, along with a second bedroom or home office and an additional full bathroom, providing flexibility for today's lifestyles. Downstairs, an oversized family room creates an ideal separate living space for guests, teenagers, multi-generational living, or a private home office. Two additional bedrooms and a full bathroom complete the lower level, offering comfort and privacy for family and visitors alike. ADU POTENTIAL! Downstairs bedrooms, bathroom, and bonus room/den feature a separate entrance, creating an ideal setup for a potential Junior ADU or private living space. Buyer to independently verify all ADU possibilities, requirements, permits, square footage, and suitability with the appropriate governmental agencies. Close to Serrano Park's expansive greenbelts, playgrounds, swings, basketball and volleyball courts, and scenic walking trails. Outdoor enthusiasts will appreciate being just minutes from Santiago Oaks and Weir Canyon Wilderness Parks, with renowned mountain biking and hiking trails. Located near award-winning schools, shopping, dining, and everyday conveniences, this is a rare opportunity to own a home that combines a premium location, one of the neighborhood's largest lots, a versatile floor plan, elevated-view living, and an unmatched outdoor lifestyle. Homes with this unique combination of features seldom become available.
| 3 weeks ago | Price changed to $1,350,000 | |
| 3 weeks ago | Listing updated with changes from the MLS® | |
| 3 months ago | Listing first seen on site |

This information is for your personal, non-commercial use and may not be used for any purpose other than to identify prospective properties you may be interested in purchasing. The display of MLS data is usually deemed reliable but is NOT guaranteed accurate by the MLS. Buyers are responsible for verifying the accuracy of all information and should investigate the data themselves or retain appropriate professionals. Information from sources other than the Listing Agent may have been included in the MLS data. Unless otherwise specified in writing, the Broker/Agent has not and will not verify any information obtained from other sources. The Broker/Agent providing the information contained herein may or may not have been the Listing and/or Selling Agent.
Did you know? You can invite friends and family to your search. They can join your search, rate and discuss listings with you.