

1051 Site 283Brea, CA 92821
Mortgage Calculator
Monthly Payment (Est.)
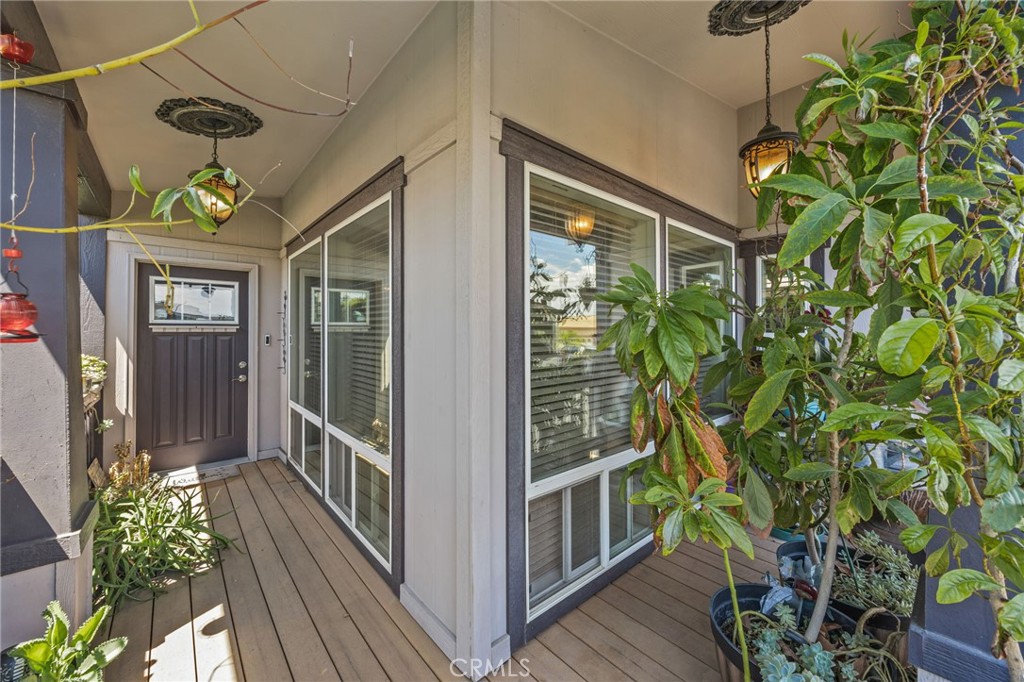
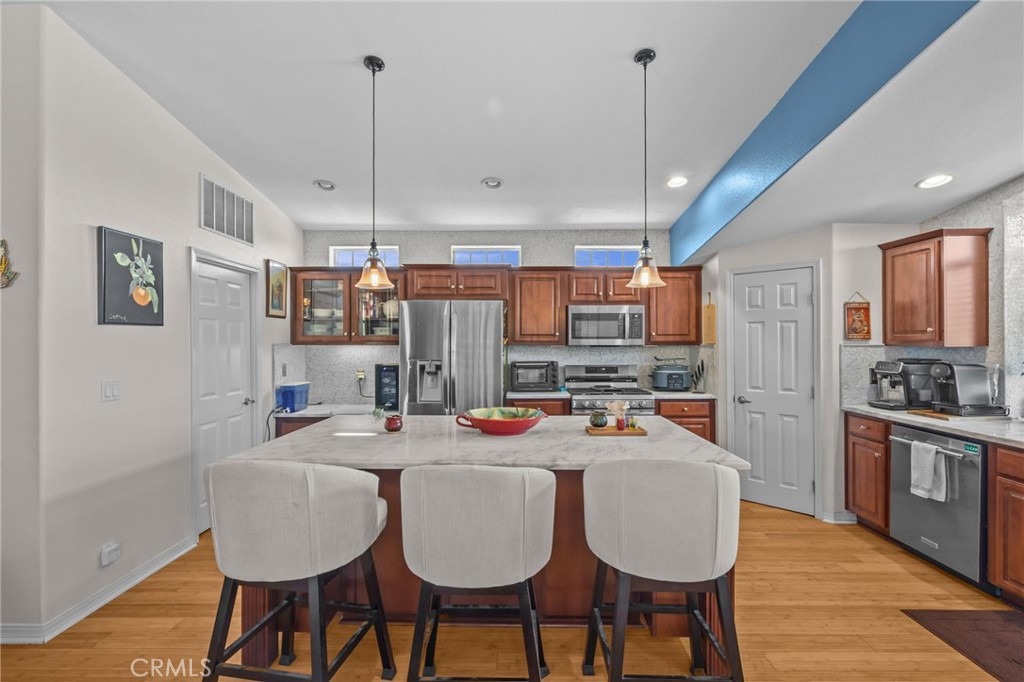
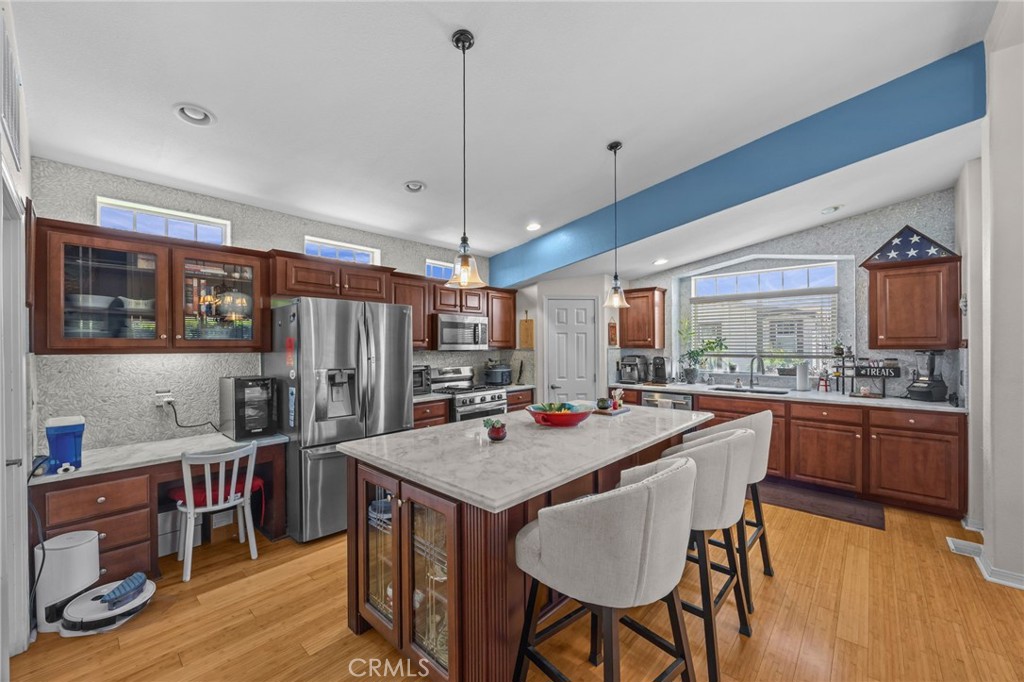
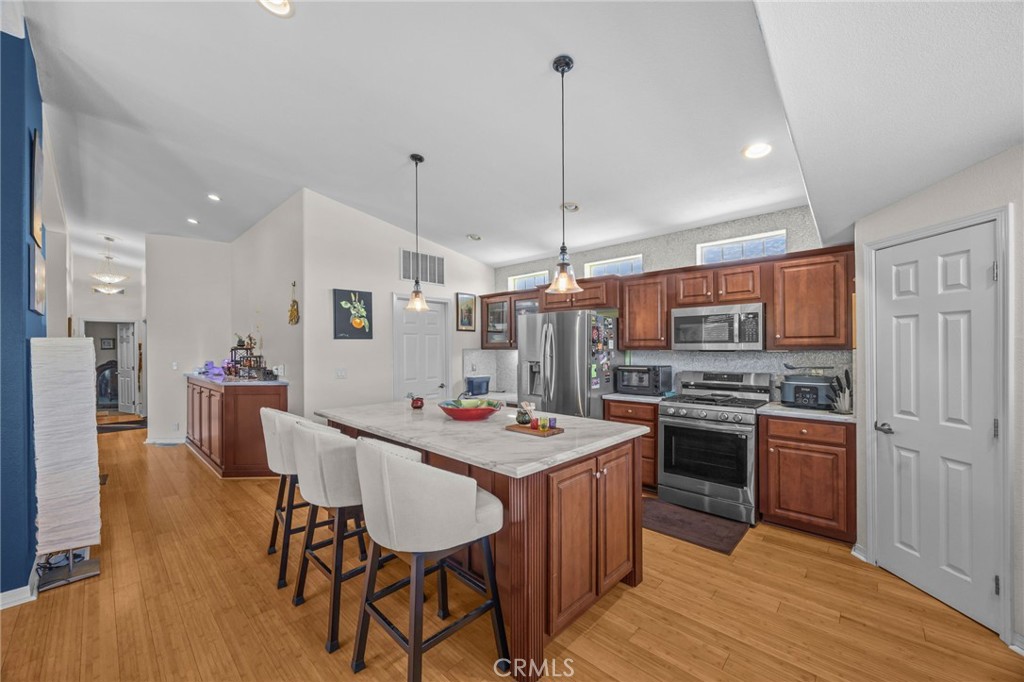
$1,775Built in 2008 with a private attached garage, this is not your average Silvercrest home. Perched on a desirable hilltop lot in Crestmont Estates, this beautifully upgraded residence offers peace, thoughtful updates, and a lifestyle buyers are searching for in one of Brea’s most sought-after communities. The major items are already handled with a 2025 HVAC system and new dishwasher, giving you peace of mind from day one. Inside, you’ll find three spacious bedrooms and two full bathrooms with a bright, open feel. The home features tall ceilings, custom lighting, bamboo and tile flooring, and elegant marble countertops throughout. The primary suite is your private retreat with a luxurious jetted soaking tub, walk-in shower, and stacked-stone fireplace — a rare combination that creates a true sense of comfort and relaxation. Your personal oasis. The kitchen comes complete with a stainless refrigerator and new dishwaher. The home includes the washer and dryer, making your move-in process simple. Step outside to enjoy the wrap-around porch, the perfect spot for morning coffee, evening conversations, or simply relaxing. A deep driveway provides 2 convenient parking spaces. Crestmont Estates offers resort-style amenities including two community recreation areas with pools, spas, and clubhouses. Located near shopping, dining, entertainment, top-rated Brea amenities & schools, Very convenient access throughout North Orange County, this is a home that combines comfort, upgrades, and community.
| a week ago | Status changed to Active Under Contract | |
| a week ago | Listing updated with changes from the MLS® | |
| a month ago | Listing first seen on site |

This information is for your personal, non-commercial use and may not be used for any purpose other than to identify prospective properties you may be interested in purchasing. The display of MLS data is usually deemed reliable but is NOT guaranteed accurate by the MLS. Buyers are responsible for verifying the accuracy of all information and should investigate the data themselves or retain appropriate professionals. Information from sources other than the Listing Agent may have been included in the MLS data. Unless otherwise specified in writing, the Broker/Agent has not and will not verify any information obtained from other sources. The Broker/Agent providing the information contained herein may or may not have been the Listing and/or Selling Agent.
Did you know? You can invite friends and family to your search. They can join your search, rate and discuss listings with you.