

27 RinehartLadera Ranch, CA 92694
Mortgage Calculator
Monthly Payment (Est.)
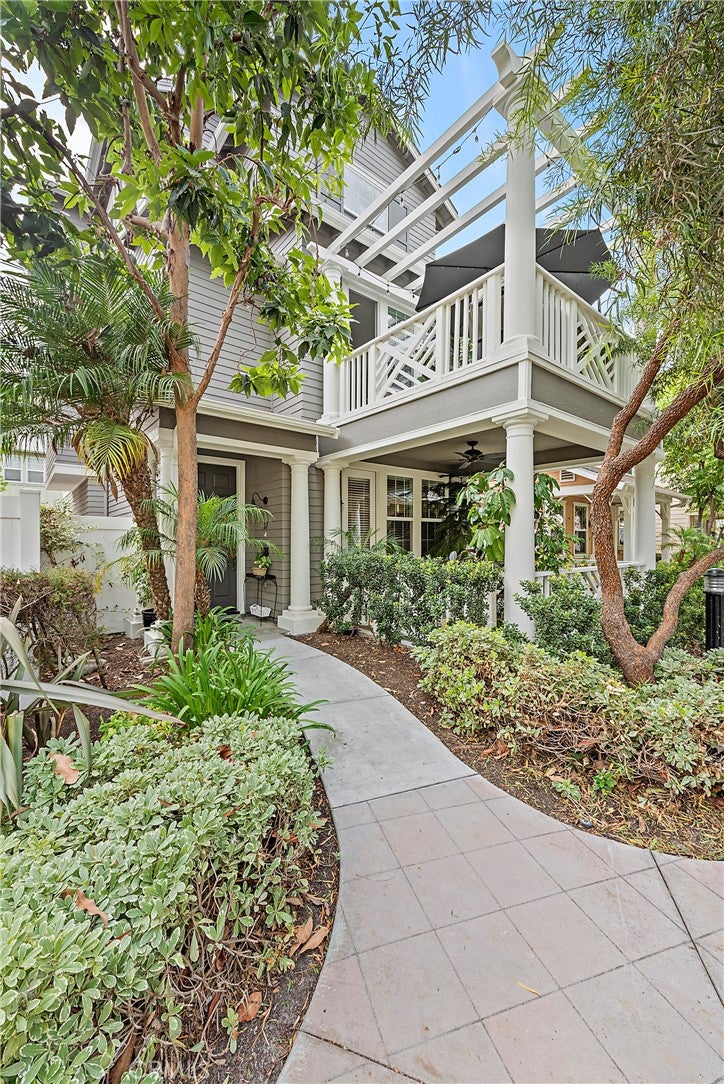
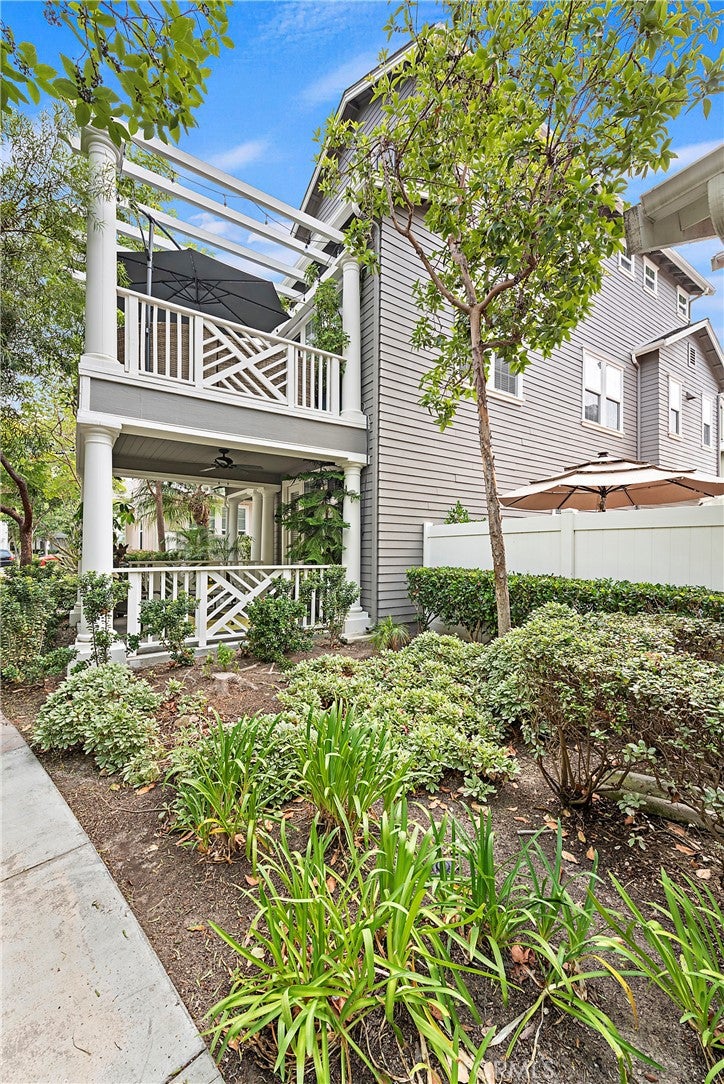
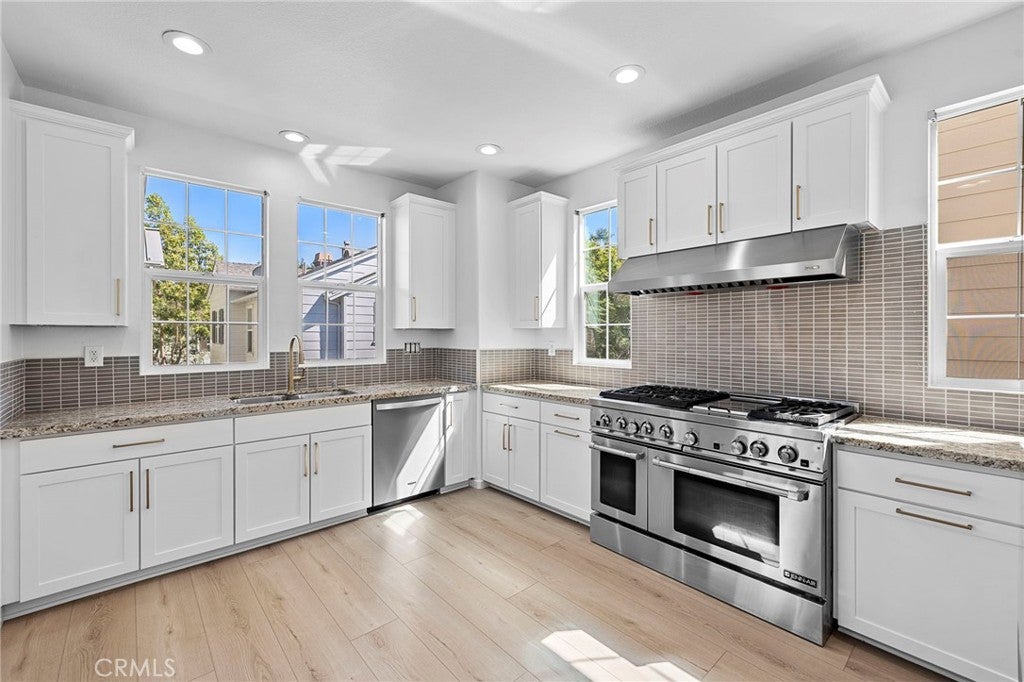
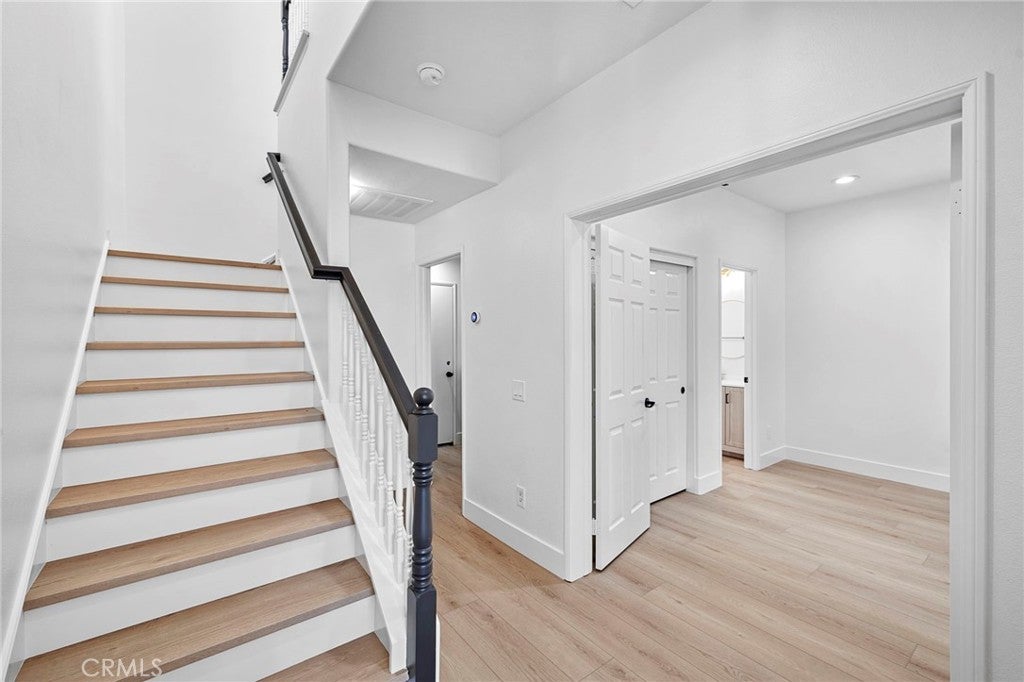
$4,905Welcome to 27 Rinehart, a stunning 2026 remodeled and solar-powered three-bedroom, three-and-one-half-bath residence ideally positioned along the highly sought-after Paseo in the award-winning Teramoor Village of Ladera Ranch. Thoughtfully designed with three private en-suite bedrooms, this beautifully upgraded home offers an exceptional blend of style, comfort, privacy, and convenience in one of the community’s most desirable locations. Upon entry, an oversized downstairs bedroom welcomes you through elegant French doors that open to a spacious private patio. The en-suite bedroom provides incredible flexibility for family members, guests, or a home office, while the serene patio offers a peaceful retreat surrounded by lush landscaping, mature trees, and charming pathways connecting to the picturesque Paseo. The second level showcases a bright, open-concept great room designed for effortless everyday living and entertaining. The beautifully refreshed kitchen features abundant shaker cabinetry, new hardware, a stylish backsplash, and a new faucet, flowing seamlessly into the spacious living and dining areas. French doors lead to an oversized balcony—perfect for alfresco dining, morning coffee, or relaxing while enjoying the quintessential Ladera Ranch lifestyle. The third floor features two additional private en-suite bedrooms, including a spacious primary suite designed as a comfortable and peaceful retreat. The home has been extensively renovated with over $55,000 in recent upgrades, including new luxury vinyl flooring throughout, new interior paint, new baseboards, new LED recessed lighting, new light fixtures, new ceiling fans, new door hardware, new kitchen shaker cabinets, new kitchen hardware, new backsplash and faucet, and beautifully remodeled en-suite bathrooms featuring new tubs, designer shower tile, vanities, mirrors, and lighting. Beyond the home, enjoy an unbeatable location with Oso Grande Elementary School and Ladera Ranch Middle School, the water park, skate park, community amenities, and miles of hiking trails all conveniently connected by the Paseo. The HOA also includes security patrol and complimentary Cox high-speed internet, adding exceptional value and convenience.
| 4 days ago | Status changed to Active Under Contract | |
| 4 days ago | Listing updated with changes from the MLS® | |
| a week ago | Price changed to $1,075,000 | |
| 3 months ago | Listing first seen on site |

This information is for your personal, non-commercial use and may not be used for any purpose other than to identify prospective properties you may be interested in purchasing. The display of MLS data is usually deemed reliable but is NOT guaranteed accurate by the MLS. Buyers are responsible for verifying the accuracy of all information and should investigate the data themselves or retain appropriate professionals. Information from sources other than the Listing Agent may have been included in the MLS data. Unless otherwise specified in writing, the Broker/Agent has not and will not verify any information obtained from other sources. The Broker/Agent providing the information contained herein may or may not have been the Listing and/or Selling Agent.
Did you know? You can invite friends and family to your search. They can join your search, rate and discuss listings with you.