

25862 Vista Drive WDana Point, CA 92624
Mortgage Calculator
Monthly Payment (Est.)
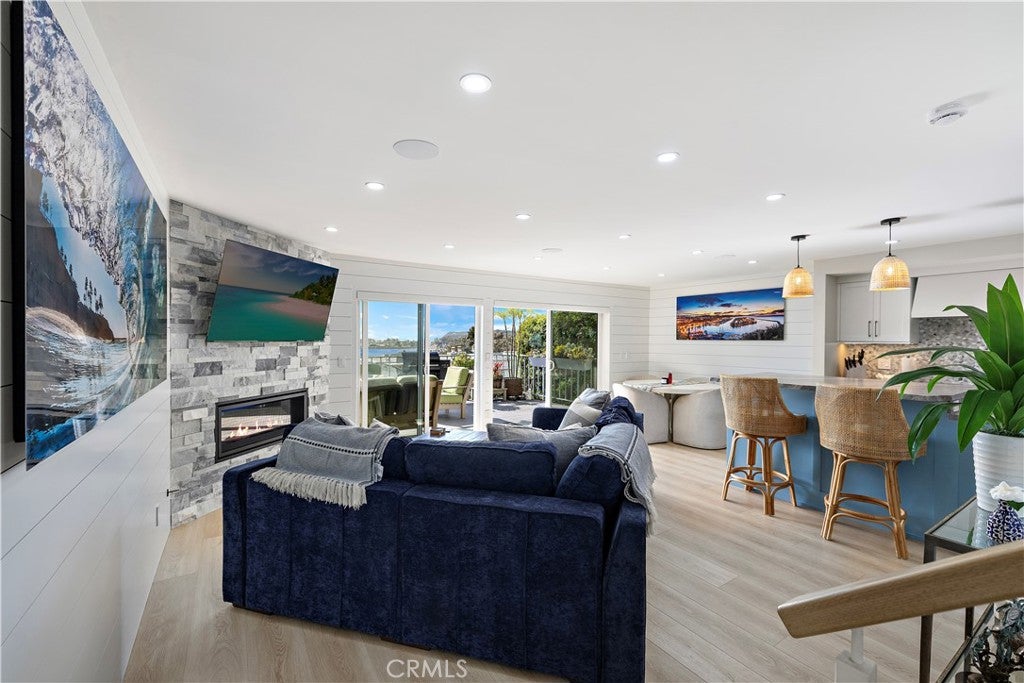
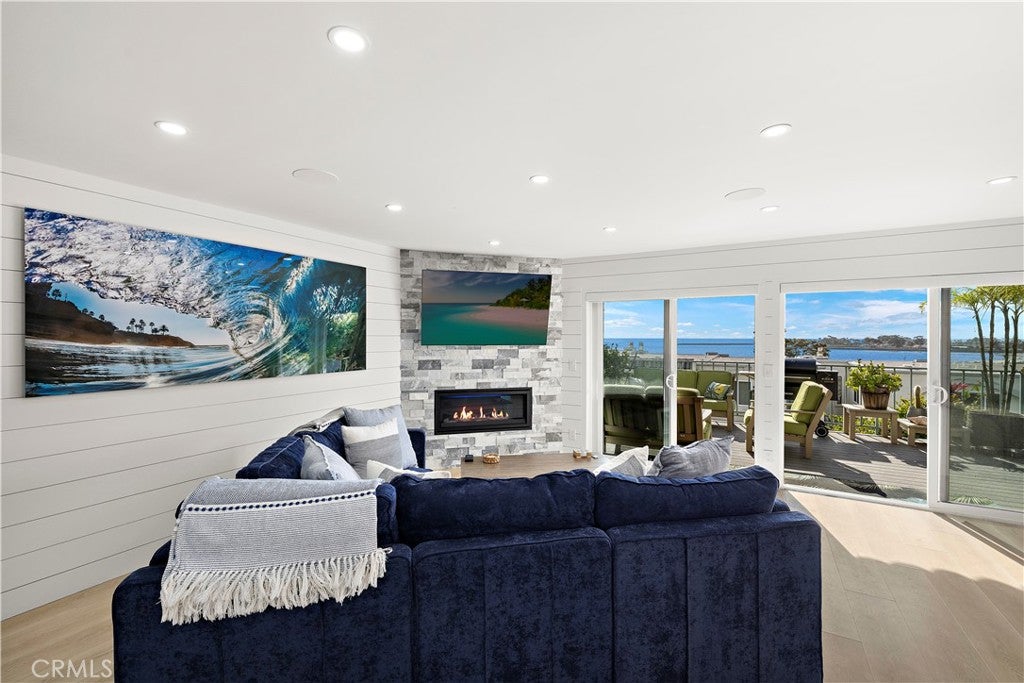
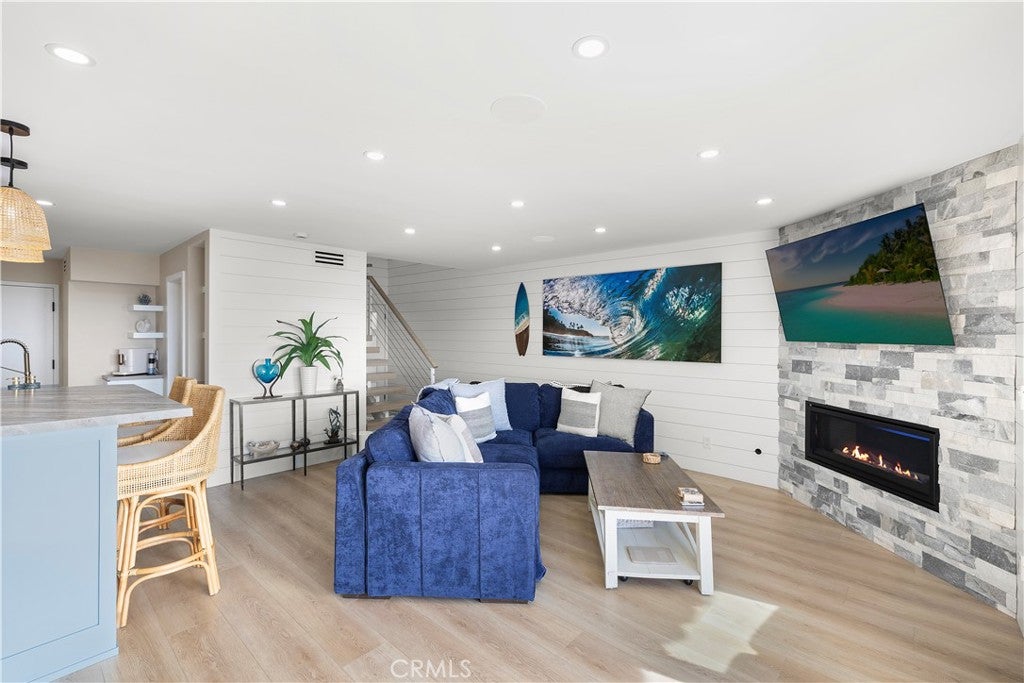
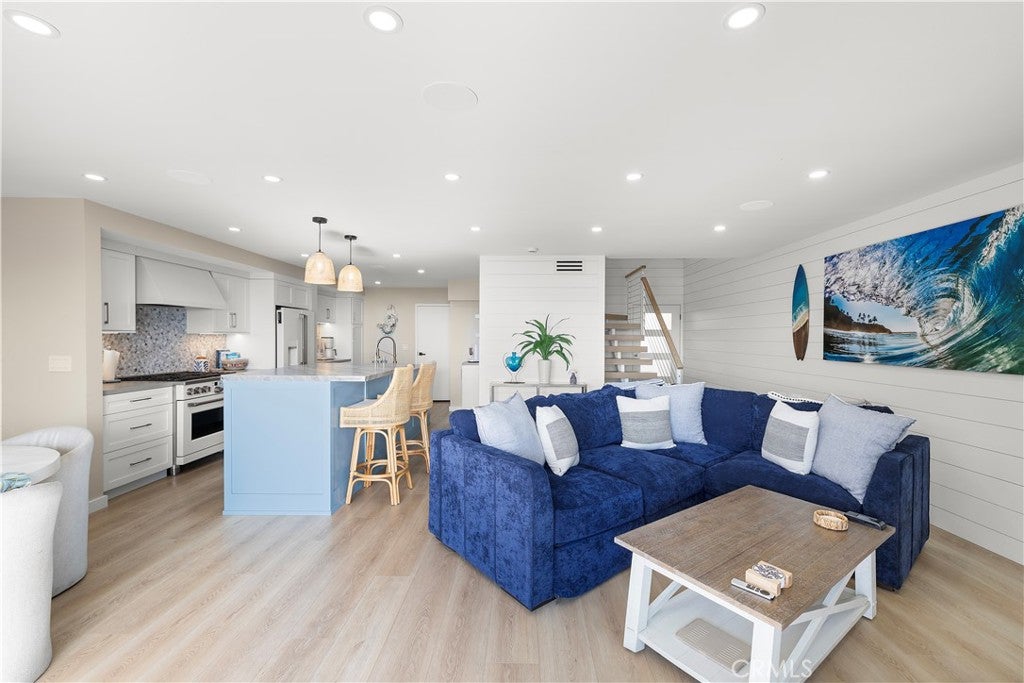
$9,923If you’re seeking breathtaking ocean and coastal views, look no further! This unique setting offers unparalleled privacy, tranquility, and a true coastal lifestyle. Dana Bluff’s highly sought-after three-bedroom floorplan features a rare second-row location, providing stunning views from both levels. Just minutes away, you’ll find Dana Point Harbor, world-class beaches, dining, and recreational opportunities. This 1,830-square-foot home has undergone a comprehensive renovation from the sellers, meticulously upgraded and maintained to perfection. It boasts luxury, comfort, and peace of mind, with all-new plumbing, updated electrical systems, an EVO whole-home water system, and a Navien tankless water heater. The remodeled interior features marble countertops, premium appliances, a commercial-grade range, custom plantation shutters, designer shiplap accents, SPC Sierra XL flooring downstairs, bamboo flooring upstairs, and a Heat & Glo fireplace. The customized primary suite is equipped with built-in closet systems, in-ceiling Sonos audio, and a premium Big Ass Fans ceiling fan. Additional highlights include a garage entertainment space with a built-in bar and dual beverage refrigerators, ideal for hosting family and friends. Residents of Dana Bluffs enjoy easy access to Dana Point’s ongoing waterfront revitalization and extensive community improvements that are currently underway. This rare opportunity presents itself to own a fully upgraded, turnkey coastal home with exceptional views, privacy, and one of Dana Bluffs’ most coveted floorplans. All assessments have been paid off by the seller ($202K), making this the best opportunity in the community based on quality and location. This unit is poised for significant equity gain upon completion of the community renovation project and the opening of Dana Point Harbor. Don’t miss out on the chance to own a piece of what has and will continue to be one of the hottest coastal communities in South Orange County. In less than 20 months, you’ll be driving into a brand-new community with beautiful homes, community areas, and freshly paved streets. There’s a reason why every unit in this community sells. Fantastic investment and setup for long time enjoyment. Don’t delay! Reach out today for a private showing!
| 2 months ago | Price changed to $2,175,000 | |
| 2 months ago | Listing updated with changes from the MLS® | |
| 3 months ago | Listing first seen on site |

This information is for your personal, non-commercial use and may not be used for any purpose other than to identify prospective properties you may be interested in purchasing. The display of MLS data is usually deemed reliable but is NOT guaranteed accurate by the MLS. Buyers are responsible for verifying the accuracy of all information and should investigate the data themselves or retain appropriate professionals. Information from sources other than the Listing Agent may have been included in the MLS data. Unless otherwise specified in writing, the Broker/Agent has not and will not verify any information obtained from other sources. The Broker/Agent providing the information contained herein may or may not have been the Listing and/or Selling Agent.
Did you know? You can invite friends and family to your search. They can join your search, rate and discuss listings with you.