

25241 DarlingtonMission Viejo, CA 92692
Mortgage Calculator
Monthly Payment (Est.)
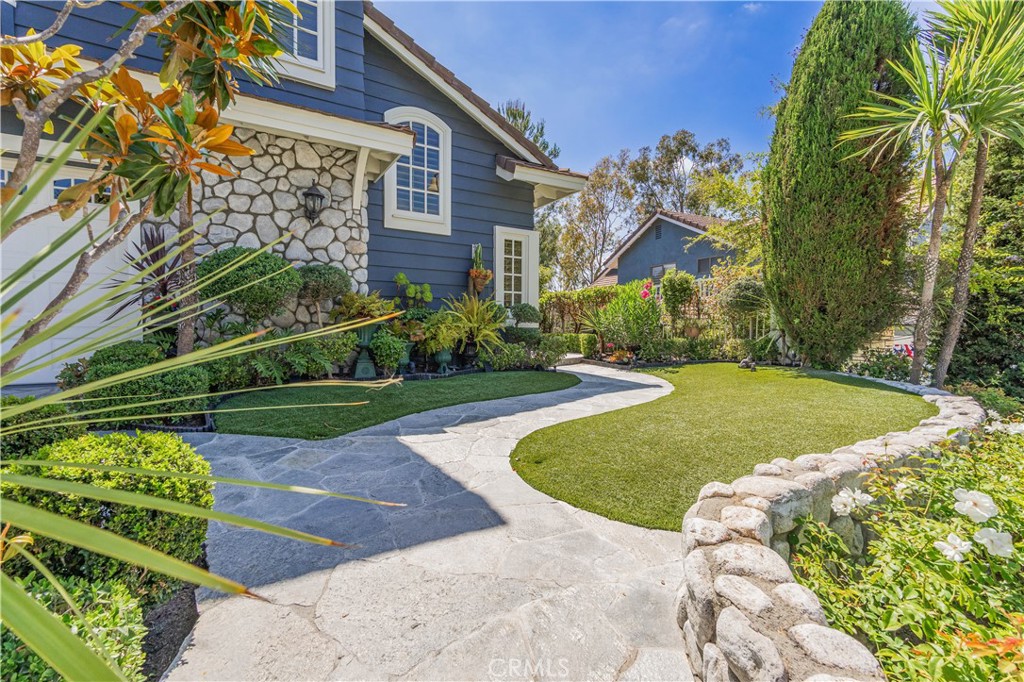
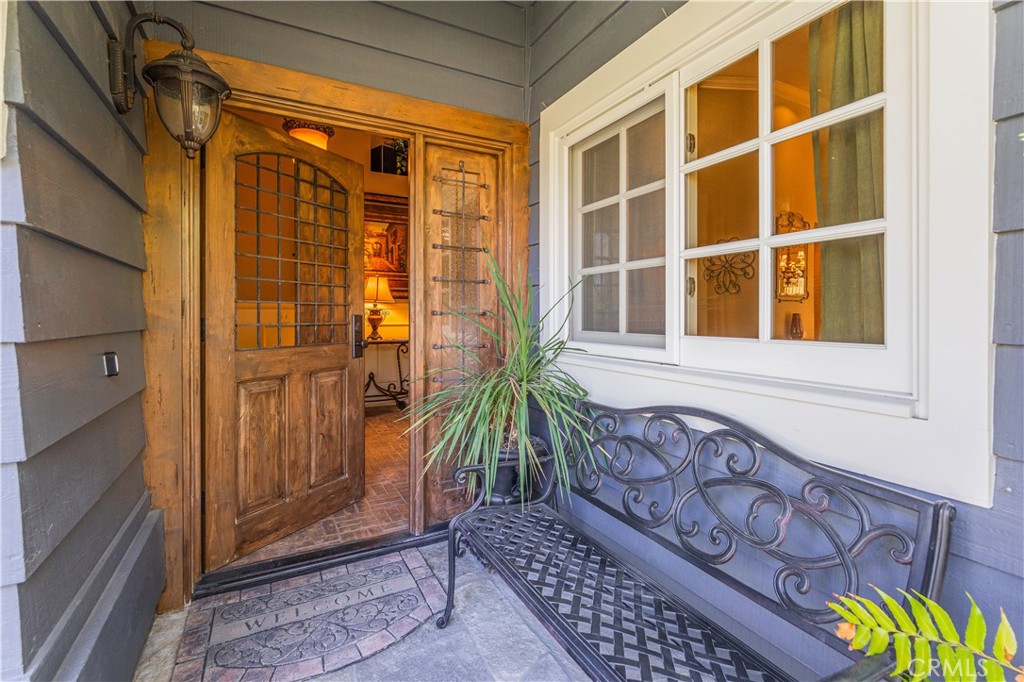
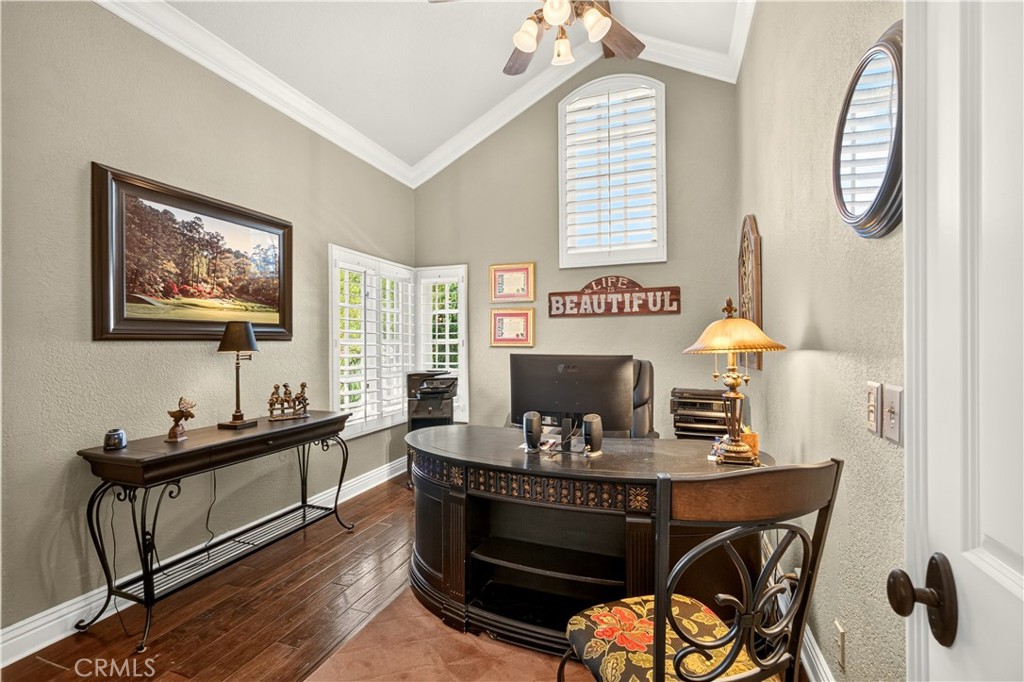
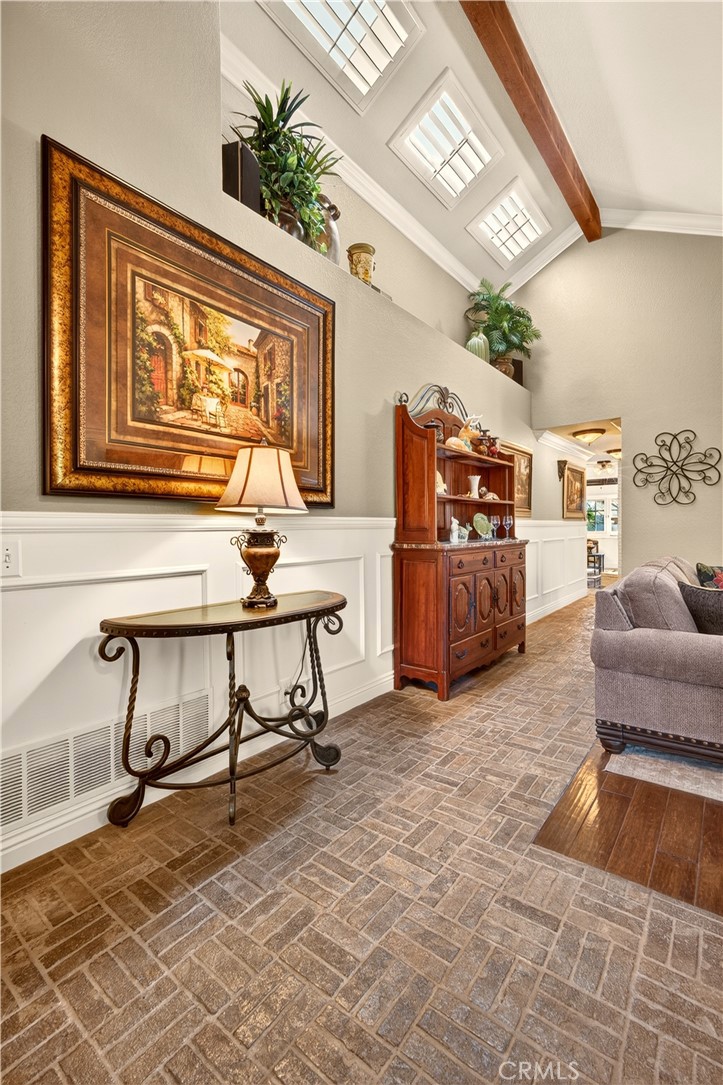
$8,098Enchanting English style landscape will delight as you walk up to this impressive residence with European flair. Home was originally a single story 4 bedroom home with 2 main floor baths and the 4th bedroom currently a den. In 2007, the home underwent a total remodel, including aprox 527 sq ft bonus room with a third bathroom added upstairs above the garage and included extra storage. The bonus room has furniture grade cabinetry, large bay window with winter view of snow on Saddleback Mountain. Perfect set up for entertaining, teen hangout or Jr. ADU. Nestled amidst a picturesque professionally landscaped yard with meandering flag stone pathways, 12 foot spa under a pergola, custom handmade brick fireplace and a 3 hole putting green. Spectacular sunsets can be viewed from the back yard - so bright they light up the house. River rock raised garden beds, Eden roses on a white arbor with choice of outdoor seating areas, Viking BBQ with new fridge conveniently located close to the kitchen, add to the entertainment value. Solid wood flooring throughout plus a brick pathway leading from the front door to the family room. Two attic fans help cool off the home allowing the CAC to work more efficiently. Home is freshly painted in and out! Soaring ceilings with 3 skylights in living room. Family room off kitchen has casual eating area along with formal dining off living room. Amazing kitchen complete with top of the line appliances (Decor 6 burner range), furniture grade cabinetry by Brentwood, granite counters, walk-in pantry, mosaic backsplash, is open to the family room warmed by white brick fireplace. Custom wainscoting panels line the halls and up the stairs to the bonus room. The Dutch door entry, combined with wrought iron for extra security, and Dutch door from kitchen to yard add to the charm. This home is the largest and most highly upgraded home in the neighborhood which is part of the Mission Viejo lake community allowing the home owner access to the members only lake complete with pontoon boat rentals, paddle boarding, fishing boats, 2 beaches, picnic areas with tables and benches. Enjoy the Christmas boat parade and the 4th of July fireworks along with the springtime baby ducks floating by. The list of features, too numerous to mention, make this a must see luxurious home, meticulously maintained by the owners.
| a month ago | Listing first seen on site | |
| a month ago | Listing updated with changes from the MLS® |

This information is for your personal, non-commercial use and may not be used for any purpose other than to identify prospective properties you may be interested in purchasing. The display of MLS data is usually deemed reliable but is NOT guaranteed accurate by the MLS. Buyers are responsible for verifying the accuracy of all information and should investigate the data themselves or retain appropriate professionals. Information from sources other than the Listing Agent may have been included in the MLS data. Unless otherwise specified in writing, the Broker/Agent has not and will not verify any information obtained from other sources. The Broker/Agent providing the information contained herein may or may not have been the Listing and/or Selling Agent.
Did you know? You can invite friends and family to your search. They can join your search, rate and discuss listings with you.