

17986 Santa Olivia StreetFountain Valley, CA 92708
Mortgage Calculator
Monthly Payment (Est.)
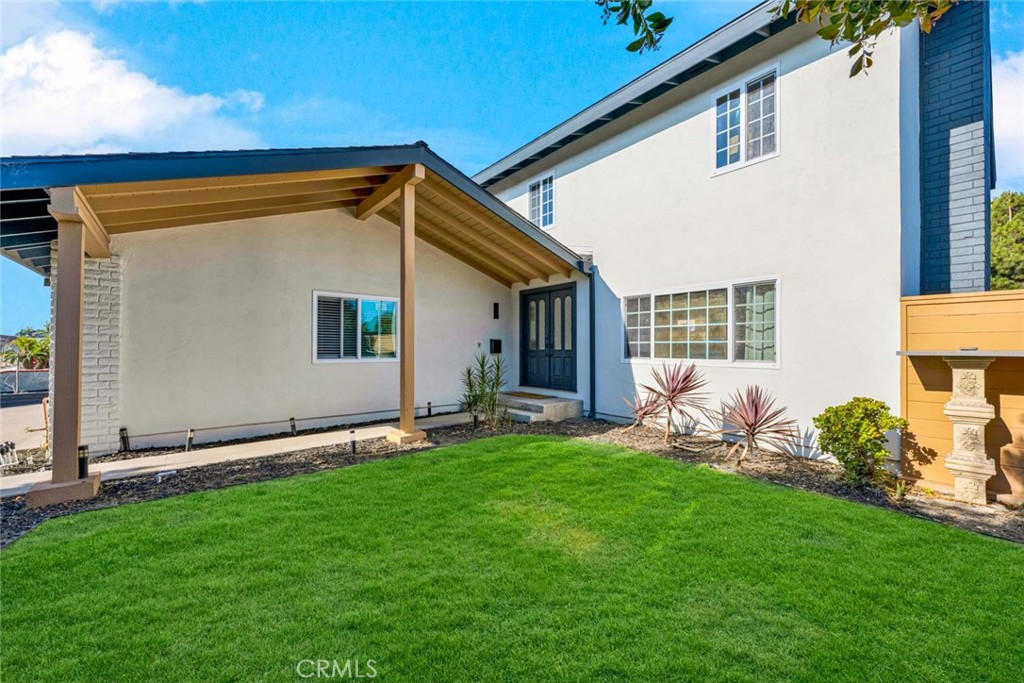
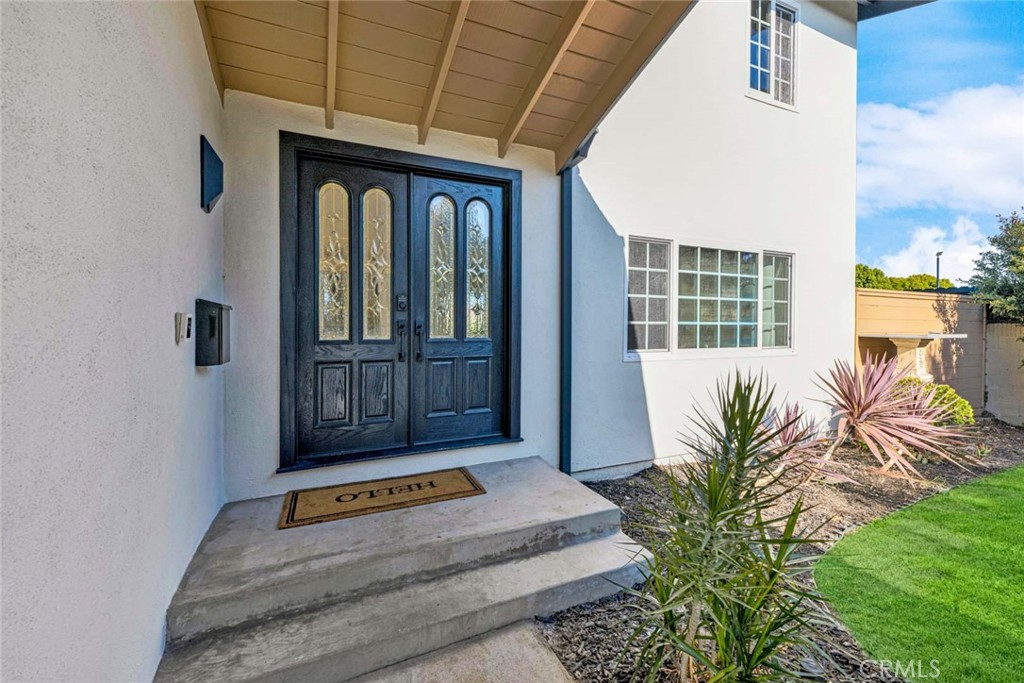
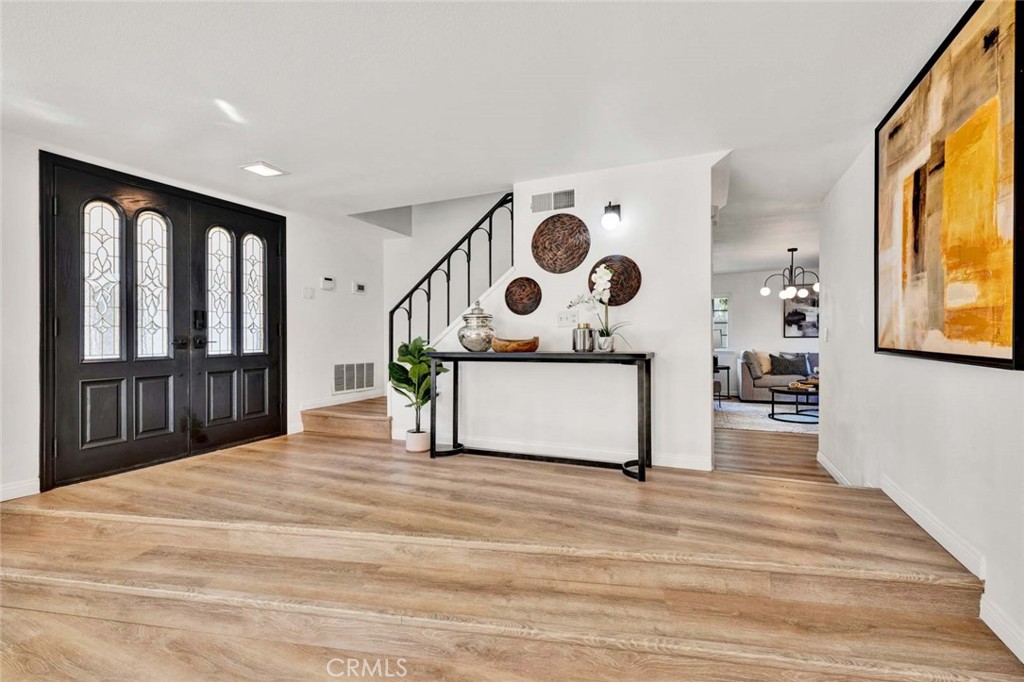
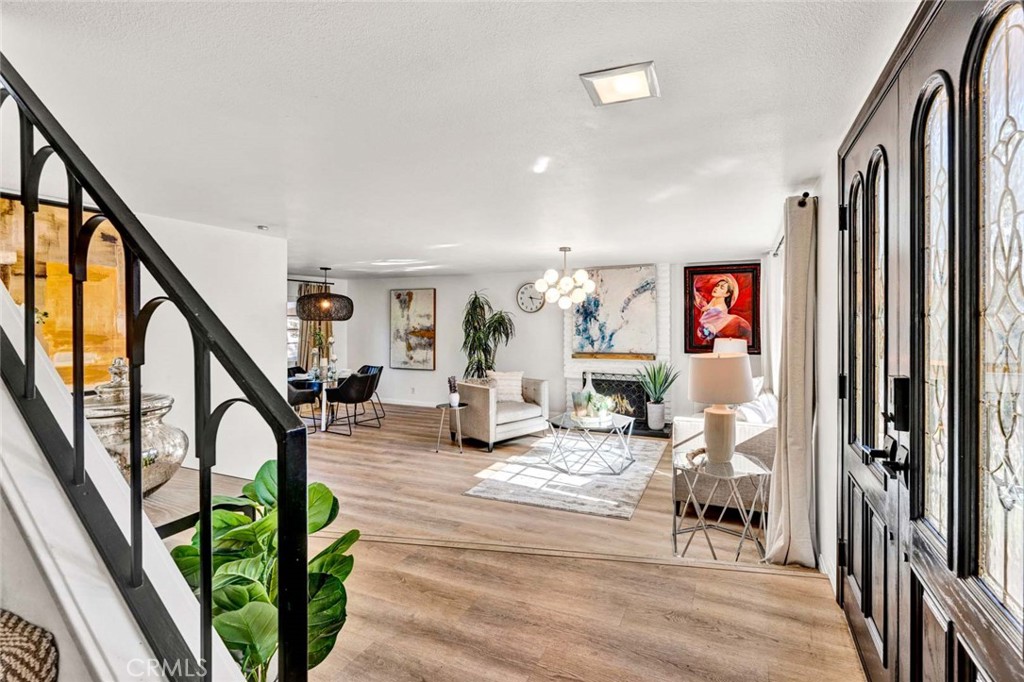
$7,067This beautiful house located in Fountain Valley's top-ranked school zone offers 4 bedrooms, 2.5 bathrooms, 2,268 sq ft, a 3-car garage, and a generous 7,580 sq ft corner lot. Freshly painted inside & out with updated eaves, this home has a clean, move-in-ready feel from the moment you arrive. A large grassy courtyard entry leads to custom double doors that open into a grand foyer with luxury wide-plank vinyl flooring flowing throughout the lower level. The spacious floorplan is ideal for both everyday living and entertaining, featuring a step-down living room with fireplace, an elegant formal dining area, and an oversized family room that provides a wonderful separate gathering space for movie nights, relaxing, or hosting guests. The remodeled kitchen is stylish & functional w/granite countertops, stainless steel appliances, professional DCS oven and range, pull-out shelving, lazy Susan, under-cabinet lighting, abundant cabinetry, and plenty of storage. Upstairs, the giant primary suite feels like a true retreat with high ceilings, a sitting area with cozy gas fireplace, large walk-in closet with built-in shelving, a second mirrored closet, and an ensuite bathroom with sit-down vanity and walk-in shower with frameless clear glass enclosure. Two of the secondary bedrooms offer a unique accordion-door design, allowing them to function as one expansive room or two separate spaces, ideal for a shared kids’ room, guest suite, home office, or additional living area. A separate inside laundry room is conveniently located off the garage and provides extra storage and workspace. The 3-car garage is a standout feature with ample parking plus a built-in storage room or workshop that can easily be removed if additional parking space is desired. The park-like backyard is perfect for entertaining, gardening, or future possibilities, featuring a mature grapefruit tree, a stand-alone permanent shed for extra storage, and plenty of room to create your dream outdoor retreat. With its generous lot size, there is excellent potential for a pool or ADU. Close to additional award-winning schools, shopping, dining, the beach, and freeway access, this beautiful residence offers space, comfort, modern updates, and a highly desirable neighborhood lifestyle.
| 2 days ago | Price changed to $1,549,000 | |
| 2 days ago | Listing updated with changes from the MLS® | |
| 4 weeks ago | Listing first seen on site |

This information is for your personal, non-commercial use and may not be used for any purpose other than to identify prospective properties you may be interested in purchasing. The display of MLS data is usually deemed reliable but is NOT guaranteed accurate by the MLS. Buyers are responsible for verifying the accuracy of all information and should investigate the data themselves or retain appropriate professionals. Information from sources other than the Listing Agent may have been included in the MLS data. Unless otherwise specified in writing, the Broker/Agent has not and will not verify any information obtained from other sources. The Broker/Agent providing the information contained herein may or may not have been the Listing and/or Selling Agent.
Did you know? You can invite friends and family to your search. They can join your search, rate and discuss listings with you.