

27711 GolondrinaMission Viejo, CA 92692
Mortgage Calculator
Monthly Payment (Est.)
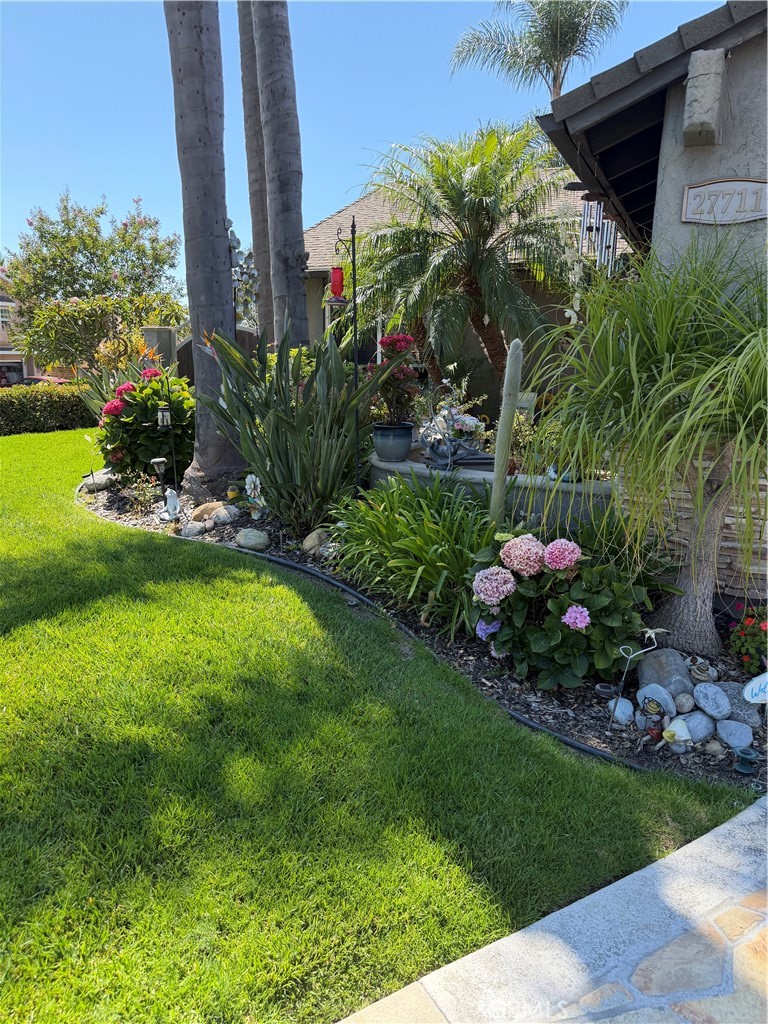
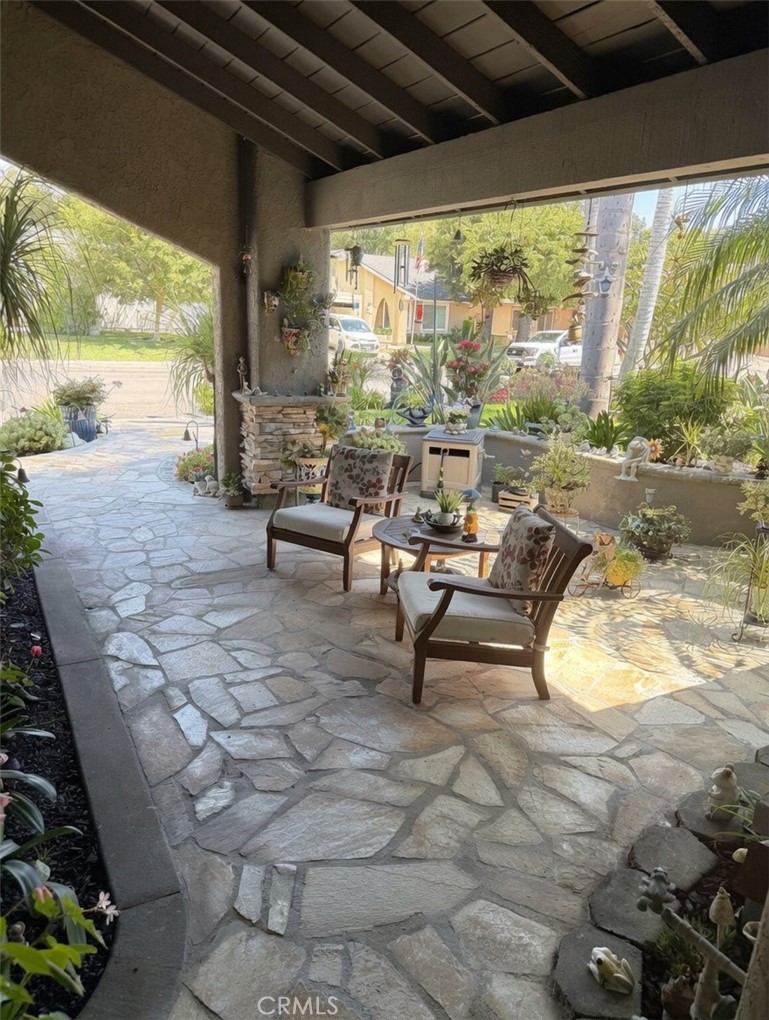
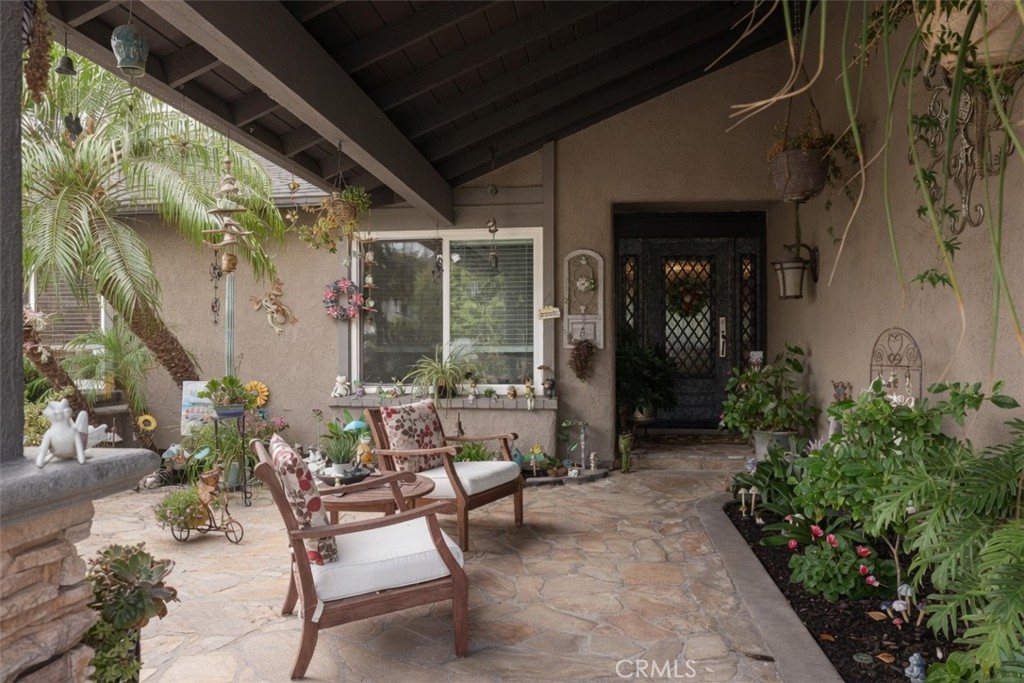
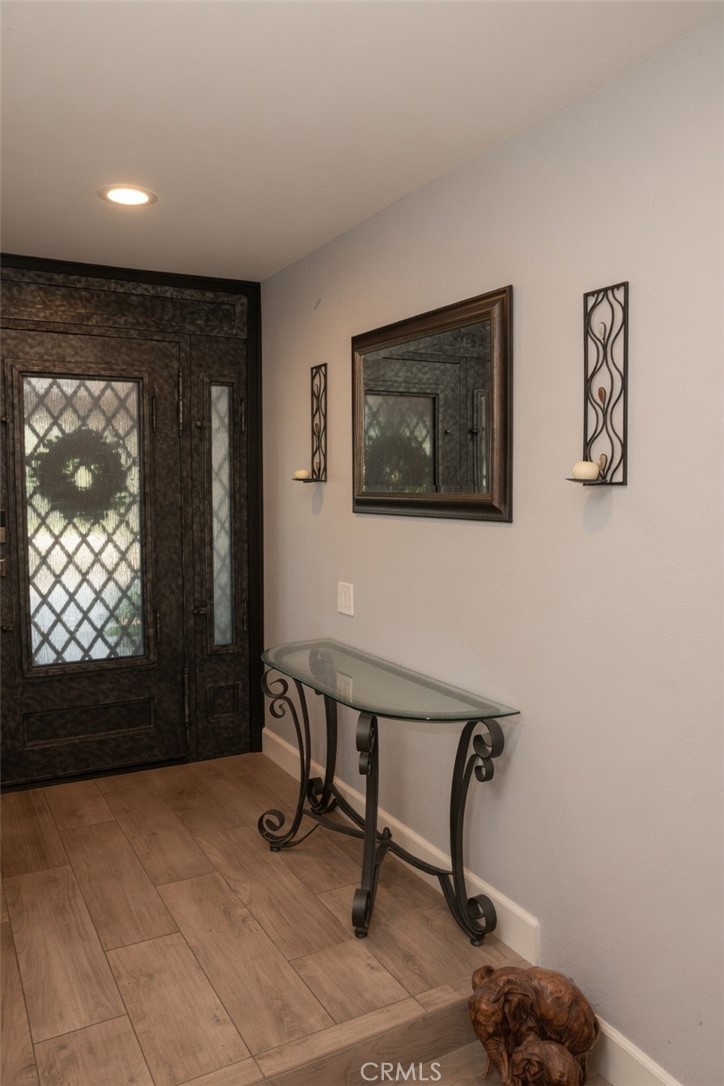
$6,365Welcome to this stunning turnkey single-level home in the heart of Mission Viejo, offering 3 spacious bedrooms, 2 beautifully upgraded bathrooms, and an exceptional blend of comfort, style, and pride of ownership.From the moment you arrive, you'll be captivated by the gorgeous curb appeal featuring lush landscaping, elegant flagstone accents, and a welcoming front entry that sets the tone for what awaits inside. Step through the door into a remarkable home showcasing beautiful custom flooring, plantation shutters, upgraded windows and doors, recessed lighting, designer ceiling fans, and central air conditioning throughout.The spectacular country-style kitchen is truly the heart of the home, featuring gorgeous granite countertops, a beautiful custom backsplash, stainless steel appliances, and a striking designer hood over the range. Thoughtfully designed for both everyday living and entertaining, this kitchen seamlessly blends style and functionality. The spacious floor plan offers generously sized secondary bedrooms, including one featuring a convenient Murphy bed, while the luxurious primary suite provides a peaceful retreat complete with a beautifully remodeled bathroom and a spacious closet with custom built-ins. Both bathrooms have been tastefully upgraded with custom mirrors, built-ins, designer lighting, and elegant finishes. Granite countertops throughout the home add a touch of sophistication and continuity. Step outside into your own private sanctuary. The spectacular backyard was designed for relaxation and entertaining, featuring extensive flagstone hardscaping, a private spa, a large built-in barbecue area, spacious seating areas, and a generous grass yard perfect for children and pets. Surrounded by mature landscaping and situated in an exceptionally private location within the neighborhood, this outdoor space feels like a personal resort. Every detail of this extraordinary home reflects quality craftsmanship and meticulous care. From the upgraded finishes to the beautifully landscaped front and rear yards, this residence is a true showcase of pride of ownership and offers an incredible opportunity to enjoy the very best of Mission Viejo living.
| 13 hours ago | Listing first seen on site | |
| 13 hours ago | Listing updated with changes from the MLS® |

This information is for your personal, non-commercial use and may not be used for any purpose other than to identify prospective properties you may be interested in purchasing. The display of MLS data is usually deemed reliable but is NOT guaranteed accurate by the MLS. Buyers are responsible for verifying the accuracy of all information and should investigate the data themselves or retain appropriate professionals. Information from sources other than the Listing Agent may have been included in the MLS data. Unless otherwise specified in writing, the Broker/Agent has not and will not verify any information obtained from other sources. The Broker/Agent providing the information contained herein may or may not have been the Listing and/or Selling Agent.
Did you know? You can invite friends and family to your search. They can join your search, rate and discuss listings with you.