

626 E PalmdaleOrange, CA 92865
Mortgage Calculator
Monthly Payment (Est.)
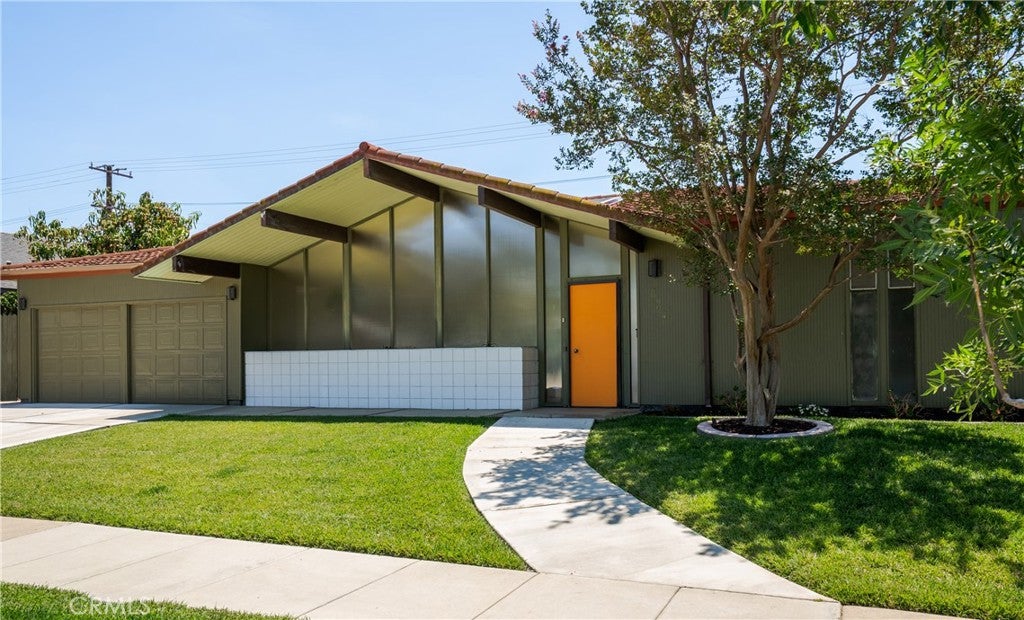
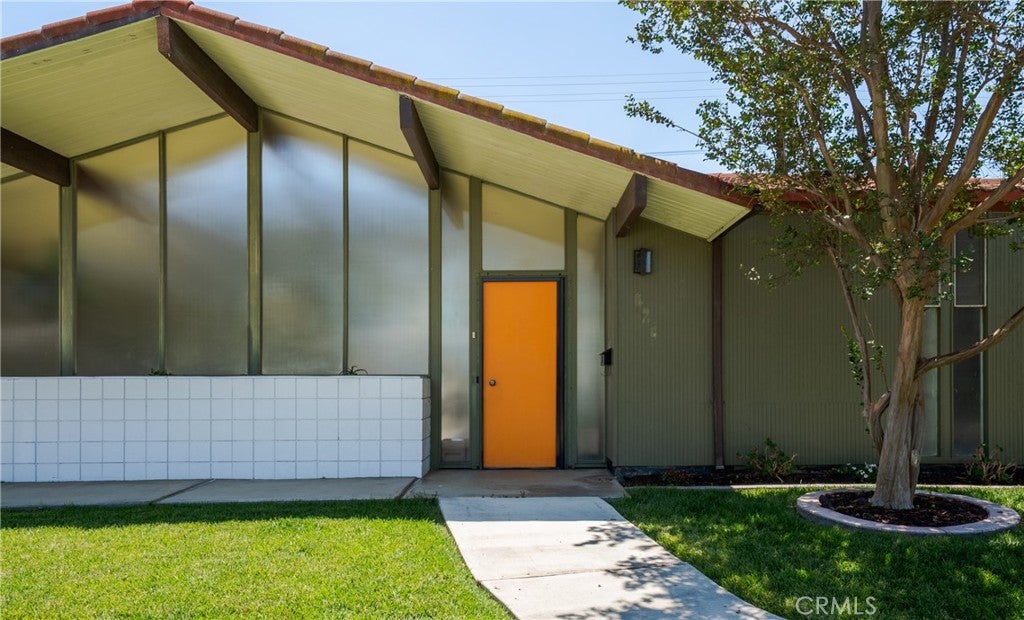
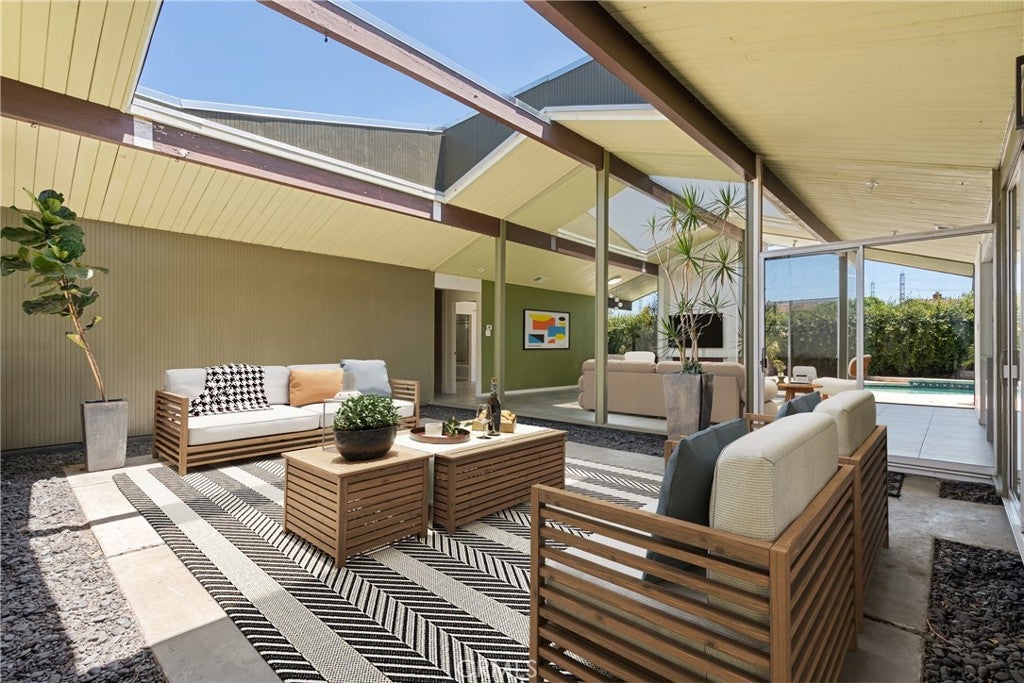
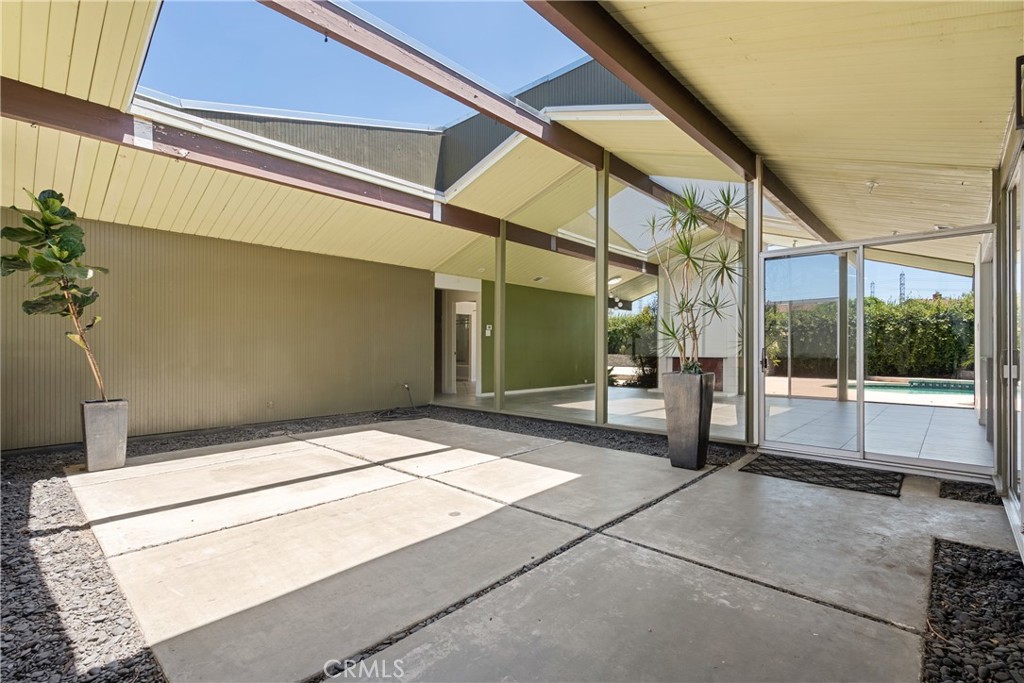
$7,414MID-CENTURY MODERN EICHLER IN THE HISTORIC FAIRMEADOW NEIGHBORHOOD OF ORANGE A rare offering in the coveted Fairmeadow community, this classic Eichler home captures the essence of mid-century modern design while incorporating thoughtful, high-end updates for today’s lifestyle. Located within one of Southern California’s few true Eichler neighborhoods, this property presents a unique opportunity to own a piece of architectural significance in a highly desirable setting. Spanning approximately 1,660 square feet, this 4-bedroom, 2-bathroom home sits on an expansive 8,000 square foot lot, offering both space and privacy. Signature Eichler design elements are showcased throughout, including floor-to-ceiling glass walls, clerestory windows, tongue-and-groove ceilings, and classic post and beam construction, all contributing to a seamless open concept layout filled with natural light. The heart of the home is a thoughtfully updated chef’s kitchen, complete with premium appliances including a WOLF 36" induction range, SUBZERO refrigerator, WOLF steam oven, and ASKO dishwasher. Quartz countertops and sleek custom cabinetry complement the home’s clean, minimalist aesthetic, while 24" x 24" Italian porcelain tile flooring runs throughout, elevating the overall design. The desirable floor plan offers ideal separation, with the primary suite privately positioned away from the secondary bedrooms. The spacious primary retreat features direct patio access and a beautifully updated ensuite bath. Designed for true indoor outdoor living, the home opens effortlessly to a private backyard oasis, complete with a built-in barbecue and a classic kidney shaped pool, perfect for entertaining or relaxing in style. Recent upgrades add both comfort and efficiency, including a new HVAC system, updated plumbing, and a new tankless water heater. Additional features include an attached two car garage with ample storage and close proximity to Old Towne Orange, Chapman University, parks, and dining. This is a rare opportunity to own a timeless architectural home that blends iconic design with modern comfort in one of Orange County’s most sought after mid-century neighborhoods.
| a week ago | Status changed to Active Under Contract | |
| a week ago | Listing updated with changes from the MLS® | |
| 3 weeks ago | Listing first seen on site |

This information is for your personal, non-commercial use and may not be used for any purpose other than to identify prospective properties you may be interested in purchasing. The display of MLS data is usually deemed reliable but is NOT guaranteed accurate by the MLS. Buyers are responsible for verifying the accuracy of all information and should investigate the data themselves or retain appropriate professionals. Information from sources other than the Listing Agent may have been included in the MLS data. Unless otherwise specified in writing, the Broker/Agent has not and will not verify any information obtained from other sources. The Broker/Agent providing the information contained herein may or may not have been the Listing and/or Selling Agent.
Did you know? You can invite friends and family to your search. They can join your search, rate and discuss listings with you.