

25472 ChrisantaMission Viejo, CA 92691
Mortgage Calculator
Monthly Payment (Est.)
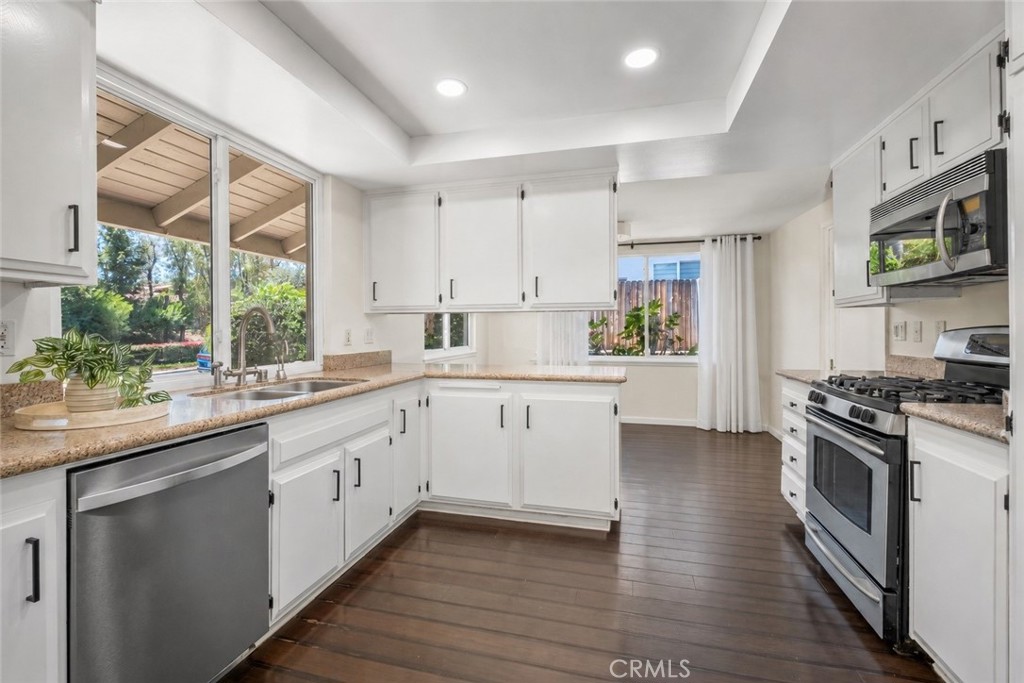
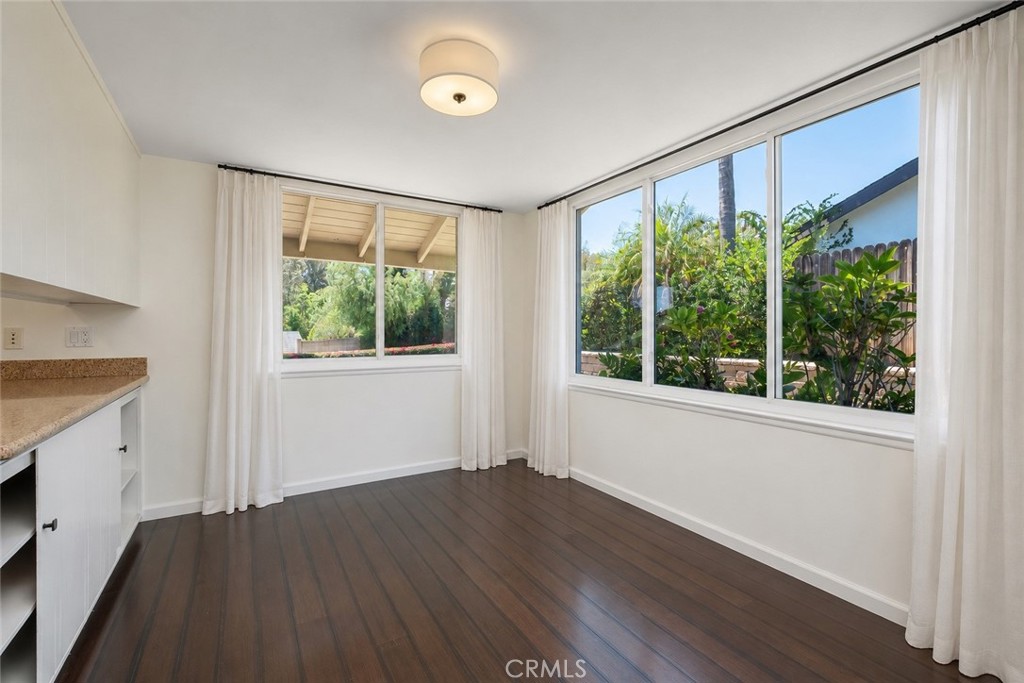
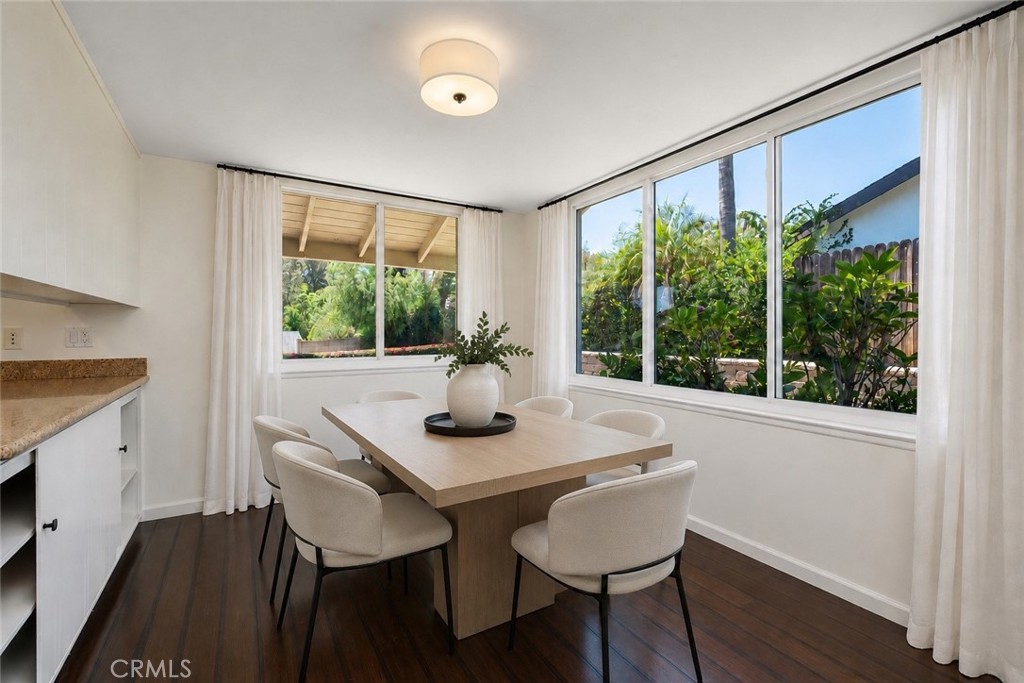
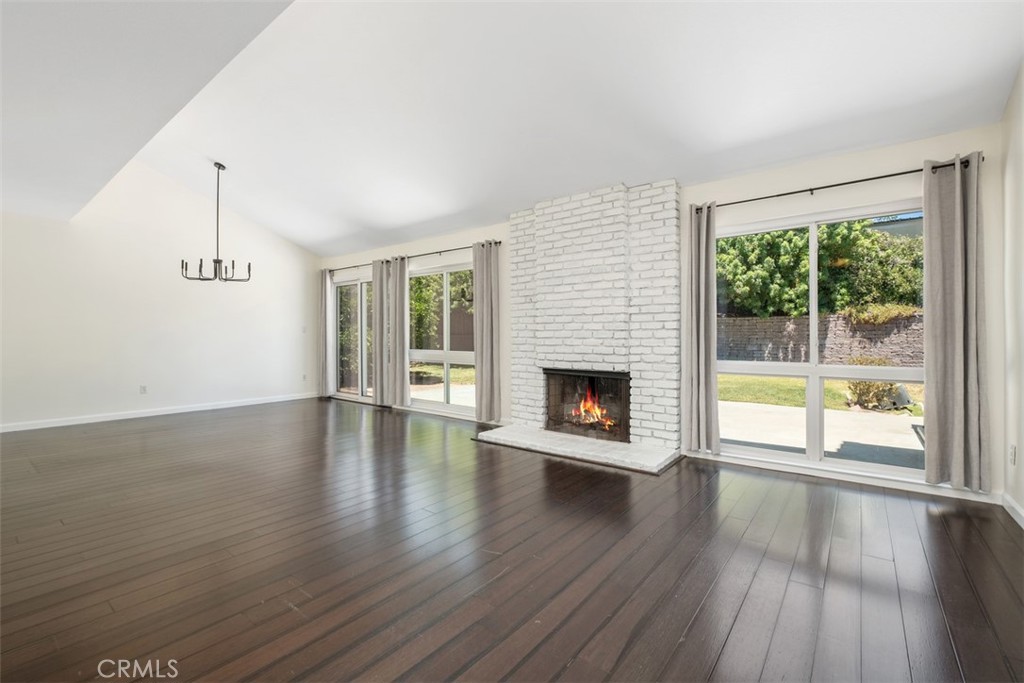
$6,155Welcome to this bright and spacious 4-bedroom, 3-bath home featuring a versatile tri-level floor plan designed for comfortable living. NO HOA or Mello Roos! The entry level is accessed directly from the garage with no interior stairs and features a private bedroom, full bathroom, and its own living area with sliding glass doors leading to a private patio, an ideal setup for multigenerational living, guests, or a private home office. The main living level is filled with natural light and offers a spacious living room with a cozy white brick fireplace, a formal dining area, and large windows overlooking the backyard. The kitchen features abundant cabinet space, a separate breakfast nook, and oversized windows that fill the space with natural light while offering beautiful views of the front and side yards. The upper level includes the spacious primary suite featuring two large closets with beautiful mirrored wood closet doors, an en-suite bathroom, two additional bedrooms, and a full hallway bathroom. Additional highlights include a newer A/C and furnace, brand-new ductwork, updated windows, solar to help reduce energy costs, a full PEX repipe, a replaced main drain line from the kitchen through the garage, and a newly replaced garage floor. The main sewer line beneath the driveway has also been professionally lined with a pipe liner and includes an approximately 50-year warranty. The front entry door and garage entry door have both been replaced, adding to the home’s many thoughtful improvements. Enjoy the spacious backyard with plenty of room to relax, entertain, or garden. With no HOA and no Mello-Roos, this home is located in the highly regarded Saddleback Valley Unified School District, including Mission Viejo High School. Conveniently located near Mission Viejo Country Club, Oso Creek Golf Course, The Shops at Mission Viejo, Providence Mission Hospital Mission Viejo, parks, restaurants, and major commuter routes, this home offers the perfect combination of comfort, flexibility, and convenience.... This property is eligible for Lake Mission Viejo membership. Buyers have the option to join and enjoy access to this incredible amenity, offering year-round recreation, boating, beaches, concerts, community events, and fun for the whole family....Value Range Pricing: $1,299,000-$1,349,000
| 3 weeks ago | Listing first seen on site | |
| 3 weeks ago | Listing updated with changes from the MLS® |

This information is for your personal, non-commercial use and may not be used for any purpose other than to identify prospective properties you may be interested in purchasing. The display of MLS data is usually deemed reliable but is NOT guaranteed accurate by the MLS. Buyers are responsible for verifying the accuracy of all information and should investigate the data themselves or retain appropriate professionals. Information from sources other than the Listing Agent may have been included in the MLS data. Unless otherwise specified in writing, the Broker/Agent has not and will not verify any information obtained from other sources. The Broker/Agent providing the information contained herein may or may not have been the Listing and/or Selling Agent.
Did you know? You can invite friends and family to your search. They can join your search, rate and discuss listings with you.