Save
Ask
Tour
Hide
Share
$1,375,000
2 Days On Site

3 Lago Norte 2
Irvine, CA 92612

For Sale|Townhouse|Active
3
Beds
3
Total Baths
2
Full Baths
1
Partial Bath
1,819
SqFt
$756
/SqFt
1976
Built
Subdivision:
RSJ Townhomes (JH)
County:
Orange
Listed by Thomas Grimes of Realty One Group West [email protected]
Call Now: 949.751.9212
Is this the listing for you? We can help make it yours.
949.751.9212
3 Lago Norte 23 Lago Norte 23 Lago Norte 23 Lago Norte 2
Save
Ask
Tour
Hide
Share

Mortgage Calculator

Monthly Payment (Est.)

$6,273
Calculator powered by Showcase IDX, a Constellation1 Company. Copyright ©2026 Information is deemed reliable but not guaranteed.

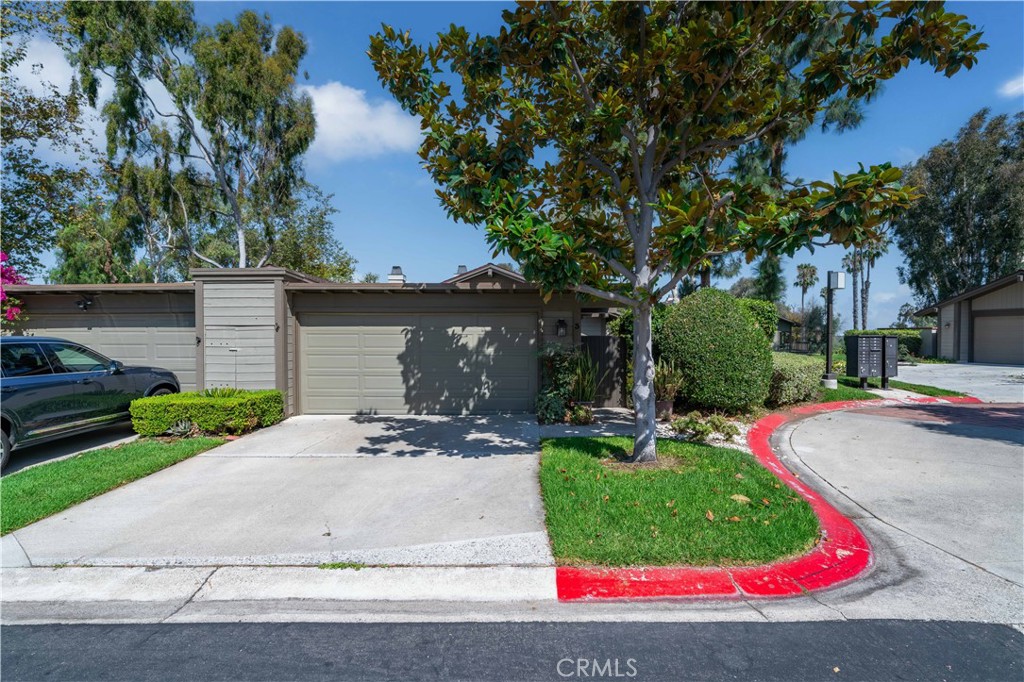
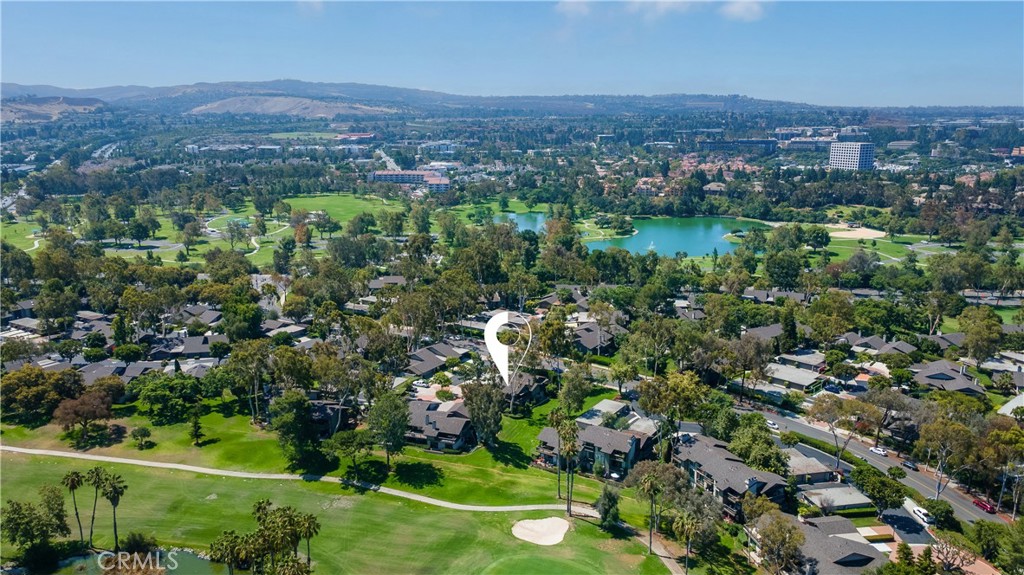
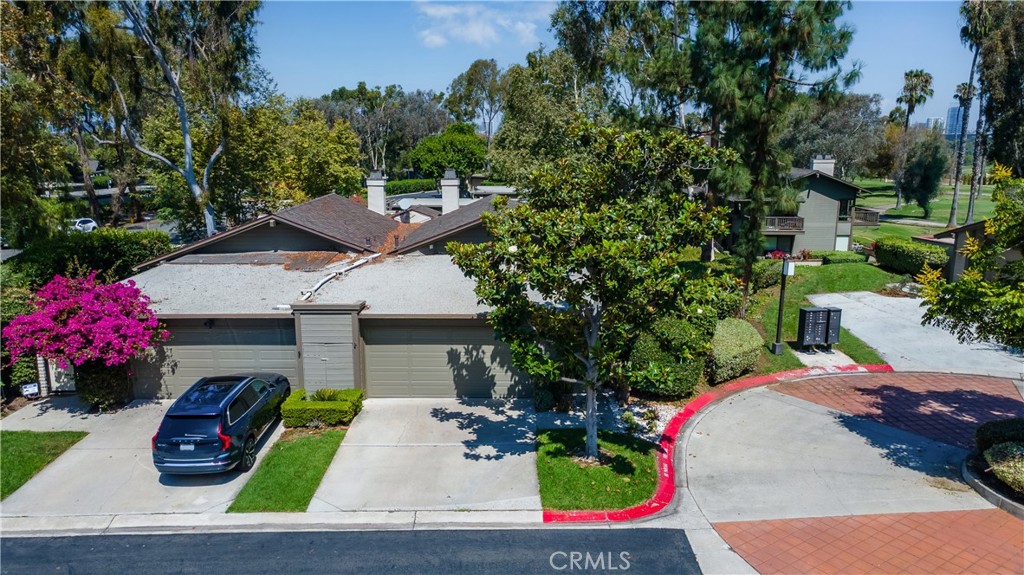
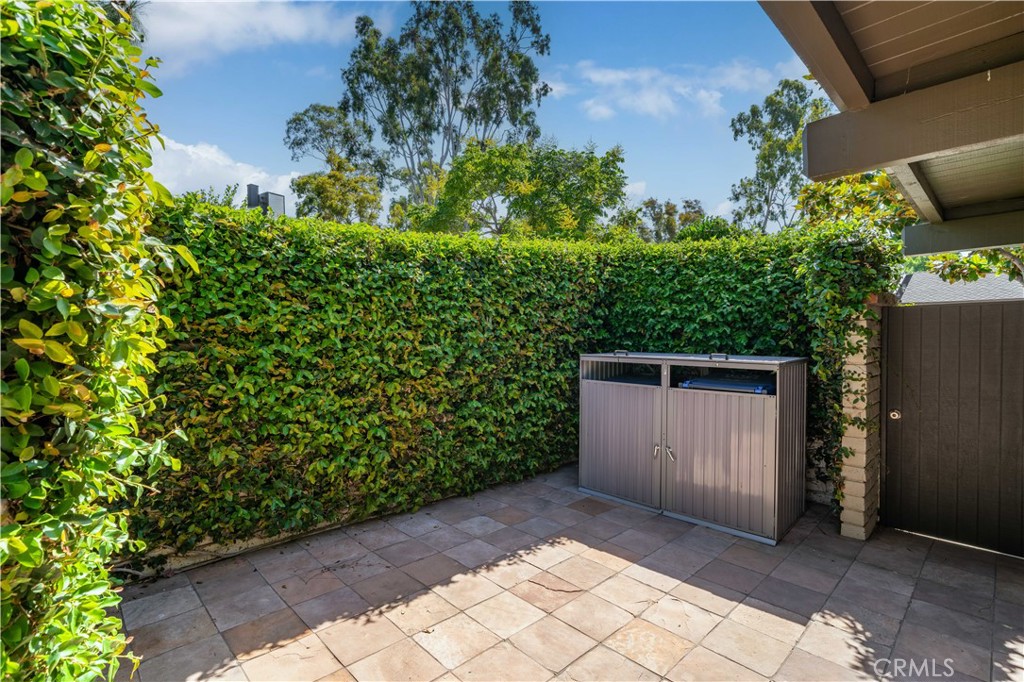
BEAUTIFUL HOME ON A PRIVATE CUL-DE-SAC WITH SERENE GREENBELT VIEWS TO THE BACK AND GOLF COURSE VIEWS TO THE SIDE. A gated front courtyard leads to the entry and main level, where an open floor plan and cathedral ceilings are enhanced by dual-pane windows that fill the home with natural light. The living and dining rooms feature rich hardwood flooring, while the kitchen, bathrooms, and laundry area offer tile flooring, and the downstairs bedrooms and stairs are carpeted. The living room includes an upgraded fireplace and custom cabinetry around the staircase and opens to the dining area, which flows seamlessly into the kitchen with granite countertops. Sliding glass doors from the dining room and kitchen open to a wrap-around deck surrounded by lush greenery. Downstairs, you’ll find three bedrooms. The primary suite features sliding glass door to a ground-level patio with direct access to the greenbelt, along with a spacious en-suite bathroom with French doors to the vanity area, a walk-in shower, and a private toilet room. The second back bedroom, also with greenbelt views, is currently used as an office. The downstairs hall bath has an upgraded vanity with a quartz countertop. Additional highlights include a storage area with shelving, accessed through the walk-in closet in the front bedroom, a new roof and tenting completed in spring 2025, a driveway to park additional cars, direct-access two-car garage with epoxy flooring and abundant shelving, and an indoor laundry area. Community amenities include two pools and spas, and HOA dues cover water, trash, and exterior maintenance. Located in the acclaimed Irvine School District, including University High, and just minutes from UCI, William Mason Park, John Wayne Airport, Newport Beach, and Fashion Island, this desirable interior unit offers an exceptional location and lifestyle.

Save
Ask
Tour
Hide
Share
Listing Snapshot
Price 
$1,375,000
Days On Site 
2 Days
Bedrooms 
3
Inside Area (SqFt) 
1,819 sqft
Total Baths 
3
Full Baths 
2
Partial Baths 
1
Lot Size 
1.6755 Acres
Year Built 
1976
MLS® Number 
OC26141383
Status 
Active
Property Tax 
N/A
HOA/Condo/Coop Fees 
$541 monthly
Sq Ft Source 
N/A
Friends & Family
Recent Activity
2 days agoListing first seen on site
2 days agoListing updated with changes from the MLS®
General Features
Acres 
1.6755
Attached Garage 
Yes
Direction Faces 
Southeast
Disclosures 
CovenantsRestrictionsDisclosureDeathOnProperty3YrsHoaDisclosure
Garage 
Yes
Garage Spaces 
2
Land Lease 
No
Levels 
Two
Number Of Stories 
2
Parking 
AttachedDirect AccessDrivewayGarage Faces FrontGaragePavedSide By Side
Parking Spaces 
2
Pets 
Yes
Property Sub Type 
Townhouse
Sewer 
Public Sewer
Special Circumstances 
Standard
Utilities 
Cable AvailableElectricity ConnectedNatural Gas ConnectedPhone AvailableSewer ConnectedWater Connected
Water Source 
Public
Interior Features
Appliances 
DishwasherDisposalGas Water Heater
Cooling 
Central Air
Electric 
220 Volts in Laundry
Fireplace 
Yes
Fireplace Features 
Living Room
Flooring 
CarpetTileWood
Heating 
Central
Interior 
Breakfast BarCeiling Fan(s)Crown MoldingCathedral Ceiling(s)Open FloorplanRecessed LightingWalk-In Closet(s)
Laundry Features 
Washer HookupElectric Dryer HookupGas Dryer HookupInsideLaundry Room
Spa 
Yes
Window Features 
BlindsDouble Pane WindowsPlantation ShuttersScreens
Bathroom 
Features - Granite Counters
Bedroom 
Dining Room 
Kitchen 
Features - Granite Counters
Laundry 
Living Room 
Master Bathroom 
Master Bedroom 
Other 
Features - Walk-In Closet(s)
Save
Ask
Tour
Hide
Share
Exterior Features
Exterior 
Lighting
Lot Features 
Corner LotCul-De-SacGreenbelt
Patio And Porch 
Patio
Pool Features 
HeatedAssociation
Road Frontage 
Private Road
Roof 
AsphaltShingle
Spa 
Yes
Spa Features 
Heated
View 
Park/GreenbeltGolf CourseTrees/Woods
Waterview 
Park/GreenbeltGolf CourseTrees/Woods
Windows/Doors 
BlindsDouble Pane WindowsPlantation ShuttersScreens
Community Features
Association Amenities 
Maintenance GroundsPoolSpa/Hot TubTrashWater
Association Dues 
541
Building Access 
Ground level, no steps
Community Features 
CurbsStreet LightsSidewalks
Financing Terms Available 
CashConventional1031 Exchange
HOA Fee Frequency 
Monthly
MLS Area 
SJ - Rancho San Joaquin
Roads 
Paved
School District 
Irvine Unified
Schools
School District
Irvine Unified
Elementary School
University Park
Middle School
Rancho San Joaquin
High School
University


This information is for your personal, non-commercial use and may not be used for any purpose other than to identify prospective properties you may be interested in purchasing. The display of MLS data is usually deemed reliable but is NOT guaranteed accurate by the MLS. Buyers are responsible for verifying the accuracy of all information and should investigate the data themselves or retain appropriate professionals. Information from sources other than the Listing Agent may have been included in the MLS data. Unless otherwise specified in writing, the Broker/Agent has not and will not verify any information obtained from other sources. The Broker/Agent providing the information contained herein may or may not have been the Listing and/or Selling Agent.

Neighborhood & Commute
Source: Walkscore
Save
Ask
Tour
Hide
Share