Save
Ask
Tour
Hide
Share
$1,200,000
1 Day On Site

2 Prado 32
Irvine, CA 92612

For Sale|Townhouse|Active
3
Beds
3
Total Baths
2
Full Baths
1
Partial Bath
1,819
SqFt
$660
/SqFt
1975
Built
Subdivision:
RSJ Townhomes (JH)
County:
Orange
Listed by Thomas Grimes of Realty One Group West [email protected]
Call Now: 949.751.9212
Is this the listing for you? We can help make it yours.
949.751.9212
Upcoming Open Houses
Sun, Jul 19, 1:00 PM - 3:00 PM
2 Prado 322 Prado 322 Prado 322 Prado 32
Save
Ask
Tour
Hide
Share

Mortgage Calculator

Monthly Payment (Est.)

$5,475
Calculator powered by Showcase IDX, a Constellation1 Company. Copyright ©2026 Information is deemed reliable but not guaranteed.

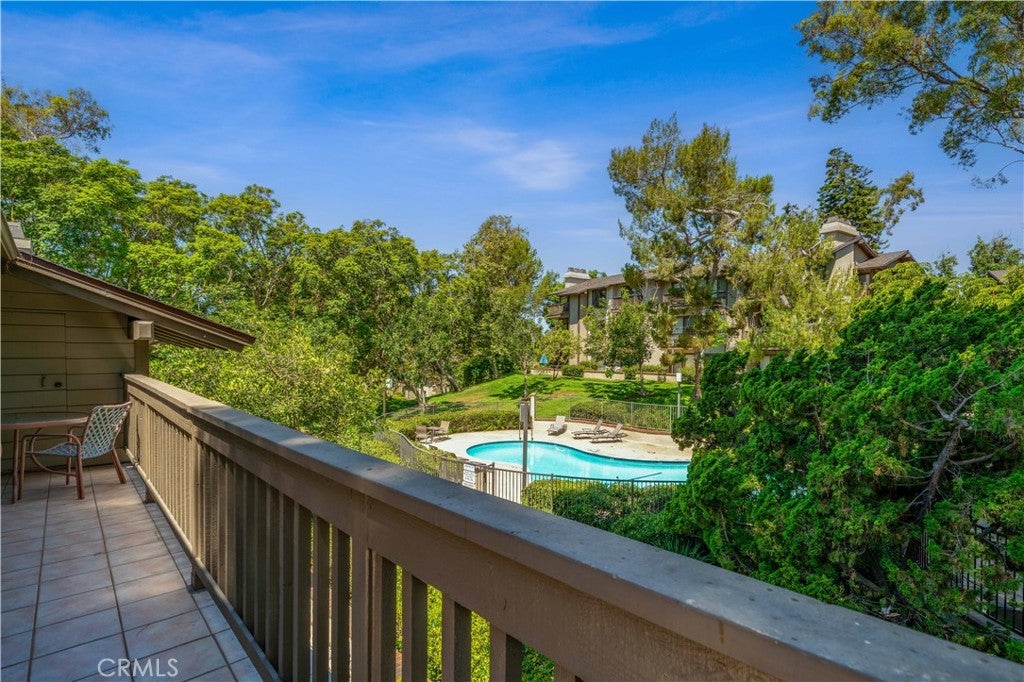
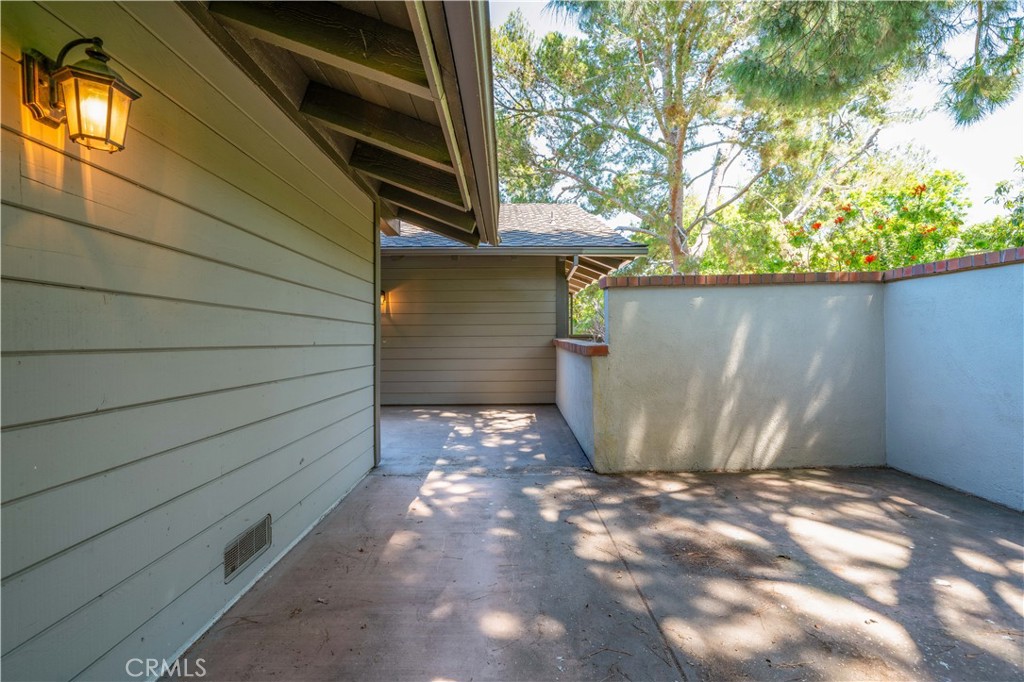
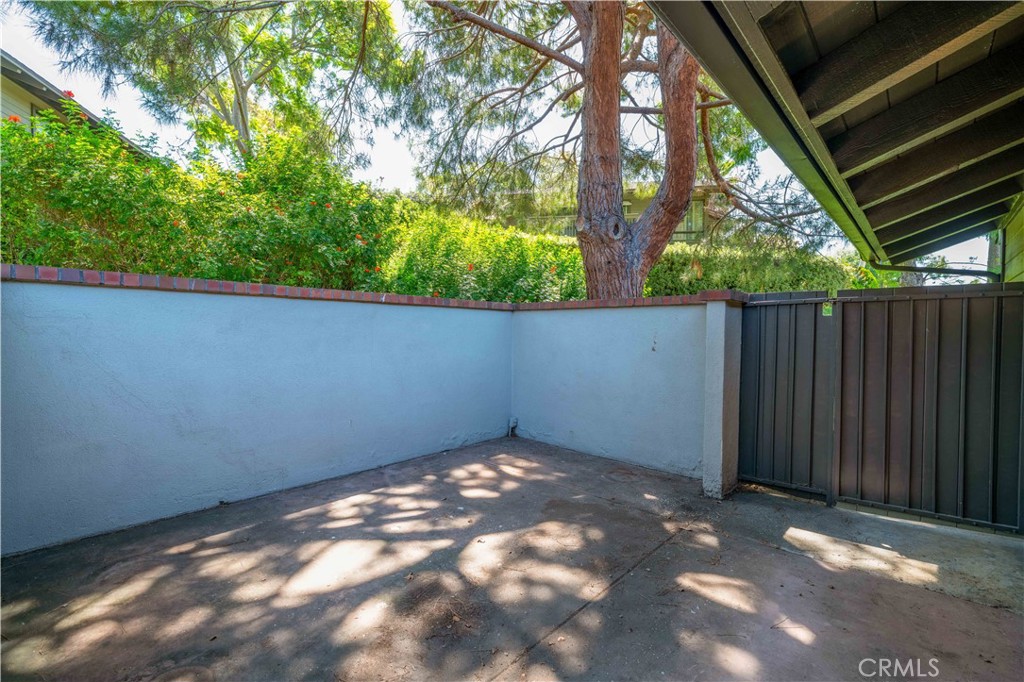
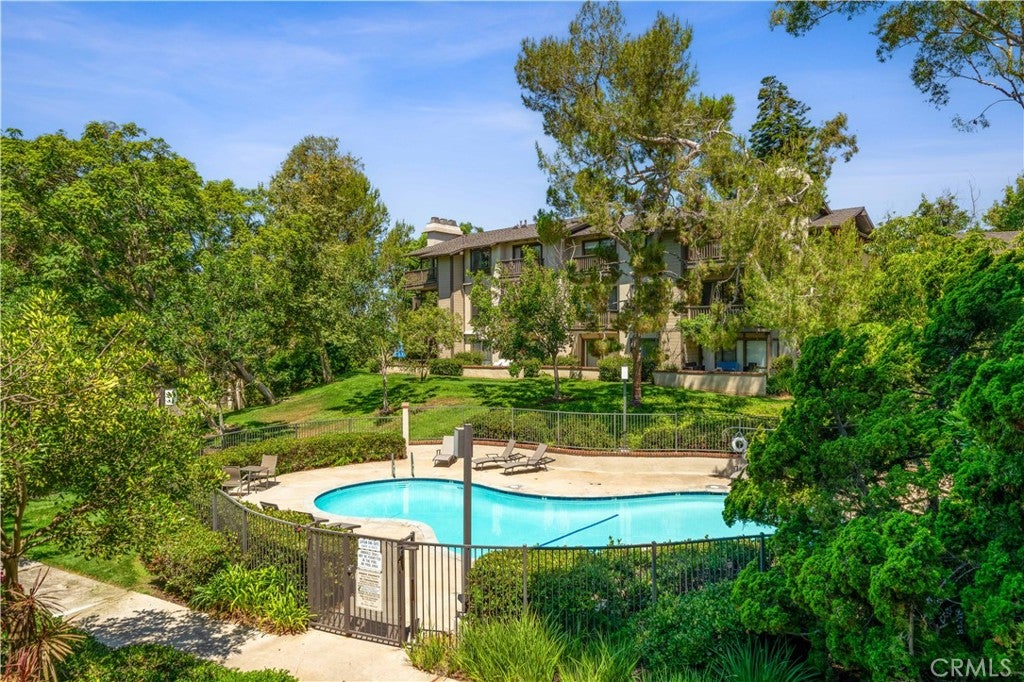
POOL, SPA, GREENBELT, AND TREE VIEWS FROM THIS CUL-DE-SAC CORNER LOT. This AS-IS fixer-upper offers a rare opportunity to customize the home to your taste without paying for someone else’s upgrades. The largest model in the community, it features a long driveway for additional parking of up to 6 cars and a private courtyard entry. Inside, the open floor plan includes cathedral ceilings and large windows that fill the home with natural light. The living room flows into the dining area, and the kitchen connects directly to both the dining room and the wrap-around deck, which extends along the back and side of the home—ideal for indoor-outdoor living. Downstairs are three bedrooms, including the primary suite with a sliding glass door to the back patio, offering easy access to the pool and spa. Additional highlights include a direct-access two-car garage and indoor laundry. New roof and tenting completed in Fall 2024. Community amenities include two pools and spas, with HOA dues covering water, trash, and exterior maintenance. Conveniently located in the Irvine School District, including University High, and just minutes from UCI, William Mason Park, John Wayne Airport, Newport Beach, and Fashion Island.

Save
Ask
Tour
Hide
Share
Listing Snapshot
Price 
$1,200,000
Days On Site 
1 Day
Bedrooms 
3
Inside Area (SqFt) 
1,819 sqft
Total Baths 
3
Full Baths 
2
Partial Baths 
1
Lot Size 
7.2617 Acres
Year Built 
1975
MLS® Number 
OC26141494
Status 
Active
Property Tax 
N/A
HOA/Condo/Coop Fees 
$541 monthly
Sq Ft Source 
N/A
Friends & Family
Recent Activity
yesterdayListing first seen on site
yesterdayListing updated with changes from the MLS®
General Features
Acres 
7.2617
Attached Garage 
Yes
Direction Faces 
Southeast
Disclosures 
CovenantsRestrictionsDisclosureHoaDisclosure
Garage 
Yes
Garage Spaces 
2
Land Lease 
No
Levels 
Two
Number Of Stories 
2
Parking 
AttachedDirect AccessDrivewayGarage Faces FrontGaragePavedSide By Side
Parking Spaces 
2
Pets 
Yes
Property Condition 
Fixer
Property Sub Type 
Townhouse
Sewer 
Public Sewer
Special Circumstances 
Standard
Utilities 
Electricity ConnectedNatural Gas ConnectedPhone ConnectedWater Connected
Water Source 
Public
Interior Features
Appliances 
Gas Water HeaterVented Exhaust Fan
Cooling 
Central Air
Fireplace 
Yes
Fireplace Features 
GasLiving Room
Flooring 
CarpetTile
Heating 
Central
Interior 
Wet BarCathedral Ceiling(s)Eat-in KitchenOpen FloorplanWalk-In Closet(s)
Laundry Features 
Gas Dryer HookupInsideLaundry Room
Spa 
Yes
Bathroom 
Dining Room 
Kitchen 
Laundry 
Living Room 
Other 
Features - Walk-In Closet(s)
Save
Ask
Tour
Hide
Share
Exterior Features
Exterior 
Lighting
Lot Features 
Corner LotCul-De-Sac
Patio And Porch 
Patio
Pool Features 
Association
Road Frontage 
Private Road
Roof 
AsphaltShingle
Spa 
Yes
Spa Features 
Heated
View 
Park/GreenbeltPoolTrees/Woods
Waterview 
Park/GreenbeltPoolTrees/Woods
Community Features
Association Amenities 
Maintenance GroundsPoolSpa/Hot TubTrashWater
Association Dues 
541
Building Access 
Ground level w/ no stairs
Community Features 
CurbsStreet LightsSuburban
Financing Terms Available 
CashConventional1031 Exchange
HOA Fee Frequency 
Monthly
MLS Area 
SJ - Rancho San Joaquin
Roads 
Paved
School District 
Irvine Unified
Schools
School District
Irvine Unified
Elementary School
University Park
Middle School
Rancho San Joaquin
High School
University


This information is for your personal, non-commercial use and may not be used for any purpose other than to identify prospective properties you may be interested in purchasing. The display of MLS data is usually deemed reliable but is NOT guaranteed accurate by the MLS. Buyers are responsible for verifying the accuracy of all information and should investigate the data themselves or retain appropriate professionals. Information from sources other than the Listing Agent may have been included in the MLS data. Unless otherwise specified in writing, the Broker/Agent has not and will not verify any information obtained from other sources. The Broker/Agent providing the information contained herein may or may not have been the Listing and/or Selling Agent.

Neighborhood & Commute
Source: Walkscore
Save
Ask
Tour
Hide
Share