

600 MagnoliaLa Habra, CA 90631
Mortgage Calculator
Monthly Payment (Est.)
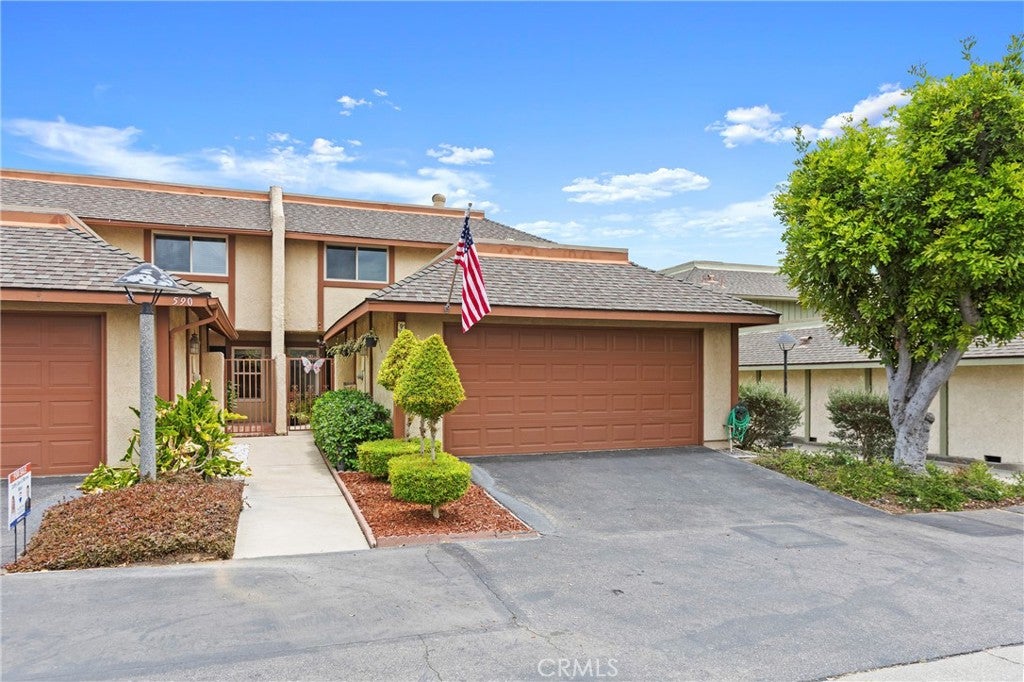
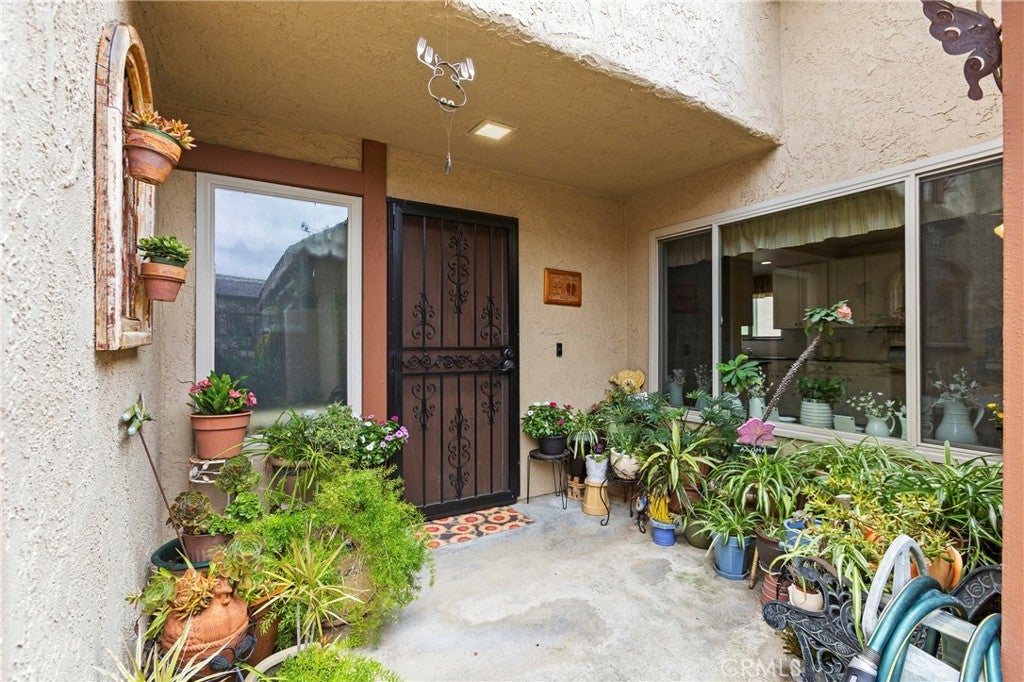
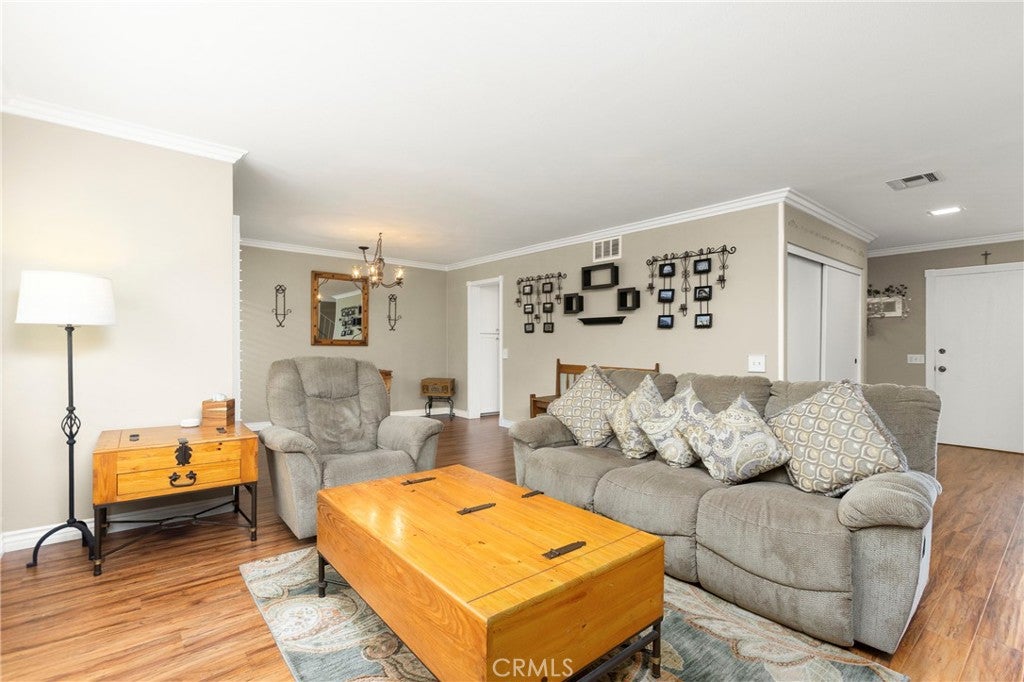
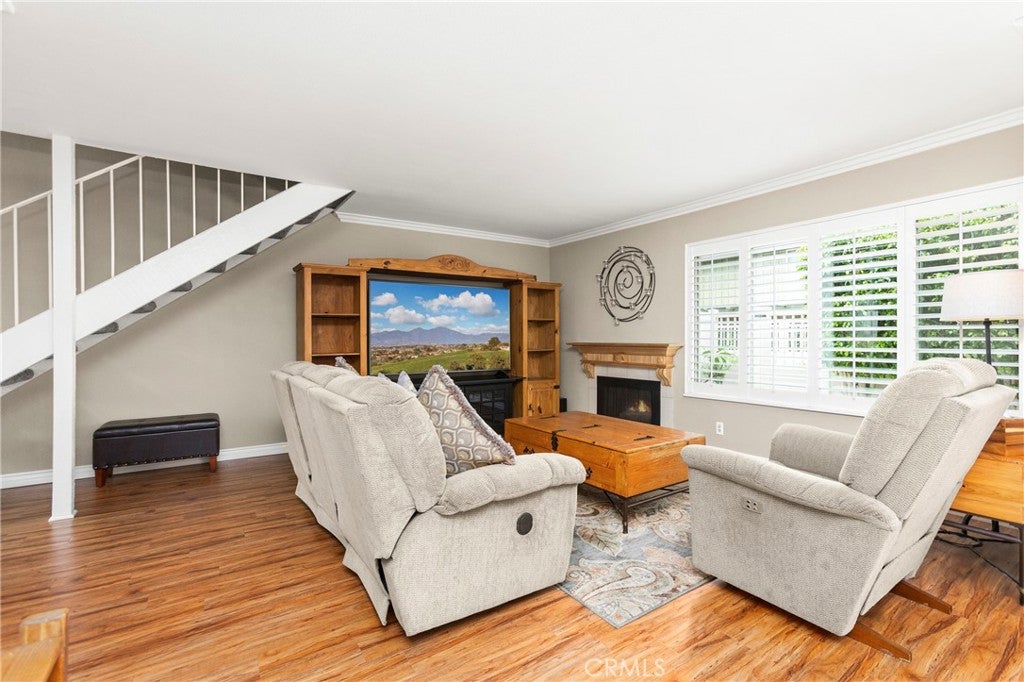
Enter an interest rate to see your estimated monthly payment.Welcome to 600 Magnolia Way, a beautifully remodeled END UNIT townhome in the highly desirable Heritage Village community, one of La Habra’s most sought-after neighborhoods. Offering 3 bedrooms, 2.5 bathrooms, and approximately 1,752 square feet of thoughtfully designed living space (the largest model in this development), this light-filled home combines timeless style with everyday comfort. The inviting interior features beautiful laminate wood flooring, crown molding throughout, newer dual-pane windows, plantation shutters, and an abundance of natural light. The spacious living room is centered around a cozy gas-burning fireplace, creating the perfect setting for relaxing or entertaining. The remodeled kitchen is both stylish and functional, showcasing granite countertops, a farmhouse sink, stainless steel appliances, and ample cabinetry. All kitchen appliances are included, along with an additional refrigerator in the garage, making this home truly move-in ready. Upstairs, the spacious primary suite and secondary bedrooms offer comfort and privacy, with ceiling fans in every bedroom. The custom-remodeled bathrooms feature tasteful finishes and modern design, while a newer tankless water heater provides added energy efficiency and convenience. Step outside to a spacious private backyard, perfect for entertaining family and friends, hosting weekend barbecues, gardening, or simply relaxing outdoors. The desirable end-unit location provides added privacy while allowing an abundance of natural light to fill the home. Heritage Village offers an exceptional lifestyle with resort-style amenities including two sparkling swimming pools, a relaxing spa, recreation center, playgrounds, and beautifully maintained paths. The HOA provides outstanding value by covering homeowners insurance, earthquake insurance, water, trash, cable TV, high-speed internet, exterior maintenance, roof replacement, termite treatment, exterior painting, fencing, and neighborhood landscaping. Ideally situated near shopping, dining, parks, highly rated schools, and convenient freeway access, this turnkey home offers the perfect blend of comfort, style, and low-maintenance living in one of La Habra’s premier communities. Don’t miss this exceptional opportunity to call Heritage Village home!
| 2 months ago | Price changed to $799,000 | |
| 2 months ago | Listing updated with changes from the MLS | |
| 4 months ago | Listing first seen on site |

This information is for your personal, non-commercial use and may not be used for any purpose other than to identify prospective properties you may be interested in purchasing. The display of MLS data is usually deemed reliable but is NOT guaranteed accurate by the MLS. Buyers are responsible for verifying the accuracy of all information and should investigate the data themselves or retain appropriate professionals. Information from sources other than the Listing Agent may have been included in the MLS data. Unless otherwise specified in writing, the Broker/Agent has not and will not verify any information obtained from other sources. The Broker/Agent providing the information contained herein may or may not have been the Listing and/or Selling Agent.
Did you know? You can invite friends and family to your search. They can join your search, rate and discuss listings with you.