Save
Ask
Tour
Hide
Share
$724,800
61 Days On Site

5 Quartz
Ladera Ranch, CA 92694

For Sale|Townhouse|Active
2
Beds
3
Total Baths
2
Full Baths
1
Partial Bath
1,449
SqFt
$500
/SqFt
2004
Built
Subdivision:
Sutter's Mill (SUTM)
County:
Orange
Listed by Janine Henry of Crandall, David [email protected]
Call Now: 949.751.9212
Is this the listing for you? We can help make it yours.
949.751.9212
5 Quartz5 Quartz5 Quartz5 Quartz
Save
Ask
Tour
Hide
Share

Mortgage Calculator

Monthly Payment (Est.)

$3,307
Calculator powered by Showcase IDX, a Constellation1 Company. Copyright ©2026 Information is deemed reliable but not guaranteed.

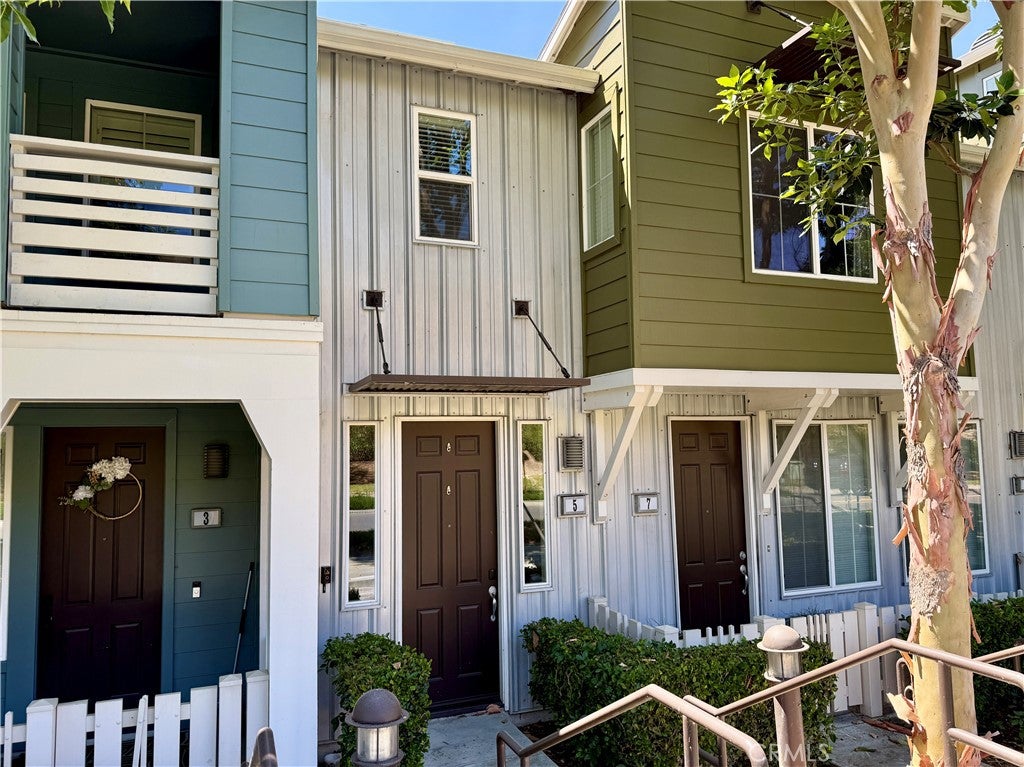
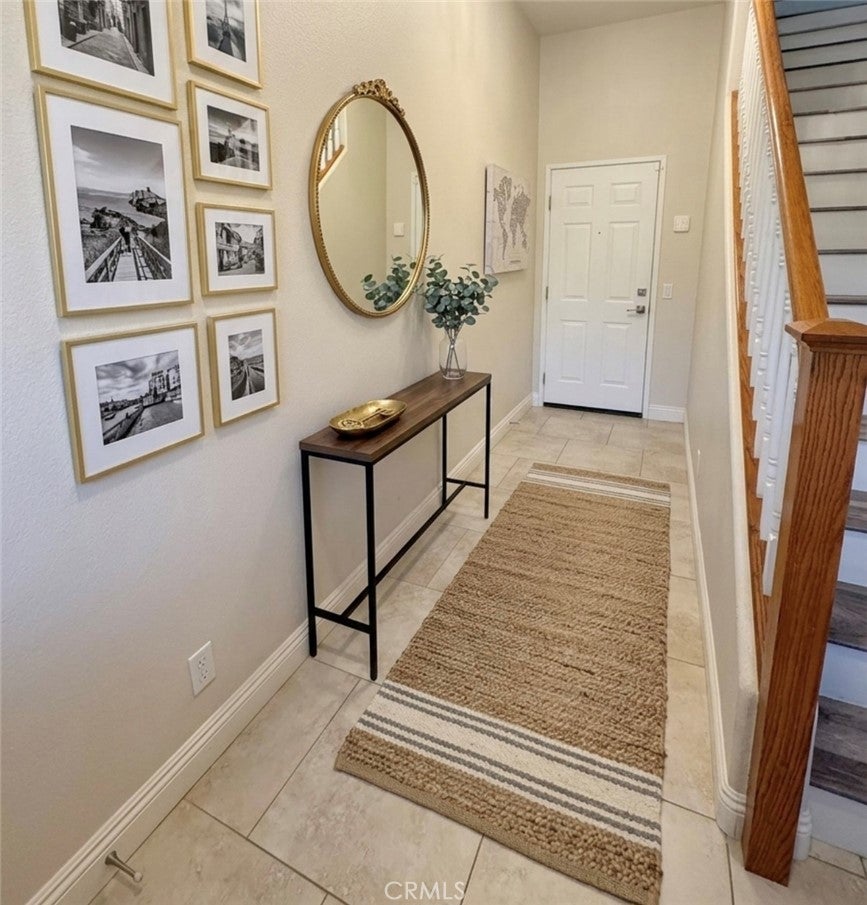
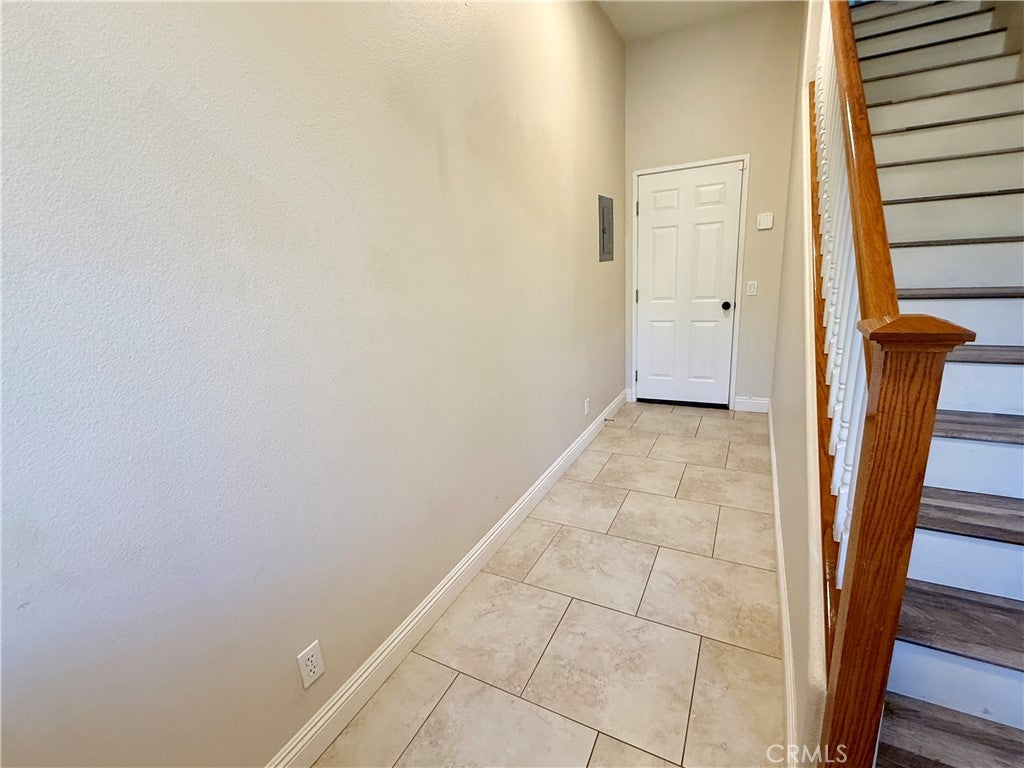
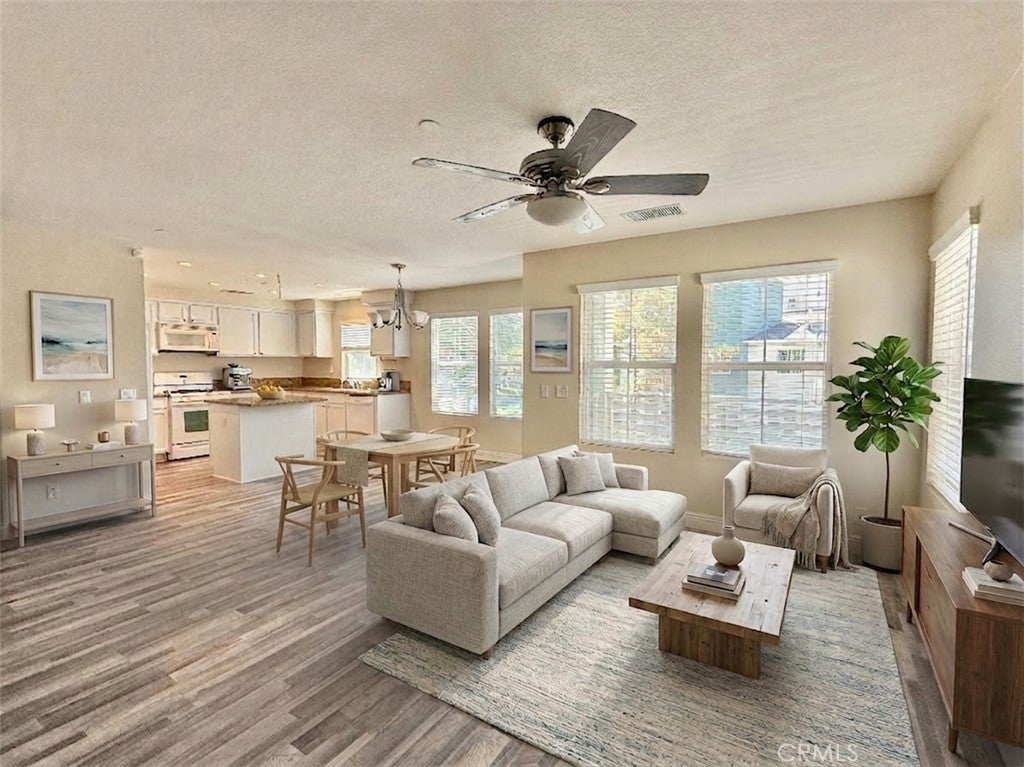
Smarter living meets ultimate convenience at 5 Quartz Lane, surrounded by the resort-style amenities of Ladera Ranch. Featuring 2 en-suite bedrooms, a versatile loft, 2.5 baths, and nearly 1,450 sq. ft. of sunlit space, this Sutter’s Mill home is ready for its next owner. • Upgrades: Enjoy contemporary light fixtures, low-maintenance luxury vinyl plank flooring, new kitchen faucet and included appliances - refrigerator, washer, dryer, and a brand-new microwave. • Thoughtful Layout: The open-concept second level features a light-filled living area, a cozy gas log fireplace, a convenient laundry space, and a flexible loft ideal for a home office or media room. The spacious kitchen boasts a well-sized pantry and island, opening directly to an east-facing balcony for morning sun and shaded evenings. • Privacy & Convenience: The top floor houses two quiet en-suite bedrooms and a linen cabinet for extra storage. On the ground level, a private entry connects to the attached 2-car tandem garage equipped with an EV charger. • Location & Value: High-speed Cox internet is included in the HOA fee. Ideally situated off O’Neill and Narrow Canyon, you are just minutes from community pools, scenic trails, Wagsdale Dog Park, top-rated local schools, shopping, and dining. Note: Some listing photos have been virtually staged.

Save
Ask
Tour
Hide
Share
Listing Snapshot
Price 
$724,800
Days On Site 
61 Days
Bedrooms 
2
Inside Area (SqFt) 
1,449 sqft
Total Baths 
3
Full Baths 
2
Partial Baths 
1
Lot Size 
N/A
Year Built 
2004
MLS® Number 
OC26141694
Status 
Active
Property Tax 
N/A
HOA/Condo/Coop Fees 
$231 monthly
Sq Ft Source 
Assessor
Friends & Family
Recent Activity
a month agoPrice changed to $724,800
a month agoListing updated with changes from the MLS®
2 months agoStatus changed to Active
2 months agoListing first seen on site
General Features
Attached Garage 
Yes
Direction Faces 
West
Disclosures 
CovenantsRestrictionsDisclosureHoaDisclosure
Foundation 
Slab
Garage 
Yes
Garage Spaces 
2
Land Lease 
No
Levels 
Three Or More
Number Of Stories 
3
Parking 
AttachedDirect AccessGarageGarage Faces RearTandem
Parking Spaces 
2
Pets 
Yes
Property Sub Type 
Townhouse
Sewer 
Public Sewer
Special Circumstances 
Standard
Style 
Contemporary
Utilities 
Cable AvailableElectricity AvailableNatural Gas AvailablePhone AvailableSewer AvailableWater Available
Water Source 
Private
Interior Features
Appliances 
DishwasherDisposalGas RangeMicrowaveRefrigeratorDryerWasher
Cooling 
Central Air
Electric 
220 Volts in Laundry
Fireplace 
Yes
Fireplace Features 
GasLiving Room
Flooring 
LaminateTile
Heating 
CentralFireplace(s)
Interior 
Ceiling Fan(s)High CeilingsRecessed Lighting
Laundry Features 
Laundry Closet
Spa 
Yes
Window Features 
BlindsDouble Pane Windows
Bathroom 
Bedroom 
Kitchen 
Features - Granite Counters, Kitchen Island
Loft 
Master Bedroom 
Save
Ask
Tour
Hide
Share
Exterior Features
Exterior 
BalconyAwning(s)Rain Gutters
Fencing 
None
Lot Features 
Close to Clubhouse
Patio And Porch 
Deck
Pool Features 
CommunityAssociation
Spa 
Yes
Spa Features 
Community
View 
Park/GreenbeltHillsNeighborhoodTrees/Woods
Waterview 
Park/GreenbeltHillsNeighborhoodTrees/Woods
Windows/Doors 
BlindsDouble Pane Windows
Community Features
Association Amenities 
ClubhouseSport CourtDog ParkFitness CenterMeeting RoomManagementBarbecuePicnic AreaPlaygroundPoolRecreation RoomSpa/Hot TubTennis Court(s)
Association Dues 
231
Building Access 
ground
Community Features 
Street LightsSuburbanSidewalksParkPool
Financing Terms Available 
Cash
HOA Fee Frequency 
Monthly
MLS Area 
LD - Ladera Ranch
Roads 
Alley PavedPaved
School District 
Capistrano Unified
Schools
School District
Capistrano Unified
Elementary School
Oso Grande
Middle School
Ladera Ranch
High School
San Juan Hills


This information is for your personal, non-commercial use and may not be used for any purpose other than to identify prospective properties you may be interested in purchasing. The display of MLS data is usually deemed reliable but is NOT guaranteed accurate by the MLS. Buyers are responsible for verifying the accuracy of all information and should investigate the data themselves or retain appropriate professionals. Information from sources other than the Listing Agent may have been included in the MLS data. Unless otherwise specified in writing, the Broker/Agent has not and will not verify any information obtained from other sources. The Broker/Agent providing the information contained herein may or may not have been the Listing and/or Selling Agent.

Neighborhood & Commute
Source: Walkscore
Save
Ask
Tour
Hide
Share