

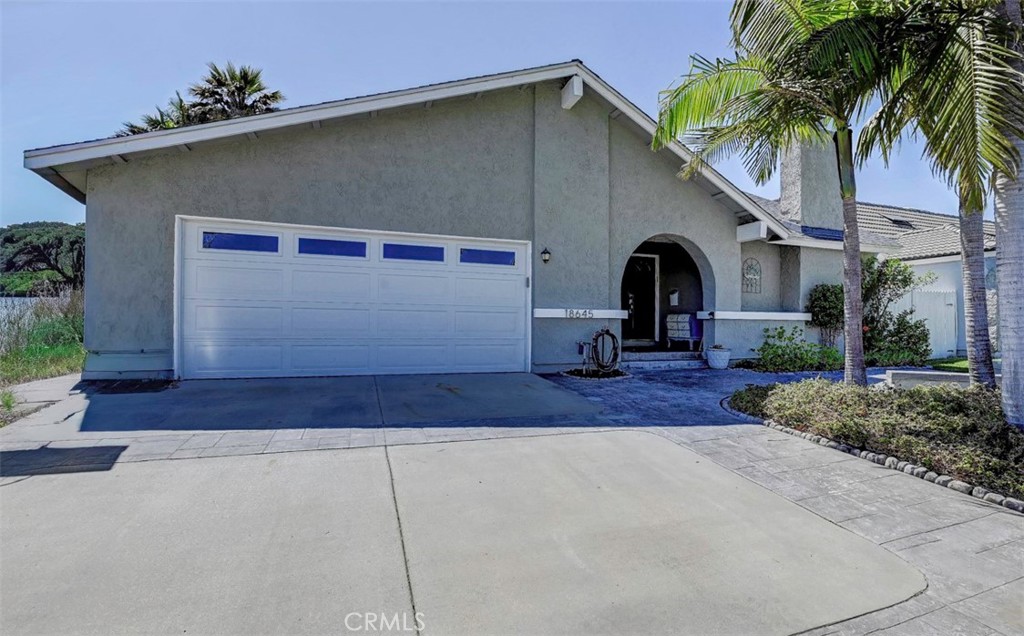
18645 PlumosaFountain Valley, CA 92708
Mortgage Calculator
Monthly Payment (Est.)
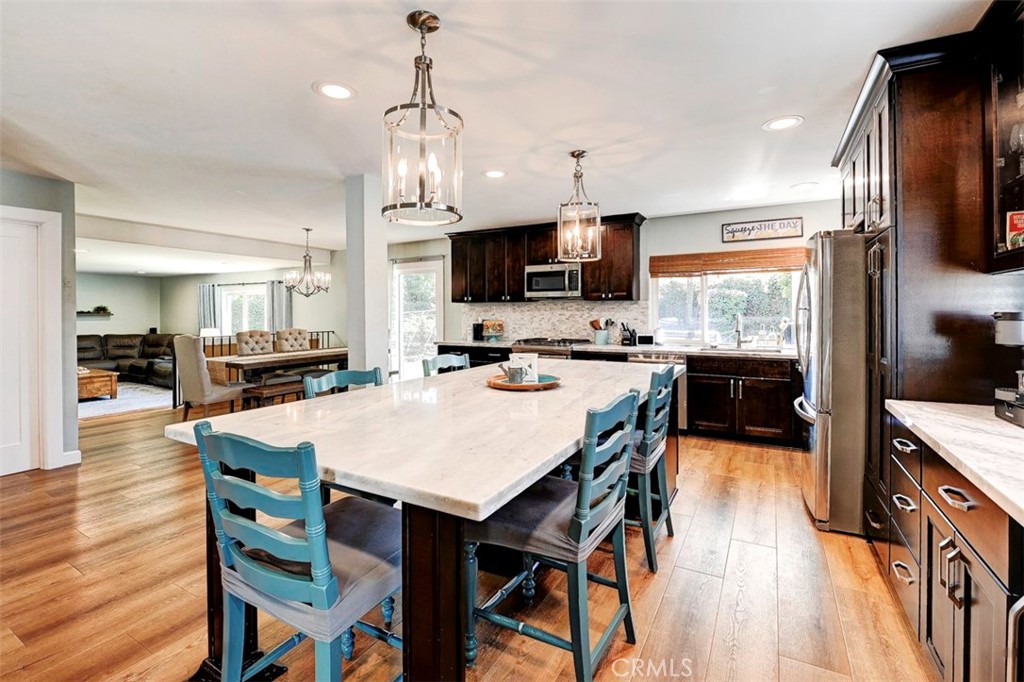
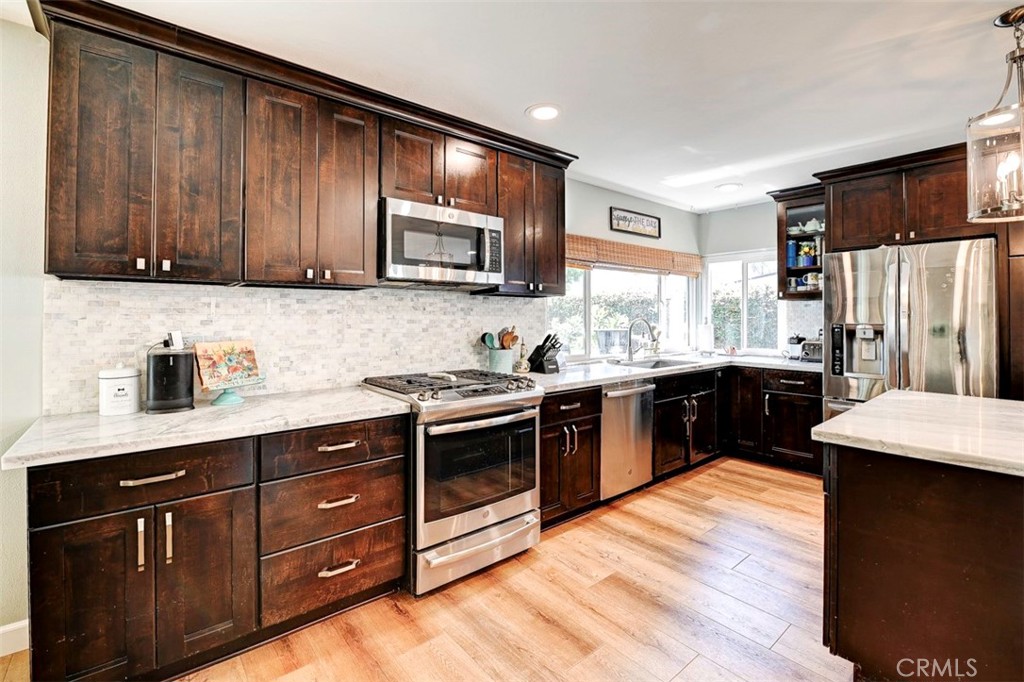
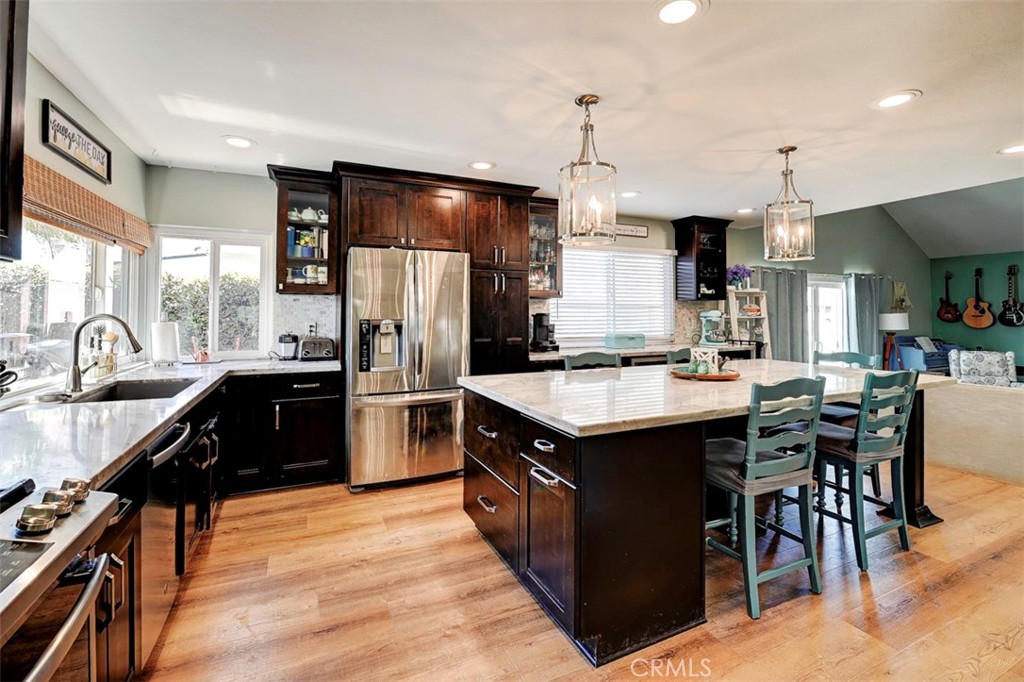
$9,124Welcome to this beautifully remodeled home in the highly desirable community of Fountain Valley. Thoughtfully upgraded throughout, this turnkey residence combines modern style, energy efficiency, and exceptional functionality. Recent improvements include luxury vinyl plank flooring, a newer composition roof, rain gutters, R-15 insulation, a 50-gallon water heater, LED recessed lighting, smart home features, and an updated downstairs vanity. The home also features an owned 25-panel SunPower solar system that produces approximately 15,000 kWh annually, resulting in little to no electric bill and the potential for annual utility rebates. The stunning chef’s kitchen is the heart of the home, showcasing an oversized island with seating and abundant prep space, elegant marble countertops, stainless steel appliances, a built-in microwave, wine refrigerator, and a walk-in pantry with extensive shelving. The open-concept layout flows seamlessly into the inviting living room with a beautiful stacked-stone fireplace, as well as a spacious family room and separate dining area, making it ideal for both everyday living and entertaining. Upstairs you’ll find three generously sized secondary bedrooms and a beautifully remodeled full bathroom. The spacious primary suite offers room for a sitting area or home gym and includes a large walk-in closet with custom organizers. The upgraded primary bath features a stylish barn door, marble-topped dual-sink vanity, and an oversized walk-in shower. Step outside to a spacious backyard complete with a newer aluminum patio cover, mature lemon and orange trees, and two large storage sheds. Additional highlights of the home include an indoor laundry room with abundant storage, direct-access garage with extensive built-in shelving, ceiling fans and faux wood blinds in every bedroom, central air conditioning, and upgraded single-panel interior doors. Ideally located within walking distance of the neighborhood park and close to top-rated schools, shopping, restaurants, and freeway access, this exceptional home truly offers the perfect combination of comfort, convenience, and modern living.
| 2 weeks ago | Listing first seen on site | |
| 2 weeks ago | Listing updated with changes from the MLS® |

This information is for your personal, non-commercial use and may not be used for any purpose other than to identify prospective properties you may be interested in purchasing. The display of MLS data is usually deemed reliable but is NOT guaranteed accurate by the MLS. Buyers are responsible for verifying the accuracy of all information and should investigate the data themselves or retain appropriate professionals. Information from sources other than the Listing Agent may have been included in the MLS data. Unless otherwise specified in writing, the Broker/Agent has not and will not verify any information obtained from other sources. The Broker/Agent providing the information contained herein may or may not have been the Listing and/or Selling Agent.
Did you know? You can invite friends and family to your search. They can join your search, rate and discuss listings with you.