

10853 Poly CourtFountain Valley, CA 92708
Mortgage Calculator
Monthly Payment (Est.)
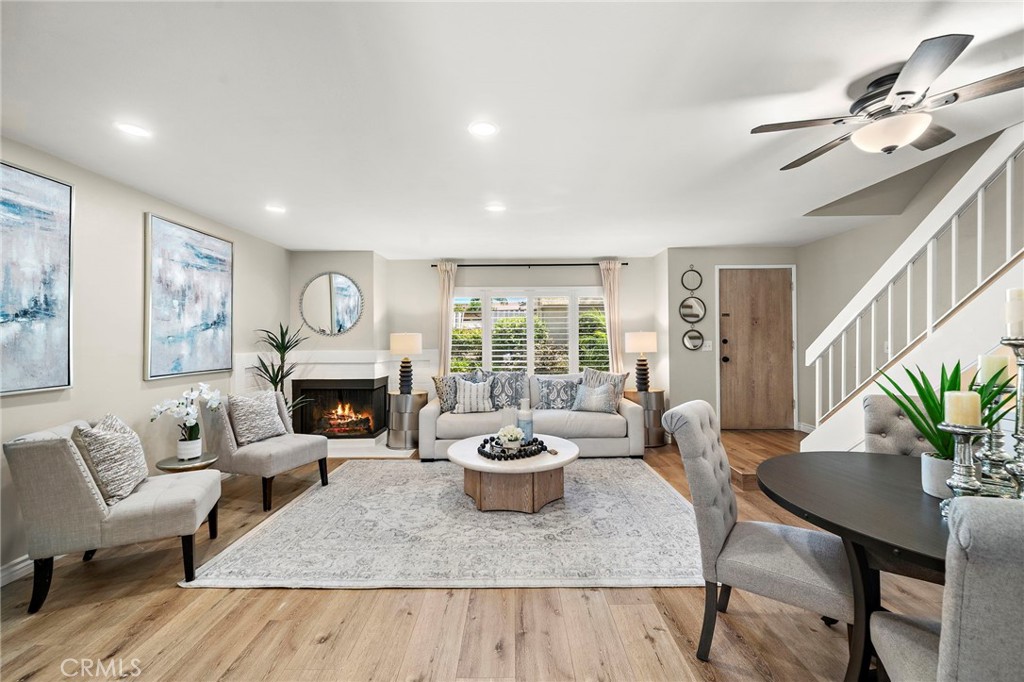
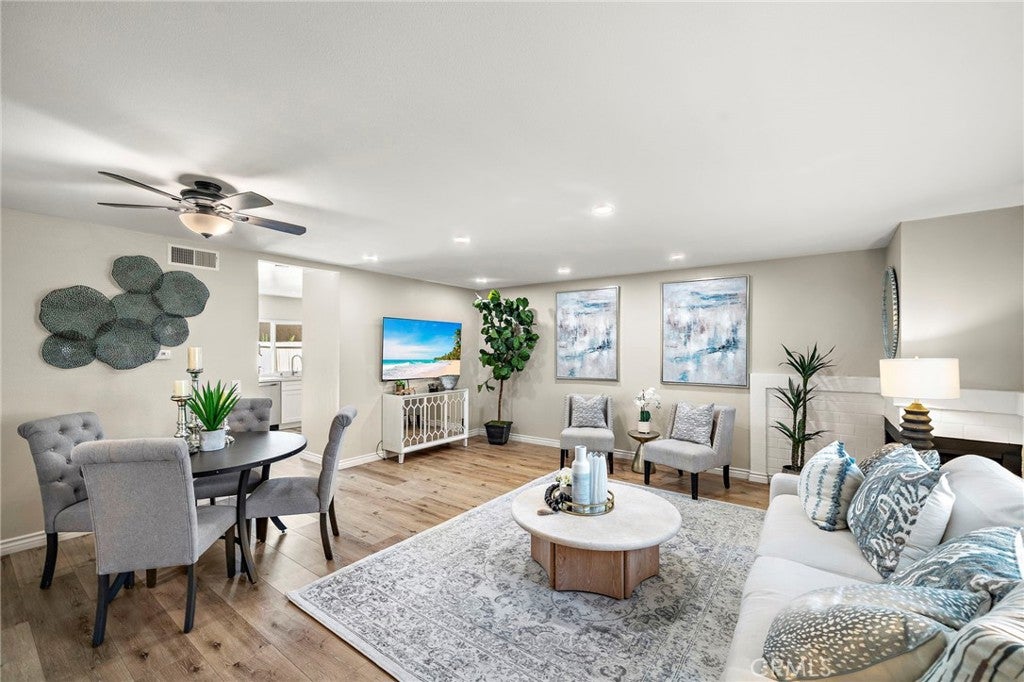
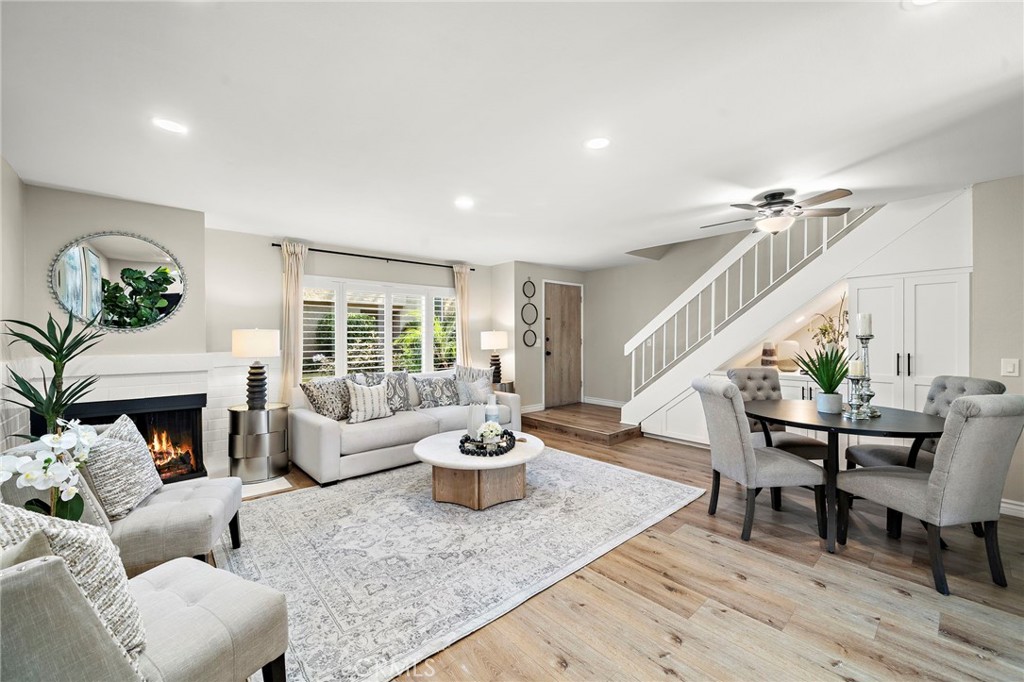
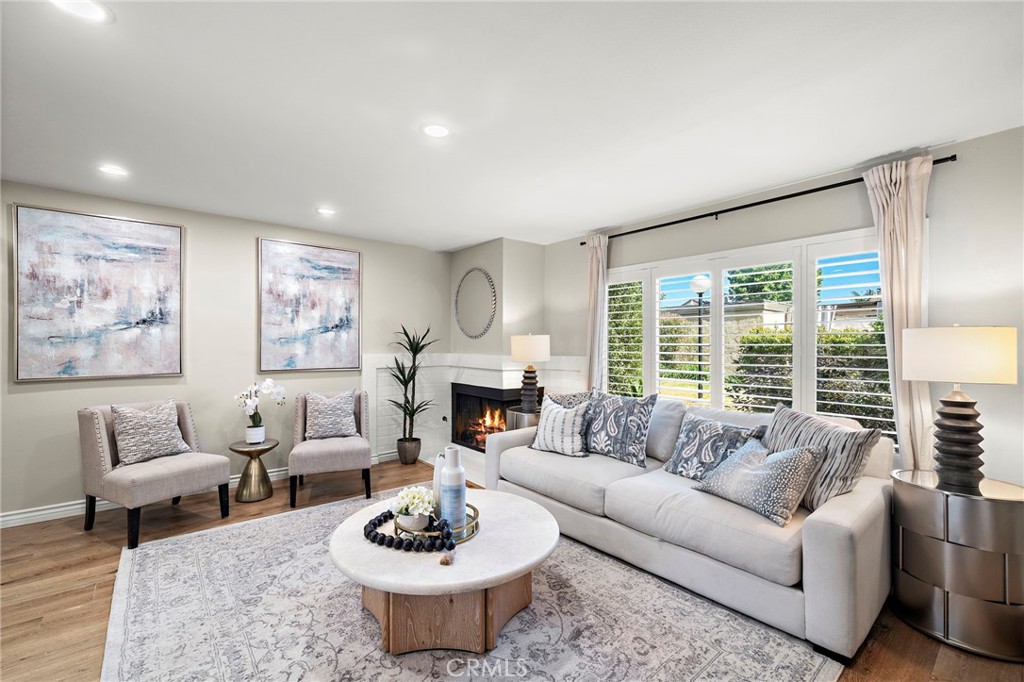
$3,600Stunning, masterfully upgraded 3-bedroom townhome, zoned as a Single Family Residence/PUD, nestled within the gated Fountain Park community directly across from Mile Square Park with its lake, golf courses, and abundant recreation amenities. This turnkey, model-perfect home is beautifully appointed throughout with a whole-house water softener system, new dual pane windows, wide-plank vinyl flooring on the lower level, LED recessed lighting added to every room, newer dual-pane windows, plantation shutters, soft-closing white shaker cabinetry, quartz countertops, newer fixtures and appliances, and a thoughtfully designed custom built-in charging station with cabinetry recently added to the spacious living room. The inviting living and dining area features a cozy fireplace and flows seamlessly into the sunlit kitchen, complete with newer stainless steel appliances, breakfast nook space, inside laundry room for full-size appliances, and a convenient half bath. The kitchen overlooks the beautifully finished backyard patio, featuring a new concrete deck, artificial lawn, and TV cable hookups, creating an ideal outdoor living space for relaxing or entertaining. The patio also provides direct access to the oversized 2-car garage with roll-up door. Upstairs, the spacious primary bedroom enjoys a creative Jack-and-Jill-style bathroom arrangement with two separate vanities, a newly resurfaced walk-in shower with clear glass enclosure, and a separate soaking tub with subway tile surround, offering the feel and function of nearly two bathrooms upstairs. This popular FHA and VA approved community offers resort-style amenities, including a pool, spa, clubhouse, and lush, beautifully manicured park-like grounds with lighted walking paths. Conveniently located near top-ranked schools, including Paine Elementary, McGarvin Intermediate, and La Quinta High School, plus shopping, dining, freeway access, and just a short drive to the beach.
| 4 days ago | Status changed to Active Under Contract | |
| 4 days ago | Listing updated with changes from the MLS® | |
| 2 weeks ago | Listing first seen on site |

This information is for your personal, non-commercial use and may not be used for any purpose other than to identify prospective properties you may be interested in purchasing. The display of MLS data is usually deemed reliable but is NOT guaranteed accurate by the MLS. Buyers are responsible for verifying the accuracy of all information and should investigate the data themselves or retain appropriate professionals. Information from sources other than the Listing Agent may have been included in the MLS data. Unless otherwise specified in writing, the Broker/Agent has not and will not verify any information obtained from other sources. The Broker/Agent providing the information contained herein may or may not have been the Listing and/or Selling Agent.
Did you know? You can invite friends and family to your search. They can join your search, rate and discuss listings with you.