

3236 San Amadeo ALaguna Woods, CA 92637
Mortgage Calculator
Monthly Payment (Est.)
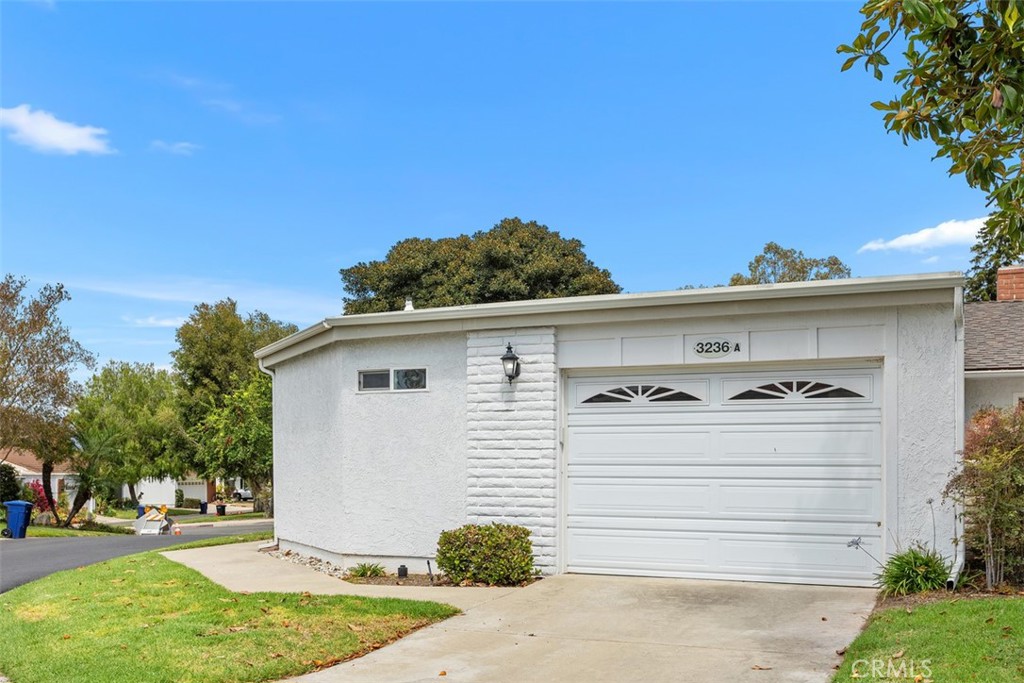
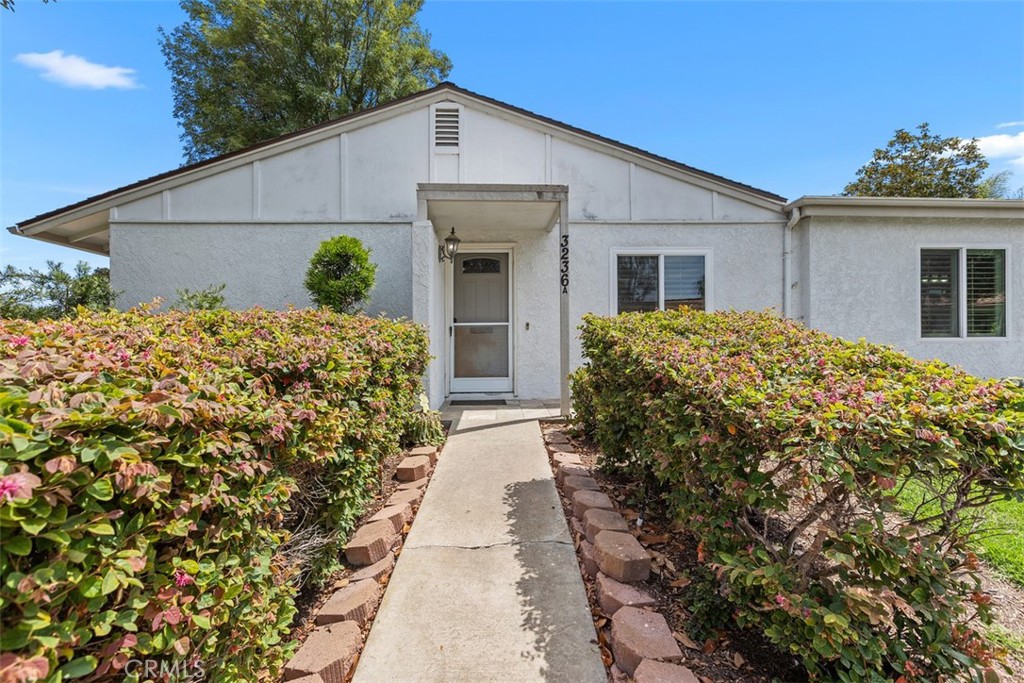
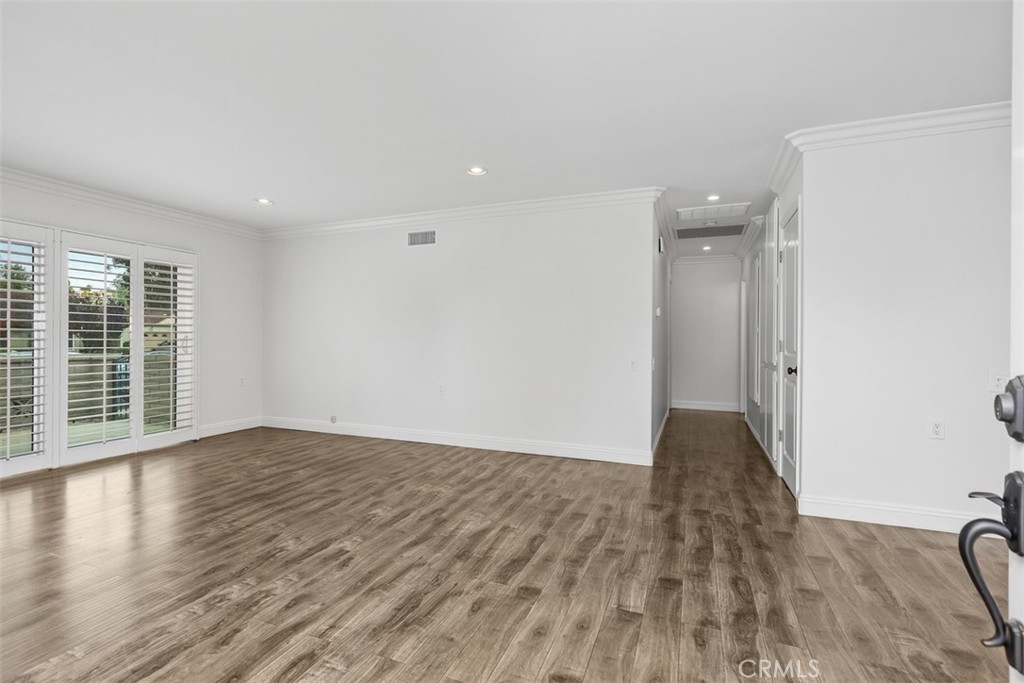
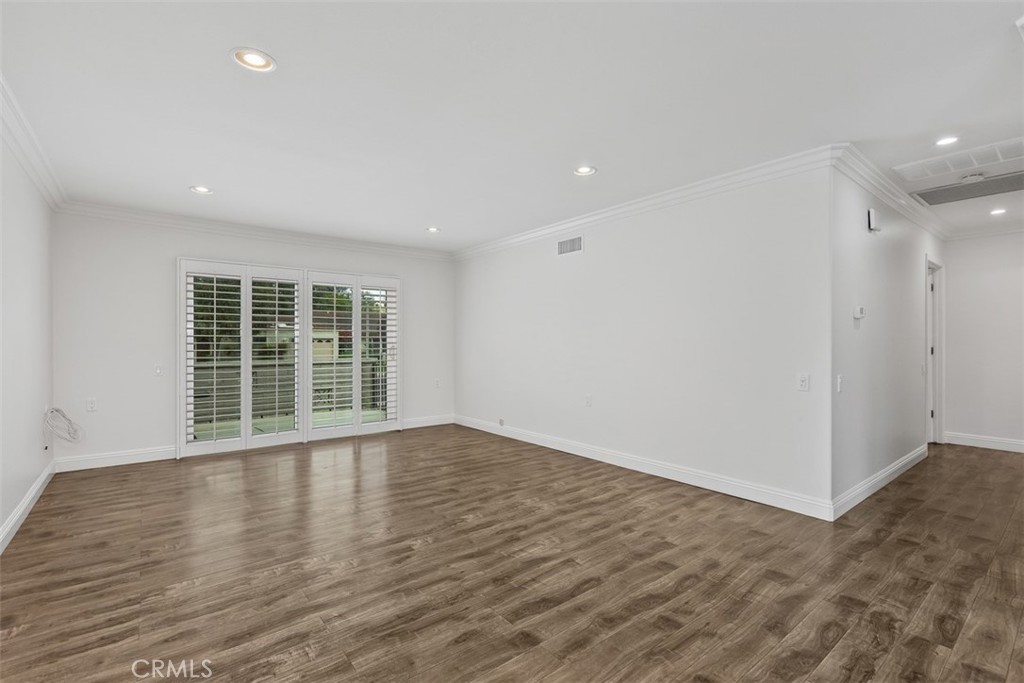
$3,878Welcome home to this beautifully remodeled and EXPANDED**La Princesa** model, where timeless style meets low-maintenance living in the heart of Laguna Woods Village. This highly upgraded **2-bedroom, 2-bath attached single-family home** has been thoughtfully renovated from top to bottom, with virtually no surface left untouched. From the moment you enter, you'll appreciate the bright, open floor plan enhanced by scraped ceilings, bull-nosed walls, crown molding, recessed lighting, and a solar tube that fills the home with natural light. Gorgeous wood-look flooring flows seamlessly throughout, while fresh interior paint makes this home truly move-in ready. The remodeled kitchen is designed for both everyday living and entertaining, featuring granite countertops, premium cabinetry, high-end finishes, and an open layout that connects beautifully to the main living spaces. Both bathrooms have been tastefully remodeled with granite countertops and custom tile surrounds. The spacious primary suite offers an en-suite bathroom with a beautifully tiled walk-in shower, creating a private retreat. Quality improvements continue throughout the home with triple-pane windows and sliding glass door, elegant plantation shutters, upgraded electrical, new heating and air conditioning ductwork, and numerous additional improvements that provide comfort, efficiency, and peace of mind. Step outside to the inviting private patio—just the right size for morning coffee, outdoor dining, or relaxing with friends. The desirable corner location creates an added sense of openness and privacy that is hard to find. Beyond the home, you'll enjoy everything Laguna Woods Village has to offer. This premier 55+ gated community features 27 holes of golf, tennis and pickleball courts, multiple swimming pools, fitness centers, seven clubhouses, an equestrian center, performing arts theater, library, garden centers, walking trails, over 250 clubs and organizations, convenient transportation throughout the community, and countless social activities designed to support an active and engaging lifestyle. If you've been searching for a home where the remodeling is already done and all that's left is to enjoy your next chapter, this exceptional La Princesa is one you won't want to miss.
| a month ago | Status changed to Active Under Contract | |
| a month ago | Listing updated with changes from the MLS® | |
| 2 months ago | Listing first seen on site |

This information is for your personal, non-commercial use and may not be used for any purpose other than to identify prospective properties you may be interested in purchasing. The display of MLS data is usually deemed reliable but is NOT guaranteed accurate by the MLS. Buyers are responsible for verifying the accuracy of all information and should investigate the data themselves or retain appropriate professionals. Information from sources other than the Listing Agent may have been included in the MLS data. Unless otherwise specified in writing, the Broker/Agent has not and will not verify any information obtained from other sources. The Broker/Agent providing the information contained herein may or may not have been the Listing and/or Selling Agent.
Did you know? You can invite friends and family to your search. They can join your search, rate and discuss listings with you.