

3287 San Amadeo ALaguna Woods, CA 92637
Mortgage Calculator
Monthly Payment (Est.)
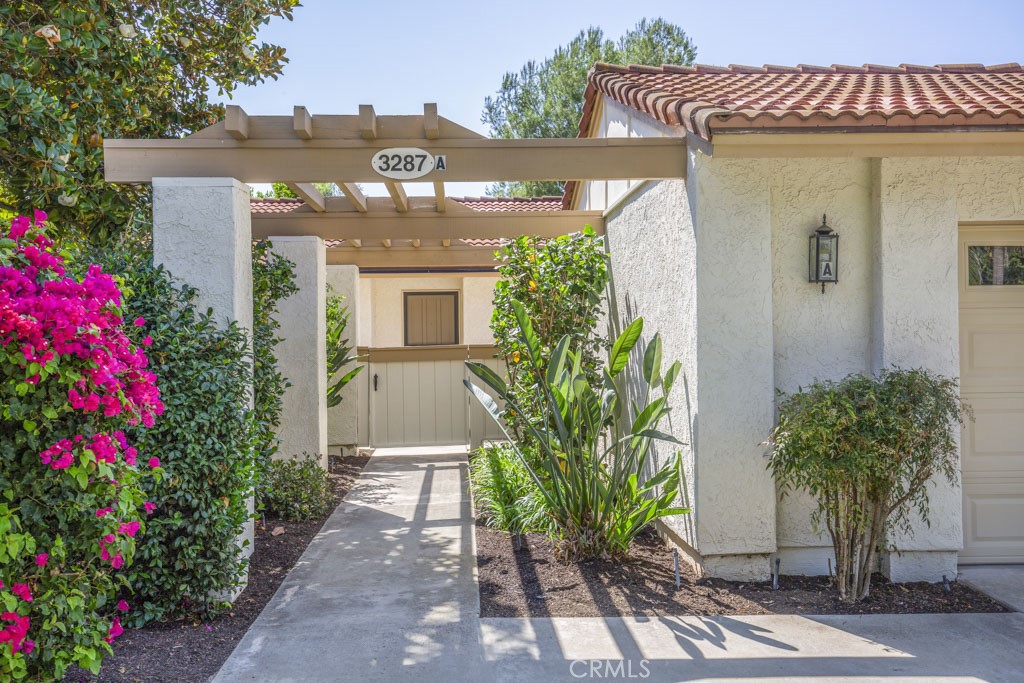
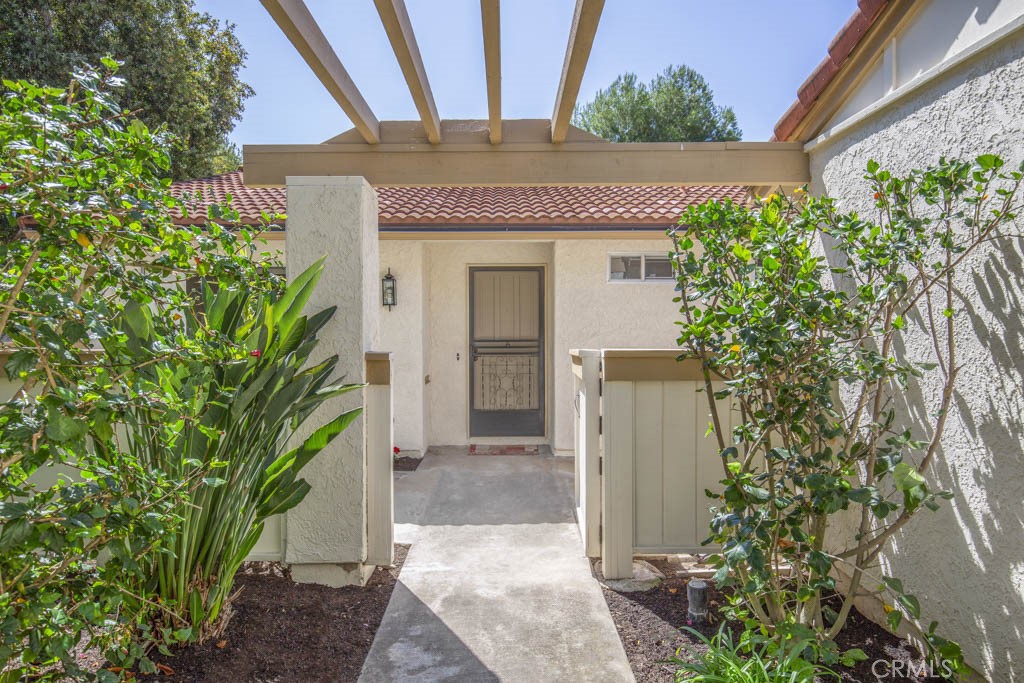
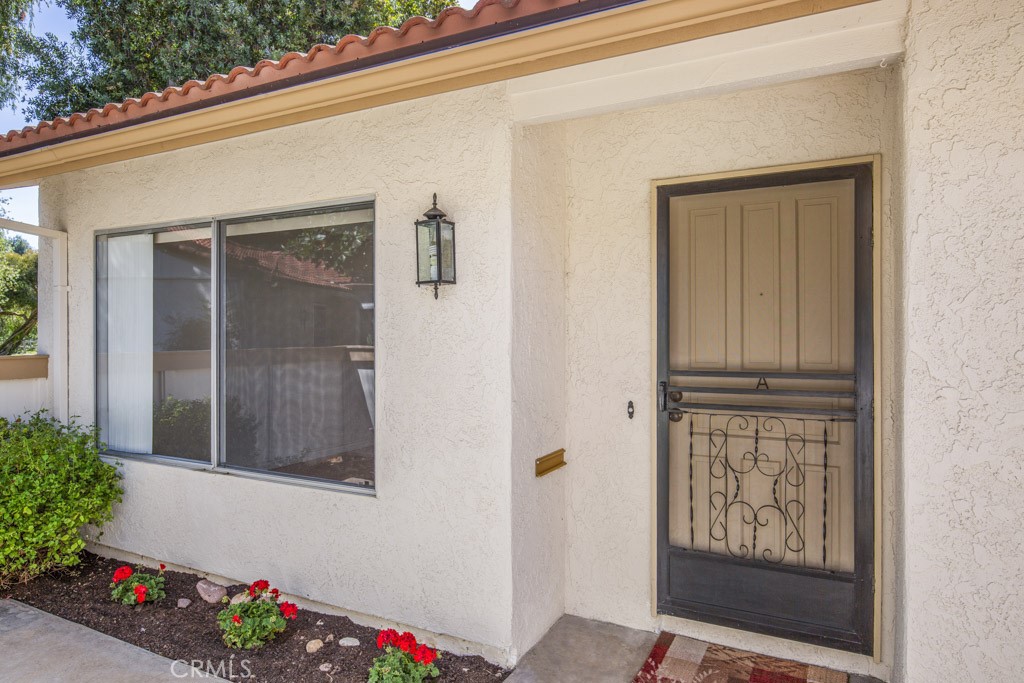
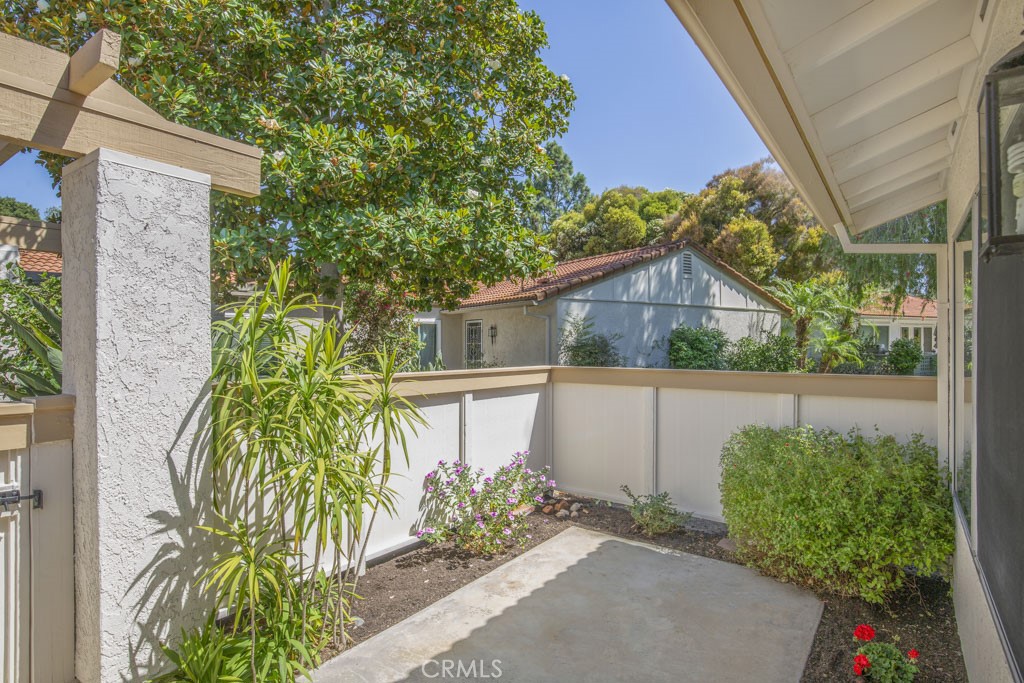
$4,371Welcome to 3287-A San Amadeo – a charming three-bedroom, two-bath, two-car garage LA REINA residence in the Laguna Woods senior community. This property is a single-level, end unit property with over 1200 sq. ft. of living space. With excellent curb appeal, the entry path leading to the front patio is tastefully landscaped. The large front patio area is the ideal location for outdoor entertaining, dining and relaxing. The spacious living room is brightened by enormous windows that look onto the front entry area. The kitchen has stainless steel appliances and features a convenient pass-through to the rear patio. The glass slider in the primary bedroom suite opens to the front patio area. Either of the two guest bedrooms could alternatively serve as a home office, TV room, workout area or arts and crafts studio. The primary bathroom has dual sinks and a shower while the hall guest bathroom has a tub/shower combo. The covered and enclosed rear patio measures nearly 250 square feet and is accessible via glass sliders in both the dining area and one of the guest bedrooms. This space boasts multiple ceiling fans and skylights. Enjoy the morning sun year-round in this south-east facing patio which looks onto a narrow greenbelt and offers a beautiful panoramic view of endless trees far into the distance. The oversized garage easily accommodates two vehicles plus a golf cart. The garage has washer-dryer hookups, a utility sink and ample cabinet storage capacity. Additional vehicles can park in the extended driveway. Do not miss this gorgeous property!
| a month ago | Status changed to Pending | |
| a month ago | Listing updated with changes from the MLS® | |
| 2 months ago | Listing first seen on site |

This information is for your personal, non-commercial use and may not be used for any purpose other than to identify prospective properties you may be interested in purchasing. The display of MLS data is usually deemed reliable but is NOT guaranteed accurate by the MLS. Buyers are responsible for verifying the accuracy of all information and should investigate the data themselves or retain appropriate professionals. Information from sources other than the Listing Agent may have been included in the MLS data. Unless otherwise specified in writing, the Broker/Agent has not and will not verify any information obtained from other sources. The Broker/Agent providing the information contained herein may or may not have been the Listing and/or Selling Agent.
Did you know? You can invite friends and family to your search. They can join your search, rate and discuss listings with you.