

16345 VeteransTustin, CA 92782
Mortgage Calculator
Monthly Payment (Est.)
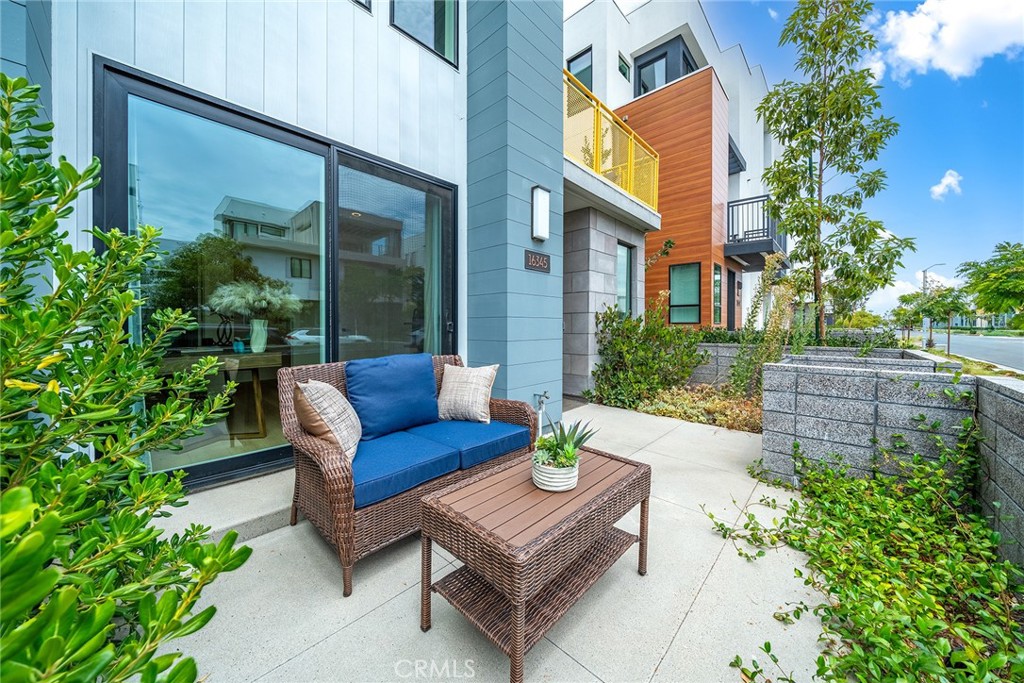
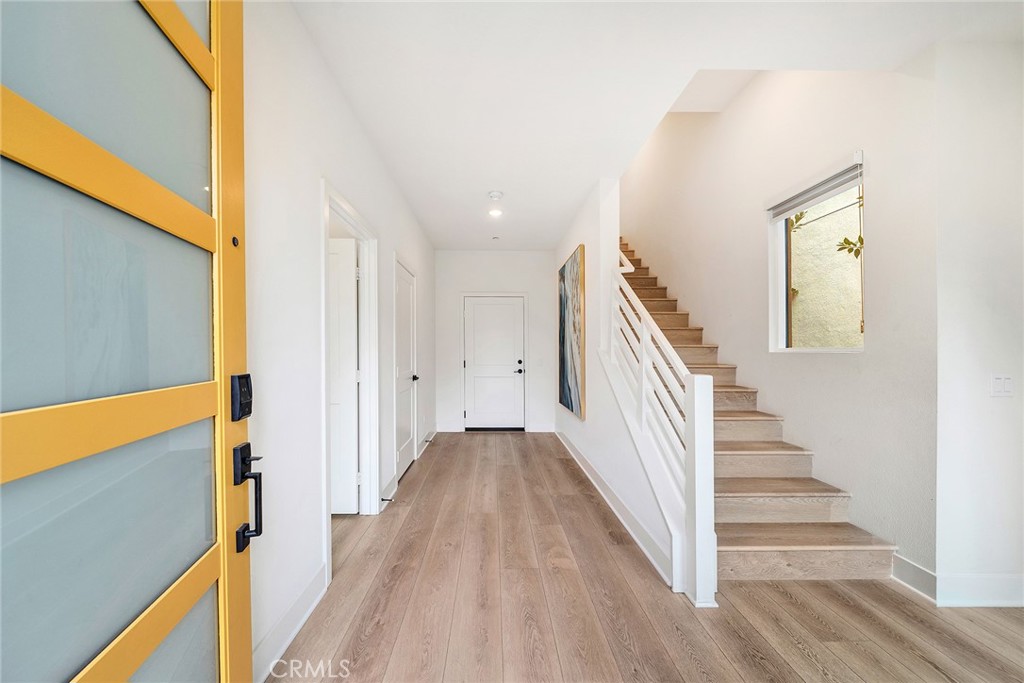
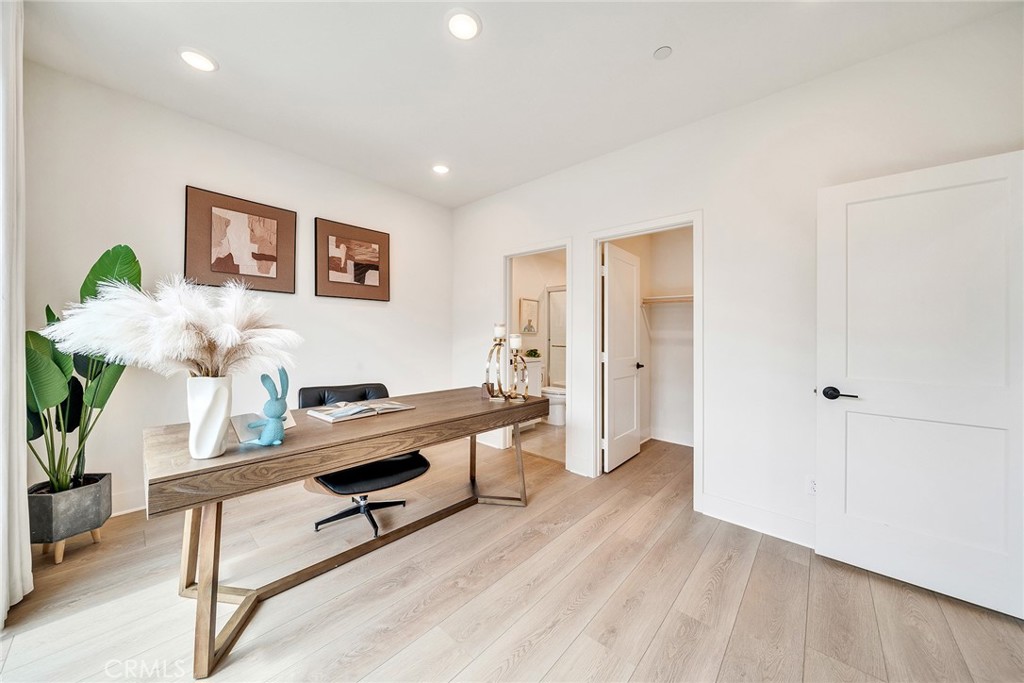
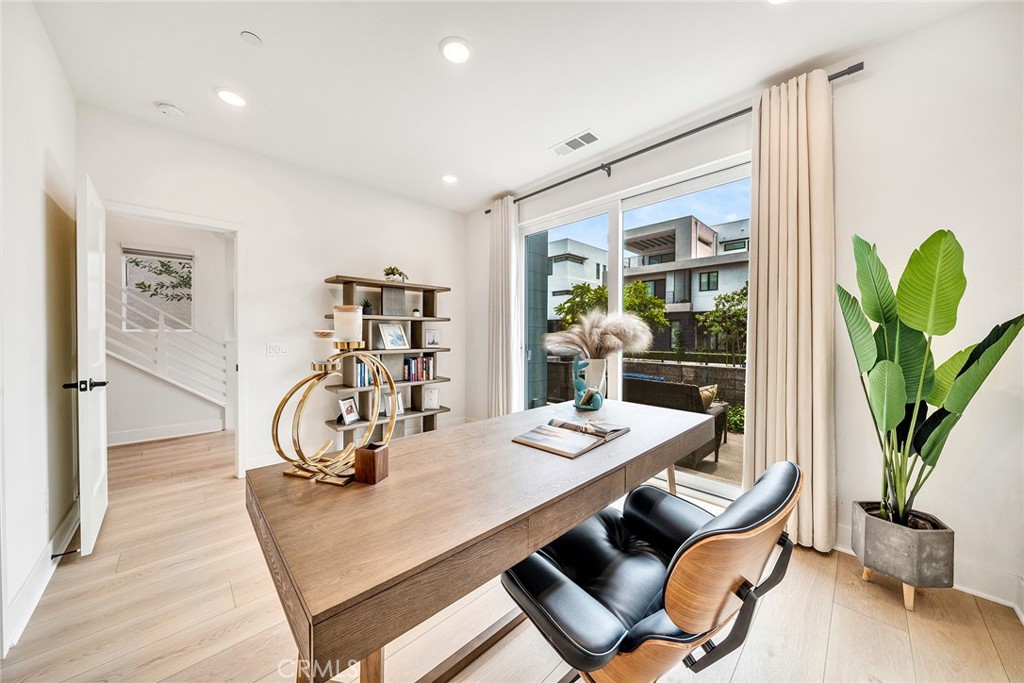
$6,515**Great Location!** Built in 2023, this luxury townhome in The Landing at Tustin Legacy offers modern living and exceptional convenience. The light-filled, three-story home features soaring 12-foot ceilings, brand-new high-quality waterproof vinyl flooring, and a newly upgraded living room feature wall.The lower level includes an ensuite bedroom—perfect for guests, an office, or a gym—plus direct access to the two-car garage and a patio. The open-concept second floor features large windows, a spacious great room, kitchen and a private balcony. Upstairs are three generously sized bedrooms, including a primary suite with an organized walk-in closet and spa-like bathroom.Upgrades include custom feature walls in the primary bedroom and living room, brand-new flooring throughout, upgraded stair nosing, leased solar panels, and more. Enjoy views of Disneyland fireworks and John Wayne Airport, top-rated Tustin Unified schools, and a prime location within walking distance of The District, parks, shopping, dining, and entertainment.
| 3 weeks ago | Price changed to $1,428,000 | |
| 3 weeks ago | Listing updated with changes from the MLS® | |
| 3 weeks ago | Status changed to Active | |
| 2 months ago | Listing first seen on site |

This information is for your personal, non-commercial use and may not be used for any purpose other than to identify prospective properties you may be interested in purchasing. The display of MLS data is usually deemed reliable but is NOT guaranteed accurate by the MLS. Buyers are responsible for verifying the accuracy of all information and should investigate the data themselves or retain appropriate professionals. Information from sources other than the Listing Agent may have been included in the MLS data. Unless otherwise specified in writing, the Broker/Agent has not and will not verify any information obtained from other sources. The Broker/Agent providing the information contained herein may or may not have been the Listing and/or Selling Agent.
Did you know? You can invite friends and family to your search. They can join your search, rate and discuss listings with you.