Save
Ask
Tour
Hide
Share
$3,790,000
9 Days On Site

15362 Seine Cir.
Irvine, CA 92604

For Sale|Single Family Residence|Active
4
Beds
5
Total Baths
4
Full Baths
1
Partial Bath
3,139
SqFt
$1,207
/SqFt
2026
Built
Subdivision:
Ranch (RC)
County:
Orange
Listed by Annie Lee of Coldwell Banker Realty [email protected]
Call Now: 949.751.9212
Is this the listing for you? We can help make it yours.
949.751.9212
15362 Seine Cir.15362 Seine Cir.15362 Seine Cir.15362 Seine Cir.
Save
Ask
Tour
Hide
Share

Mortgage Calculator

Monthly Payment (Est.)

$17,292
Calculator powered by Showcase IDX, a Constellation1 Company. Copyright ©2026 Information is deemed reliable but not guaranteed.

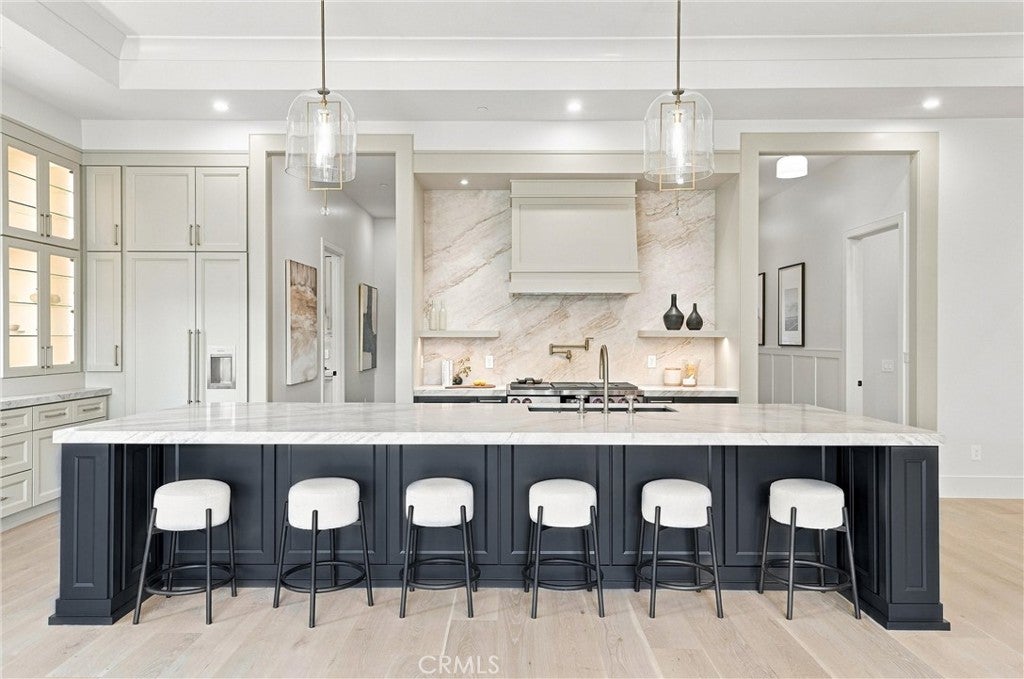
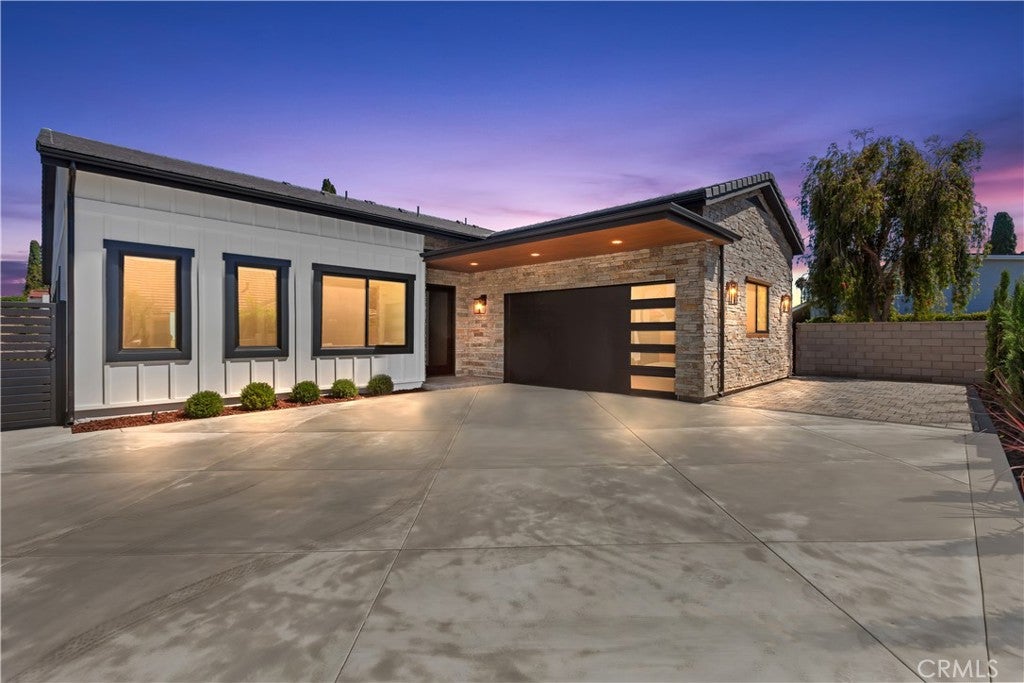
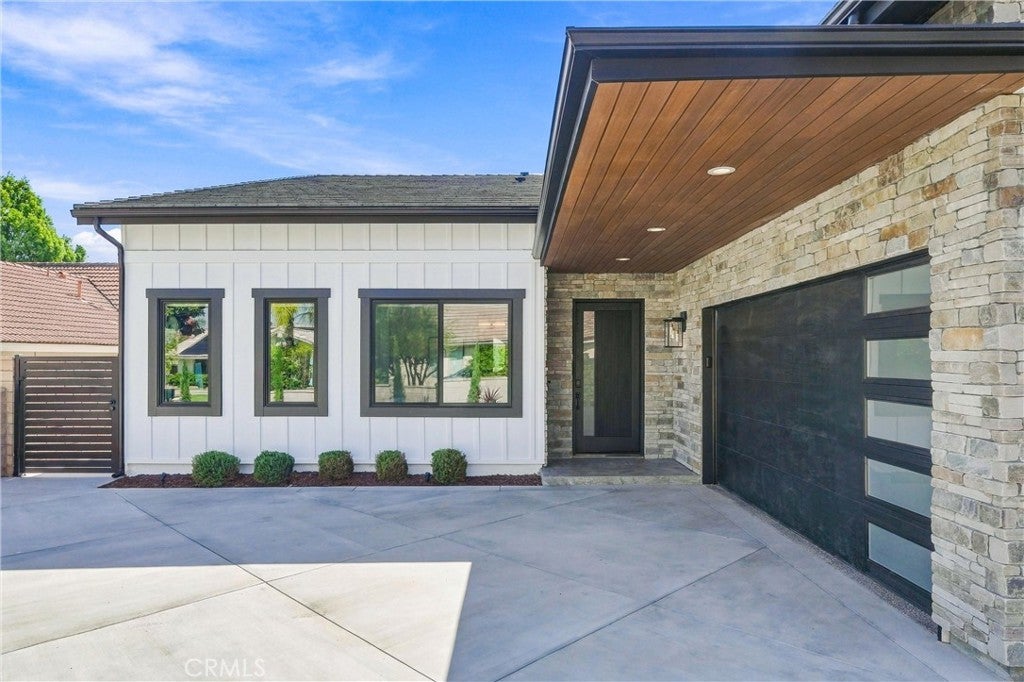
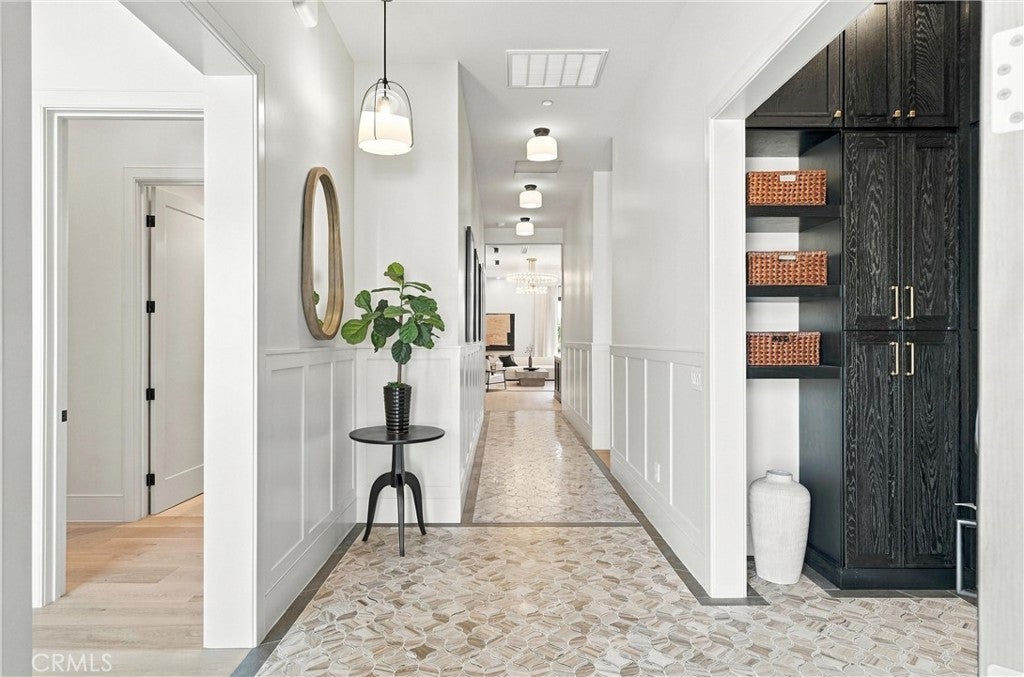
Welcome to 15362 Seine Circle, a brand new custom single-story home ideally located in the heart of Irvine. Situated on a quiet cul-de-sac with an expansive 8,021 sq. ft. lot, this rare custom residence offers approximately 3,139 sq. ft. of living space in one of the most central and convenient locations in the city, within walking distance to Irvine High School, Irvine Valley College, Irvine Village Center, shops, dining, parks, and everyday conveniences. Designed and built from the ground up with exceptional attention to detail, the home features soaring 12-ft ceilings, an open and airy floor plan, high end designer finishes, and seamless indoor outdoor living. The chef’s kitchen showcases custom cabinetry, a stunning Taj Mahal quartzite island and counters, premium appliances, and elegant Kohler fixtures throughout. The home also features both a main kitchen and a butler’s kitchen/second kitchen, offering added convenience for entertaining, meal preparation, and everyday living. Additional upgrades include engineered wood flooring, designer lighting, custom built-ins, upgraded bathrooms, and luxury finishes selected for both beauty and functionality. A truly one of a kind custom home in one of Irvine’s most desirable central locations.

Save
Ask
Tour
Hide
Share
Listing Snapshot
Price 
$3,790,000
Days On Site 
9 Days
Bedrooms 
4
Inside Area (SqFt) 
3,139 sqft
Total Baths 
5
Full Baths 
4
Partial Baths 
1
Lot Size 
0.1841 Acres
Year Built 
2026
MLS® Number 
OC26147338
Status 
Active
Property Tax 
N/A
HOA/Condo/Coop Fees 
N/A
Sq Ft Source 
N/A
Friends & Family
Recent Activity
a week agoListing first seen on site
a week agoListing updated with changes from the MLS®
General Features
Acres 
0.1841
Attached Garage 
Yes
Energy Features 
Solar
Foundation 
Concrete Perimeter
Garage 
Yes
Garage Spaces 
2
Green Energy Efficient 
AppliancesConstructionHVACWindows
Land Lease 
No
Levels 
One
Number Of Stories 
1
Parking 
AttachedDrivewayElectric Vehicle Charging Station(s)GarageOff StreetOversizedRV Access/ParkingOn Street
Parking Spaces 
2
Property Condition 
Updated/RemodeledNew Construction
Property Sub Type 
Single Family Residence
Security 
Carbon Monoxide Detector(s)Fire Sprinkler SystemSmoke Detector(s)
Sewer 
Public Sewer
Special Circumstances 
Standard
Style 
Ranch
Utilities 
Electricity ConnectedNatural Gas ConnectedSewer ConnectedUnderground UtilitiesWater Connected
Water Source 
Public
Interior Features
Appliances 
Built-In RangeDouble OvenDishwasherElectric RangeElectric Water HeaterGas RangeDryerWasher
Cooling 
Central AirDualHeat Pump
Electric 
220 Volts in Garage220 Volts in Laundry
Fireplace 
Yes
Fireplace Features 
Living Room
Flooring 
TileWood
Heating 
Active SolarCentralENERGY STAR Qualified EquipmentHeat PumpSolar
Interior 
Crown MoldingEat-in KitchenHigh CeilingsIn-Law FloorplanOpen FloorplanPantryStone CountersRecessed LightingEntrance FoyerWalk-In Closet(s)Master Downstairs
Laundry Features 
Electric Dryer HookupGas Dryer HookupInsideLaundry Room
Main Level Bedrooms 
4
Window Features 
Window CoveringsBlindsDouble Pane WindowsDrapesENERGY STAR Qualified WindowsTinted Windows
Bathroom 
Features - Bidet, Stone Counters, Soaking Tub
Bedroom 
Dining Room 
EntryFoyer 
Foyer 
Kitchen 
Features - Kitchen Island, Stone Counters
Living Room 
Master Bathroom 
Master Bedroom 
Office 
Pantry 
Save
Ask
Tour
Hide
Share
Exterior Features
Construction Details 
BlockDucts Professionally Air-SealedConcreteRadiant BarrierBoard & Batten Siding
Exterior 
Rain Gutters
Fencing 
Block
Lot Features 
Back YardCul-De-SacFront YardSprinklers In RearSprinklers In FrontLandscaped
Patio And Porch 
CoveredFront PorchPatioScreened
Pool Features 
None
Roof 
Concrete
Spa Features 
None
View 
Park/Greenbelt
Waterview 
Park/Greenbelt
Windows/Doors 
Window CoveringsBlindsDouble Pane WindowsDrapesENERGY STAR Qualified WindowsTinted Windows
Community Features
Accessibility Features 
Accessible Hallway(s)
Building Access 
Front Entrance Door
Community Features 
ParkStreet LightsSidewalks
Financing Terms Available 
CashConventional
MLS Area 
EC - El Camino Real
School District 
Irvine Unified
Schools
School District
Irvine Unified
Elementary School
Deerfield
Middle School
Venado
High School
Irvine


This information is for your personal, non-commercial use and may not be used for any purpose other than to identify prospective properties you may be interested in purchasing. The display of MLS data is usually deemed reliable but is NOT guaranteed accurate by the MLS. Buyers are responsible for verifying the accuracy of all information and should investigate the data themselves or retain appropriate professionals. Information from sources other than the Listing Agent may have been included in the MLS data. Unless otherwise specified in writing, the Broker/Agent has not and will not verify any information obtained from other sources. The Broker/Agent providing the information contained herein may or may not have been the Listing and/or Selling Agent.

Neighborhood & Commute
Source: Walkscore
Save
Ask
Tour
Hide
Share