

2909 S Diamond StreetSanta Ana, CA 92704
Mortgage Calculator
Monthly Payment (Est.)
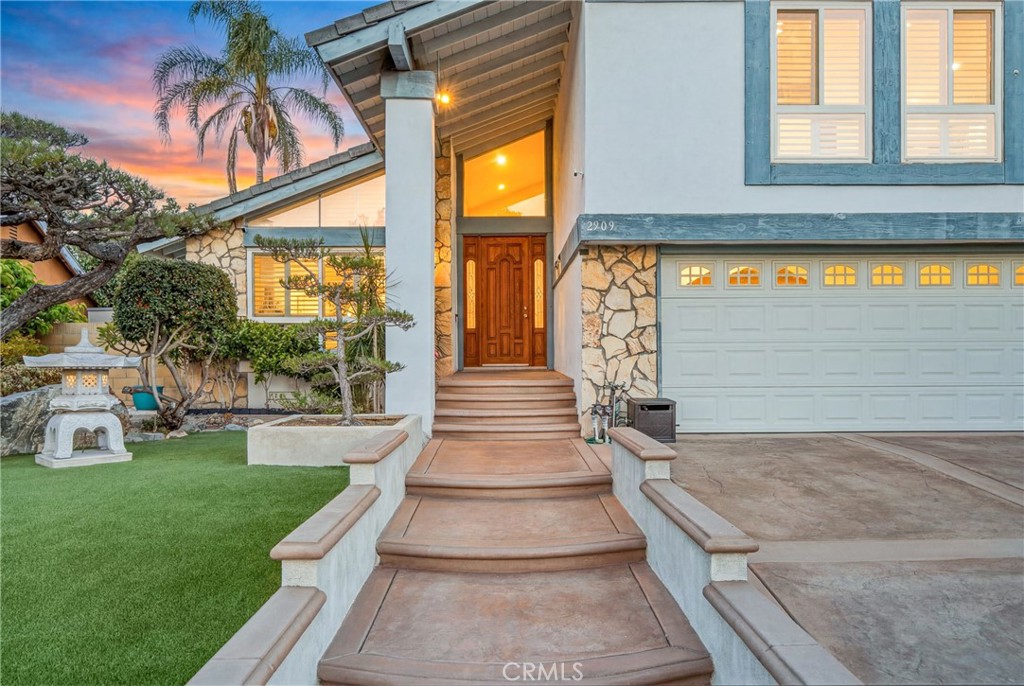
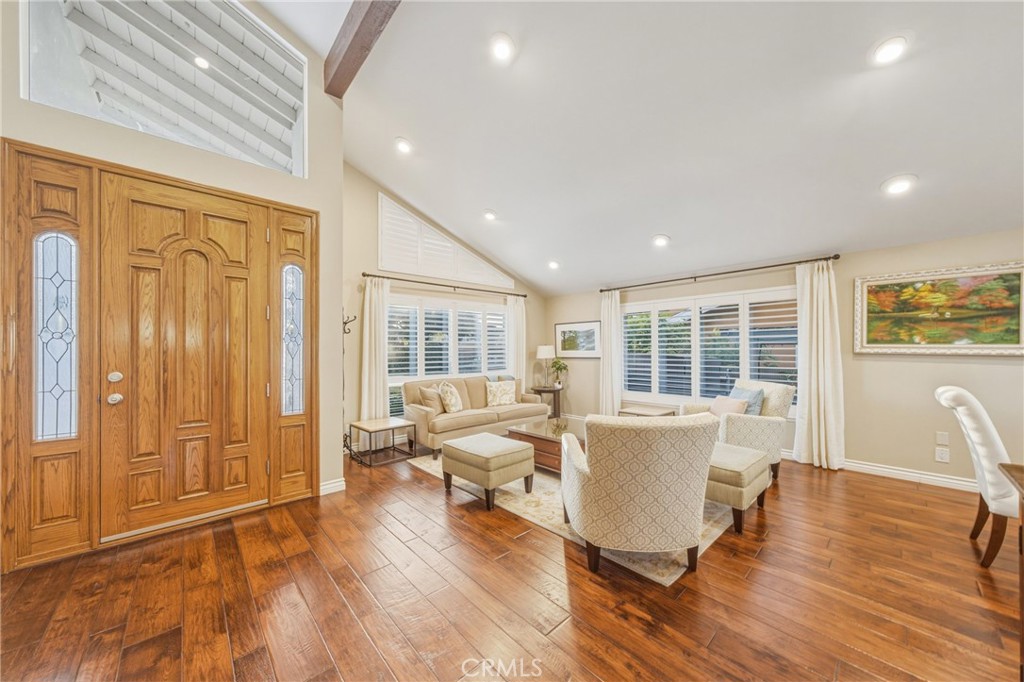
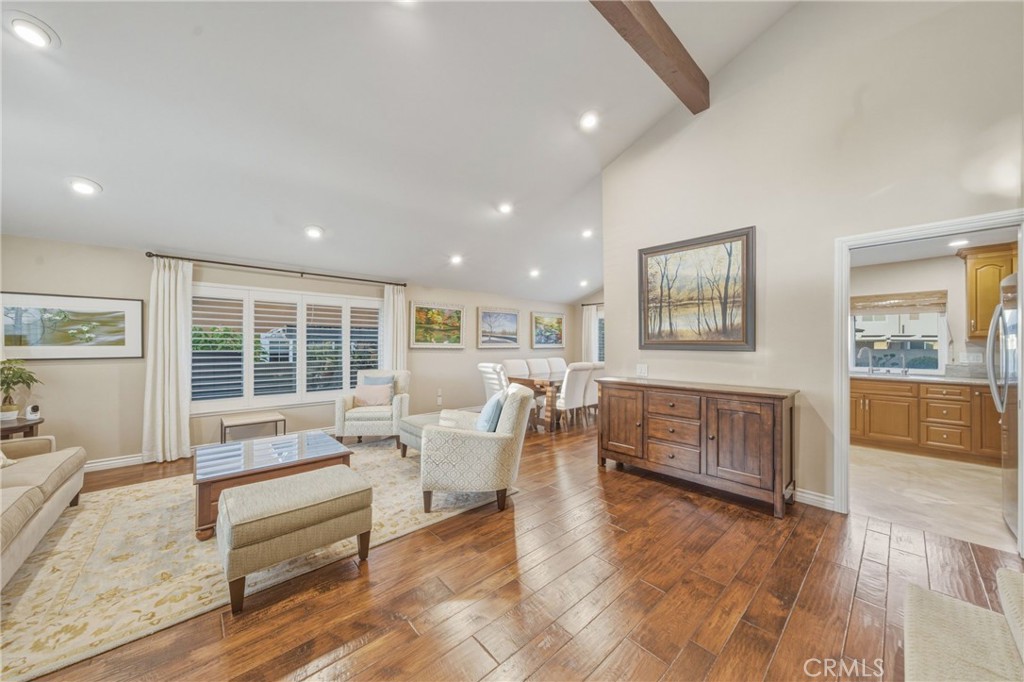
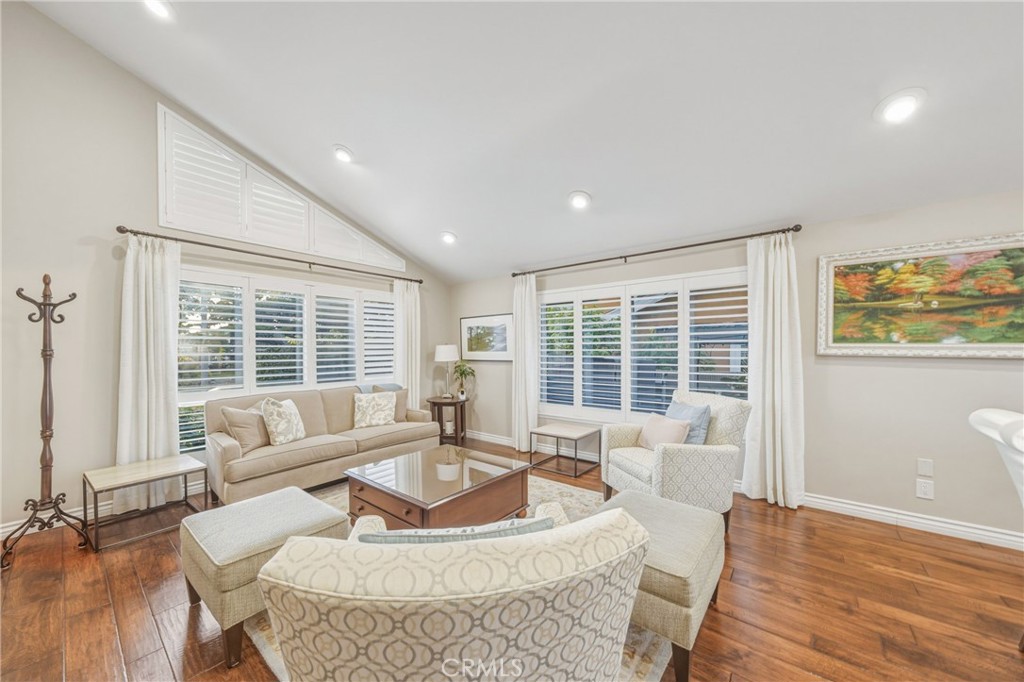
$6,292Elegant, simple, perfectly executed sophistication from this gorgeous wonderfully updated 4 Bedroom, 2.5 Bath residence that truly must be seen to be appreciated. Beginning with stately curb appeal, with a welcoming grass lawn and mature planter beds, enter to a soaring vaulted ceilings formal living room which sets the tone for the entire home. Rich engineered wood flooring, recessed lighting, light and bright neutral designer paint and an immediate sense of elevated living carry throughout the residence. Continuing through the formal dining room is large, has vaulted ceilings and a large window that allows for an abundance of natural light and views out to the fully redone back patio. Next is a chef’s kitchen that features ample space for a prep island or casual eat-in nook, granite counters, updated cabinets, hardware, fixtures and lighting and stainless-steel appliances. With access through the kitchen, and from the formal living room and entry, there are steps down to an oversized family room and this will be the heart of the home where everyone will gather. With an abundance of space, the family room features a warm focal point fireplace and great light from a large sliding door out to the entertainer’s deck allowing for enviable indoor/outdoor living. An updated half bath and direct garage access completes the living areas. Upstairs the primary bedroom is bathed in exceptional natural light from a wall of large windows, features enough space to include a seating area and an ensuite with everything updated including an inviting spa-like step-in shower. Three additional bedrooms, all with great light and space, and an updated guest bath complete the interior spaces. Outside, the backyard is primed for entertaining. With an expansive custom hardscape patio there is ample room to play, host family and friends for an evening soiree or just relax. Surrounded by lush planter beds, and with direct access to the family room there is an unlimited way to really enjoy these spaces. An attached 2 car garage and a 2 car driveway complete the residence. Situated on a quiet interior street this home is just minutes to South Coast Plaza, great schools, commuting options, John Wayne Airport, near limitless restaurants and entertainment and the resort communities of Huntington Beach and Newport Beach are not far. This is the one! Welcome Home!
| a week ago | Listing first seen on site | |
| a week ago | Listing updated with changes from the MLS® |

This information is for your personal, non-commercial use and may not be used for any purpose other than to identify prospective properties you may be interested in purchasing. The display of MLS data is usually deemed reliable but is NOT guaranteed accurate by the MLS. Buyers are responsible for verifying the accuracy of all information and should investigate the data themselves or retain appropriate professionals. Information from sources other than the Listing Agent may have been included in the MLS data. Unless otherwise specified in writing, the Broker/Agent has not and will not verify any information obtained from other sources. The Broker/Agent providing the information contained herein may or may not have been the Listing and/or Selling Agent.
Did you know? You can invite friends and family to your search. They can join your search, rate and discuss listings with you.