

16732 EdgewaterHuntington Beach, CA 92649
Mortgage Calculator
Monthly Payment (Est.)
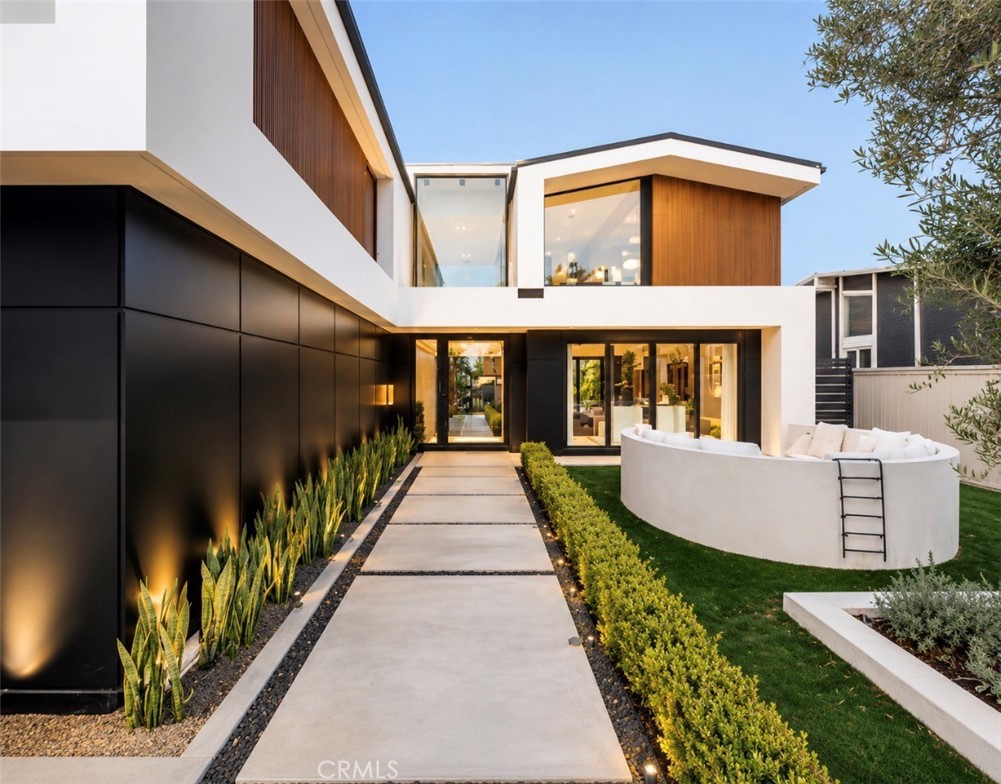
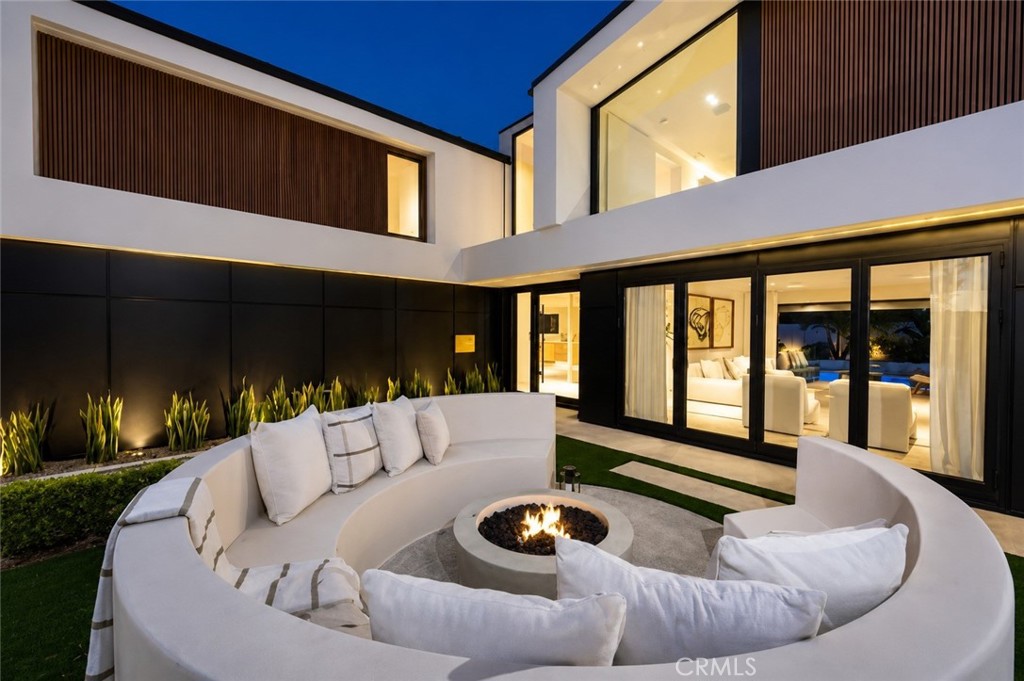
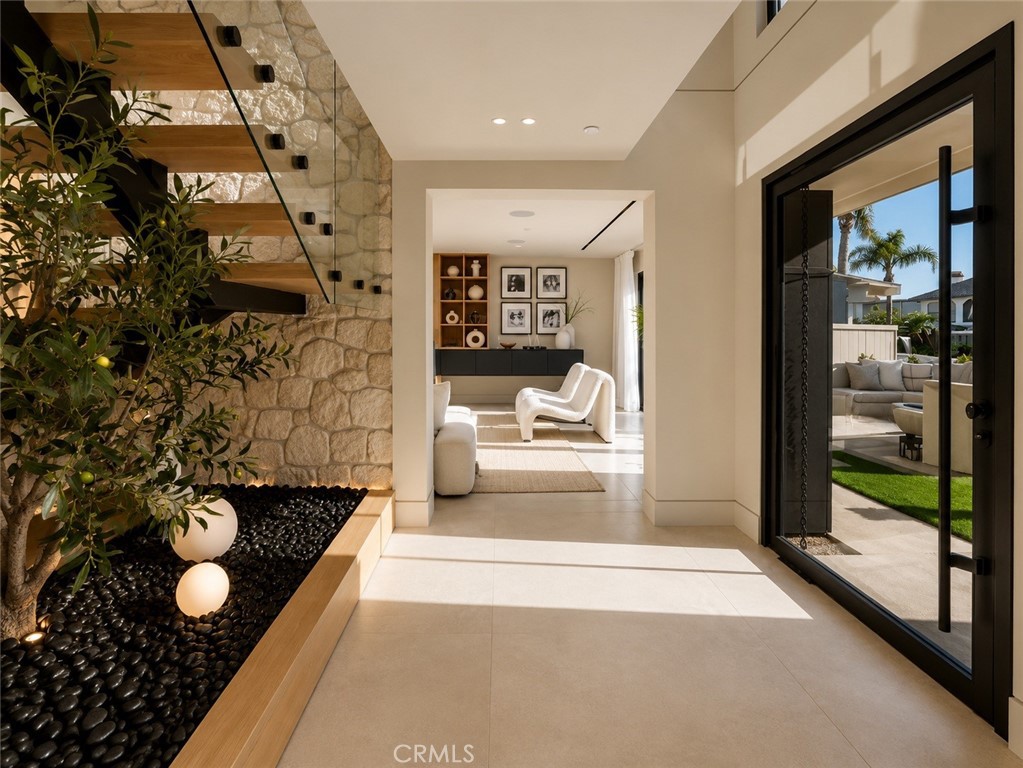
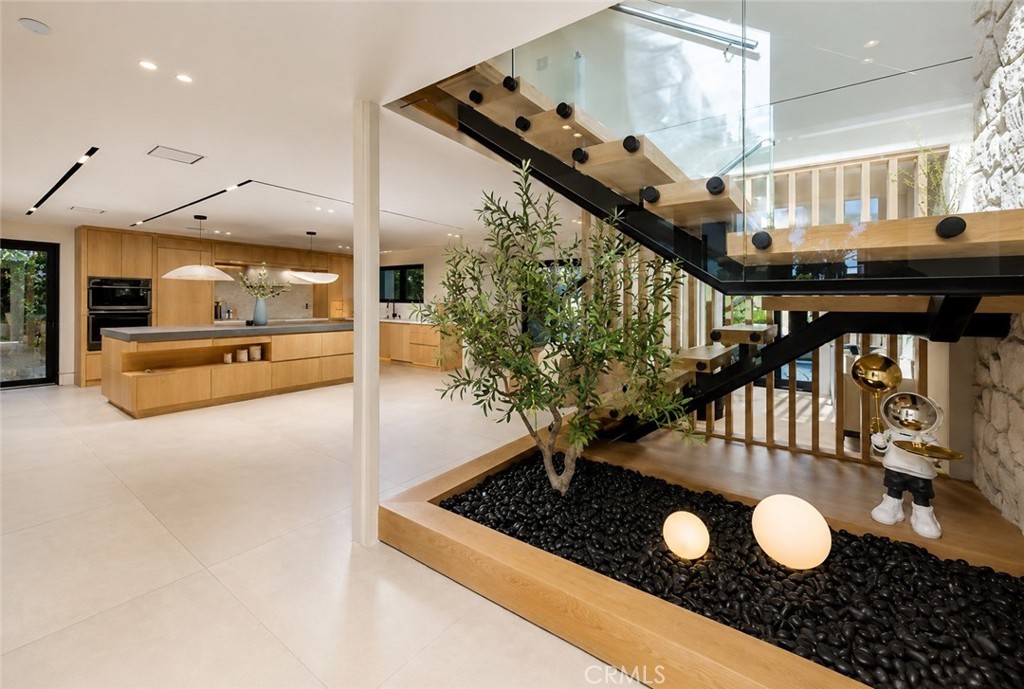
$14,828Architect-designed Contemporary Modern residence masterfully blends Scandinavian minimalism with California Modern elegance. Every element has been reimagined to the highest standards, delivering a timeless, turnkey luxury home that prioritizes natural light, clean architectural lines, premium materials, and seamless indoor-outdoor living. The home features a reinforced foundation, steel framing, new underground utilities, fully updated plumbing and electrical systems, and a comprehensive fire sprinkler system. The striking exterior showcases smooth Santa Barbara stucco, custom aluminum cladding, warm composite wood accents, a standing-seam aluminum roof, premium aluminum windows, oversized sliding glass doors, bifold doors, and a dramatic oversized pivot entry door with frameless glass balcony railings. Designed for entertaining, the resort-style outdoor spaces include a new swimming pool and oversized spa with Pentair automated equipment and full smartphone control, professionally designed drought-tolerant landscaping with comprehensive drainage, a custom front courtyard fire pit, an expansive California room with integrated heating, and multiple indoor-outdoor entertaining zones connected by walls of glass. The home impresses with large-format designer stone flooring on the main level, premium engineered hardwood, custom white rift oak cabinetry, extensive architectural millwork, a floating contemporary staircase, flush HVAC vents, and recessed lighting throughout. The gourmet kitchen features white rift oak cabinetry, premium Dekton countertops, an Invisacook invisible induction cooktop, and abundant integrated storage—perfect for everyday living and lavish entertaining. The luxurious primary suite serves as a private retreat with a spa-inspired ensuite featuring a dramatic soaking tub, an expansive custom walk-in closet with LED lighting, and hotel-like finishes. Every bathroom offers premium Graff fixtures, wall-mounted floating toilets, custom backlit floating mirrors, and designer tile and cabinetry. The residence is smart-home ready with pre-wiring for automation, distributed audio, motorized window treatments, and integrated speakers, plus installed EV charging infrastructure. More than a remodel, this is a rare combination of new-construction quality, modern engineering, resort-style outdoor living, and refined contemporary design in the heart of Huntington Harbour with easy access to Mothers Beach, schools, restaurants, and shopping.
| a week ago | Listing first seen on site | |
| a week ago | Listing updated with changes from the MLS® |

This information is for your personal, non-commercial use and may not be used for any purpose other than to identify prospective properties you may be interested in purchasing. The display of MLS data is usually deemed reliable but is NOT guaranteed accurate by the MLS. Buyers are responsible for verifying the accuracy of all information and should investigate the data themselves or retain appropriate professionals. Information from sources other than the Listing Agent may have been included in the MLS data. Unless otherwise specified in writing, the Broker/Agent has not and will not verify any information obtained from other sources. The Broker/Agent providing the information contained herein may or may not have been the Listing and/or Selling Agent.
Did you know? You can invite friends and family to your search. They can join your search, rate and discuss listings with you.