Save
Ask
Tour
Hide
Share
$1,155,500
1 Day On Site

5282 Thorn Tree
Irvine, CA 92612

For Sale|Single Family Residence|Active
2
Beds
2
Total Baths
2
Full Baths
1,224
SqFt
$944
/SqFt
1974
Built
Subdivision:
Terrace (TR)
County:
Orange
Listed by Lynn Wong of Highlands Realty [email protected]
Call Now: 949.751.9212
Is this the listing for you? We can help make it yours.
949.751.9212
5282 Thorn Tree5282 Thorn Tree5282 Thorn Tree5282 Thorn Tree
Save
Ask
Tour
Hide
Share

Mortgage Calculator

Monthly Payment (Est.)

$5,272
Calculator powered by Showcase IDX, a Constellation1 Company. Copyright ©2026 Information is deemed reliable but not guaranteed.

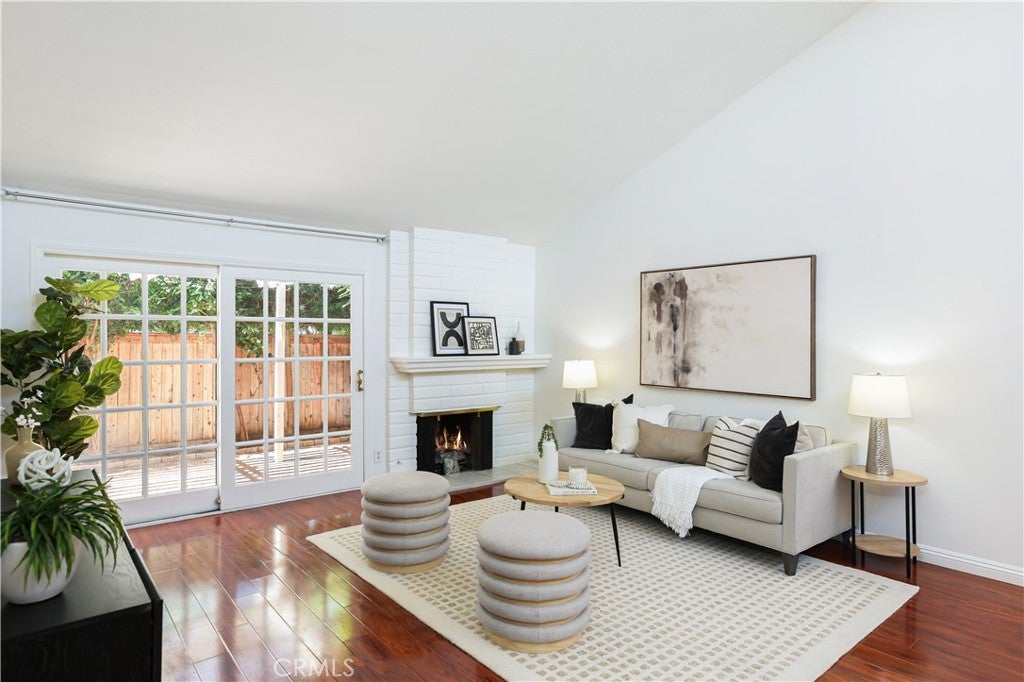
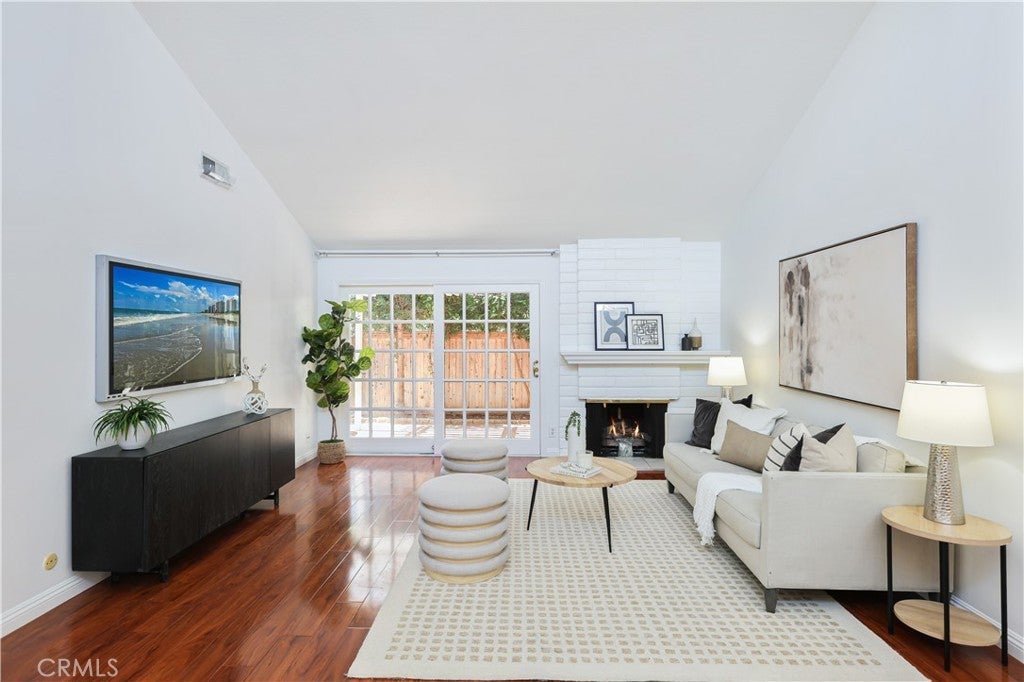
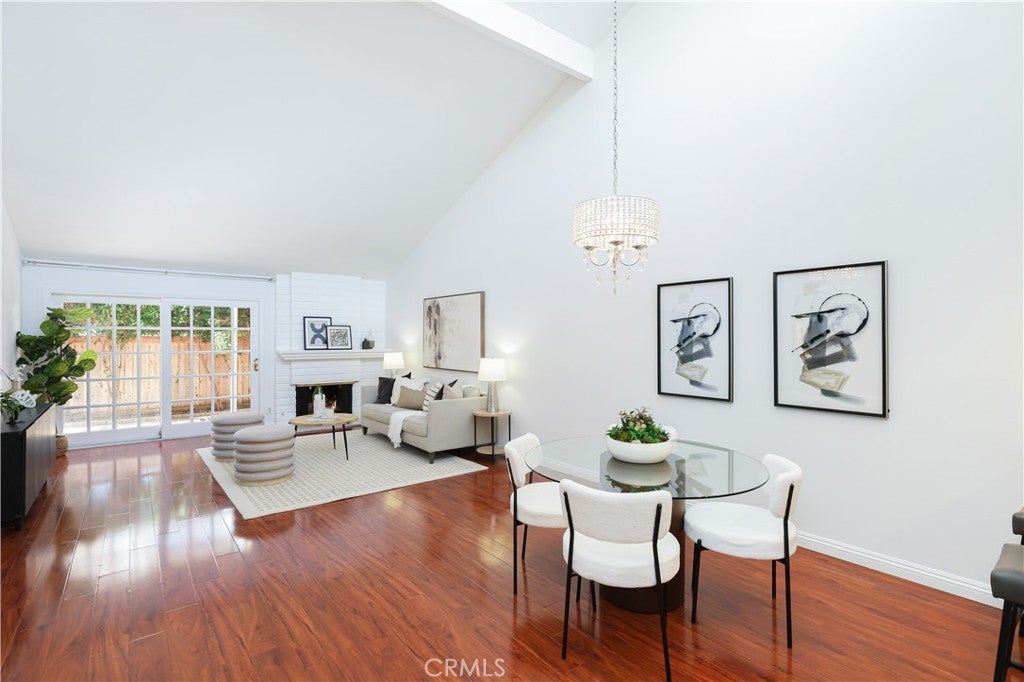
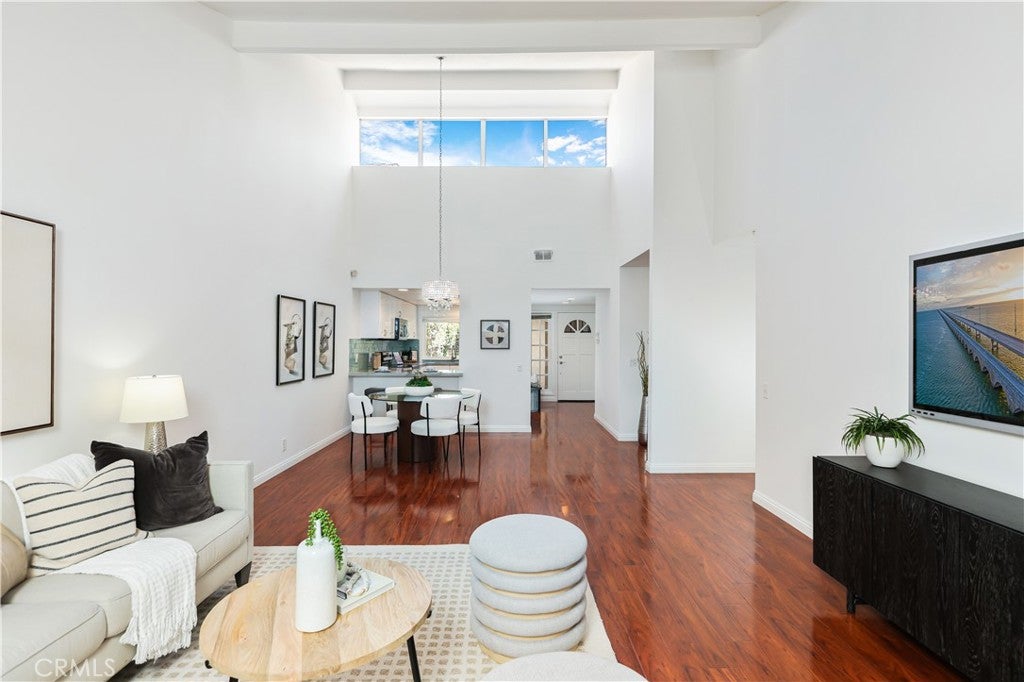
Nestled on a quiet cul-de-sac within University Park’s highly sought-after community of The Terrace, this charming, single-level interior-tract home offers the perfect blend of privacy and modern Irvine living. Newly painted, this light and bright 2-bedroom, 2-bathroom house features dramatic cathedral-vaulted ceilings, high-set windows that flood the open living area with natural light, a classic brick fireplace, and an updated kitchen with a breakfast counter and recessed lighting. Upgrades include wood flooring throughout the house, granite countertops, and stainless steel appliances. Enjoy private outdoor living with a gated front courtyard and a rear brick-lined covered patio accessible via elegant sliding doors, plus an attached 2-car garage with laundry hookups. Residents enjoy resort-style HOA amenities—including sparkling pools, a spa, and a clubhouse—all while being within a short distance to parks, local shopping, and top-tier Irvine Unified schools (including University High), and UC Irvine. Easy access to the 405 freeway. Minutes to multiple beaches in South Orange County.

Save
Ask
Tour
Hide
Share
Listing Snapshot
Price 
$1,155,500
Days On Site 
1 Day
Bedrooms 
2
Inside Area (SqFt) 
1,224 sqft
Total Baths 
2
Full Baths 
2
Partial Baths 
N/A
Lot Size 
0.0739 Acres
Year Built 
1974
MLS® Number 
OC26150363
Status 
Active
Property Tax 
N/A
HOA/Condo/Coop Fees 
$352.8 monthly
Sq Ft Source 
Assessor
Friends & Family
Recent Activity
yesterdayListing first seen on site
yesterdayListing updated with changes from the MLS®
General Features
Acres 
0.0739
Attached Garage 
Yes
Garage 
Yes
Garage Spaces 
2
Land Lease 
No
Levels 
One
Number Of Stories 
1
Parking 
AttachedDirect AccessDrivewayGarage Faces FrontGarageGarage Door Opener
Parking Spaces 
2
Property Sub Type 
Single Family Residence
Sewer 
Public Sewer
Special Circumstances 
Standard
Utilities 
Electricity ConnectedSewer Connected
Water Source 
Public
Interior Features
Appliances 
DishwasherElectric OvenElectric RangeDisposalWater Heater
Cooling 
Central Air
Fireplace 
Yes
Fireplace Features 
Family RoomGas
Flooring 
Wood
Heating 
Central
Interior 
Ceiling Fan(s)Cathedral Ceiling(s)Walk-In Closet(s)Master Downstairs
Laundry Features 
Washer HookupGas Dryer Hookup
Main Level Bedrooms 
1
Bathroom 
Features - Granite Counters, Stone Counters
Bedroom 
Kitchen 
Features - Granite Counters
Living Room 
Master Bedroom 
Other 
Features - Walk-In Closet(s)
Save
Ask
Tour
Hide
Share
Exterior Features
Lot Features 
Back YardCul-De-SacLandscaped
Patio And Porch 
Patio
Pool Features 
CommunityAssociation
Roof 
Tile
View 
None
Waterview 
None
Community Features
Association Amenities 
Pool
Association Dues 
352.8
Building Access 
Courtyard
Community Features 
ParkStreet LightsSuburbanSidewalksPool
Financing Terms Available 
Conventional
HOA Fee Frequency 
Monthly
MLS Area 
UP - University Park
School District 
Irvine Unified
Schools
School District
Irvine Unified
Elementary School
Unknown
Middle School
Unknown
High School
Unknown


This information is for your personal, non-commercial use and may not be used for any purpose other than to identify prospective properties you may be interested in purchasing. The display of MLS data is usually deemed reliable but is NOT guaranteed accurate by the MLS. Buyers are responsible for verifying the accuracy of all information and should investigate the data themselves or retain appropriate professionals. Information from sources other than the Listing Agent may have been included in the MLS data. Unless otherwise specified in writing, the Broker/Agent has not and will not verify any information obtained from other sources. The Broker/Agent providing the information contained herein may or may not have been the Listing and/or Selling Agent.

Neighborhood & Commute
Source: Walkscore
Save
Ask
Tour
Hide
Share