Save
Ask
Tour
Hide
Share
$23,900,000
1 Day On Site

11 Spinnaker
Newport Coast, CA 92657

For Sale|Single Family Residence|Active
5
Beds
6
Total Baths
2
Full Baths
4
Partial Baths
6,400
SqFt
$3,734
/SqFt
2017
Built
Subdivision:
Coral Crest
County:
Orange
Listed by John Cain of Pacific Sotheby's Int'l Realty [email protected]
Call Now: 949.751.9212
Is this the listing for you? We can help make it yours.
949.751.9212
Upcoming Open Houses
Sat, Sep 5, 1:00 PM - 4:30 PM
11 Spinnaker11 Spinnaker11 Spinnaker11 Spinnaker
Save
Ask
Tour
Hide
Share

Mortgage Calculator

Monthly Payment (Est.)

$109,042
Calculator powered by Showcase IDX, a Constellation1 Company. Copyright ©2026 Information is deemed reliable but not guaranteed.

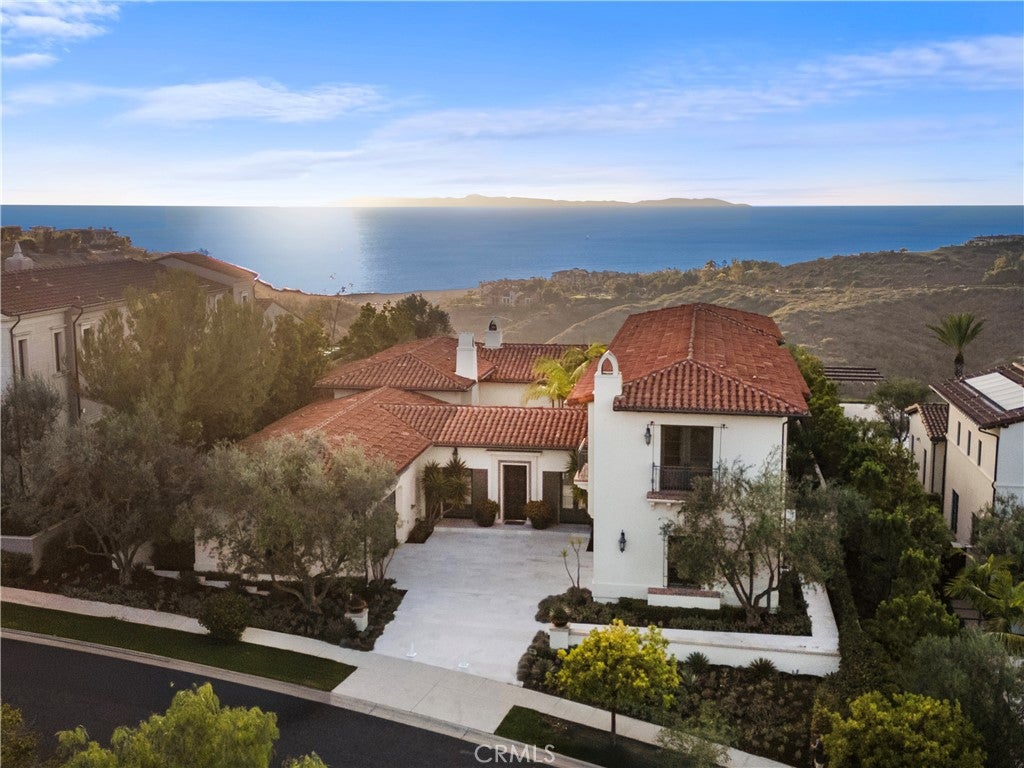
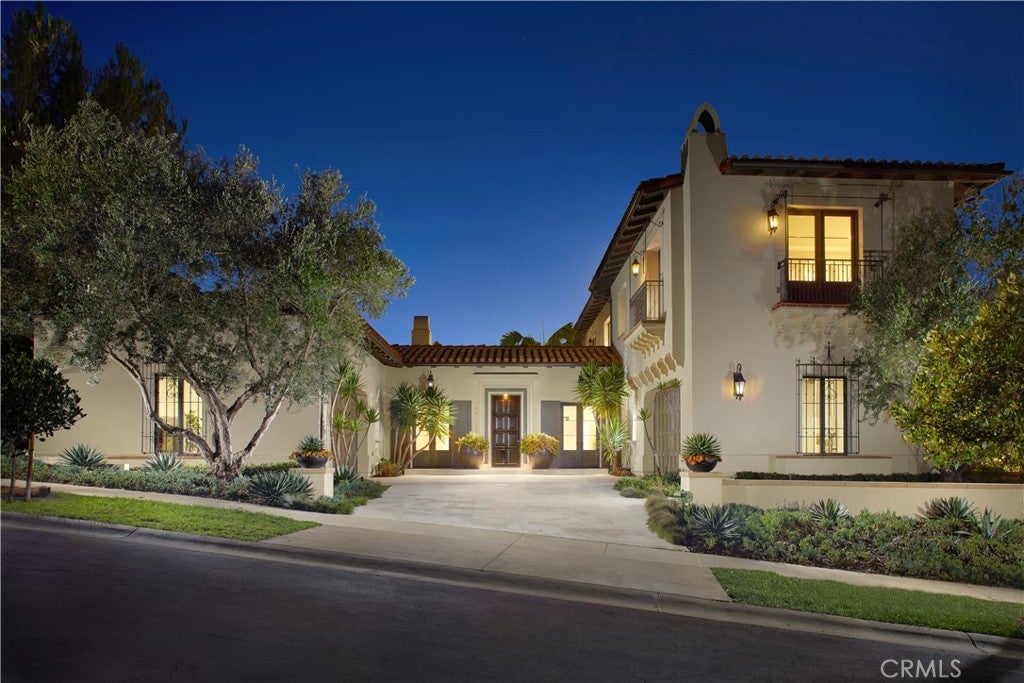
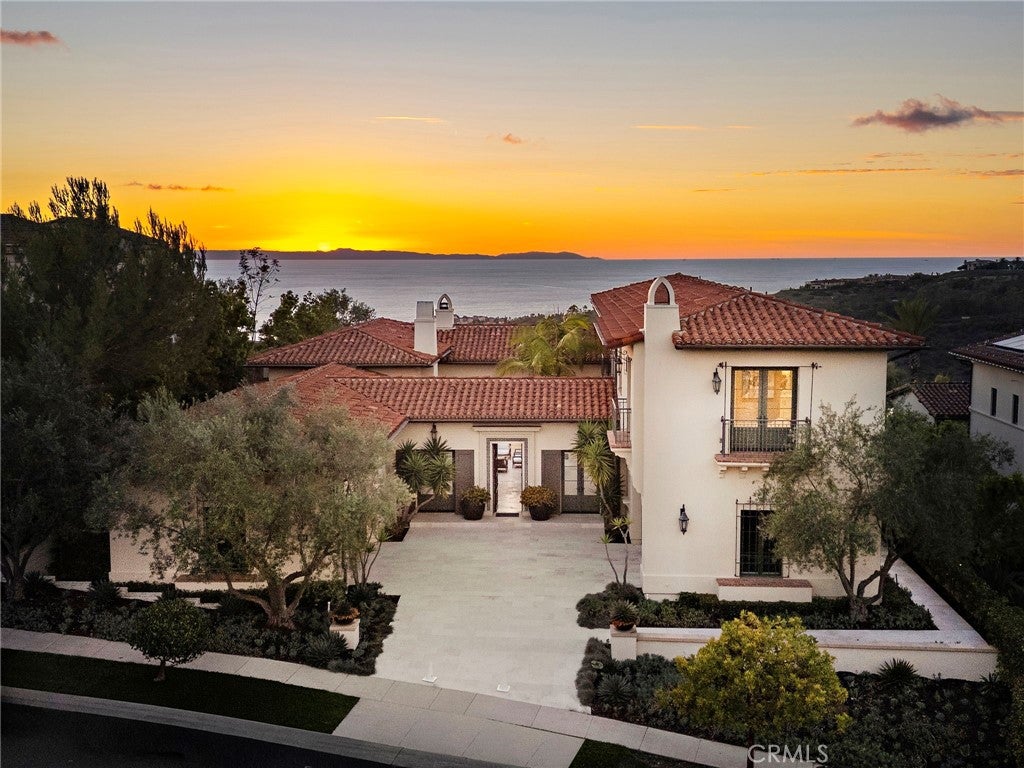
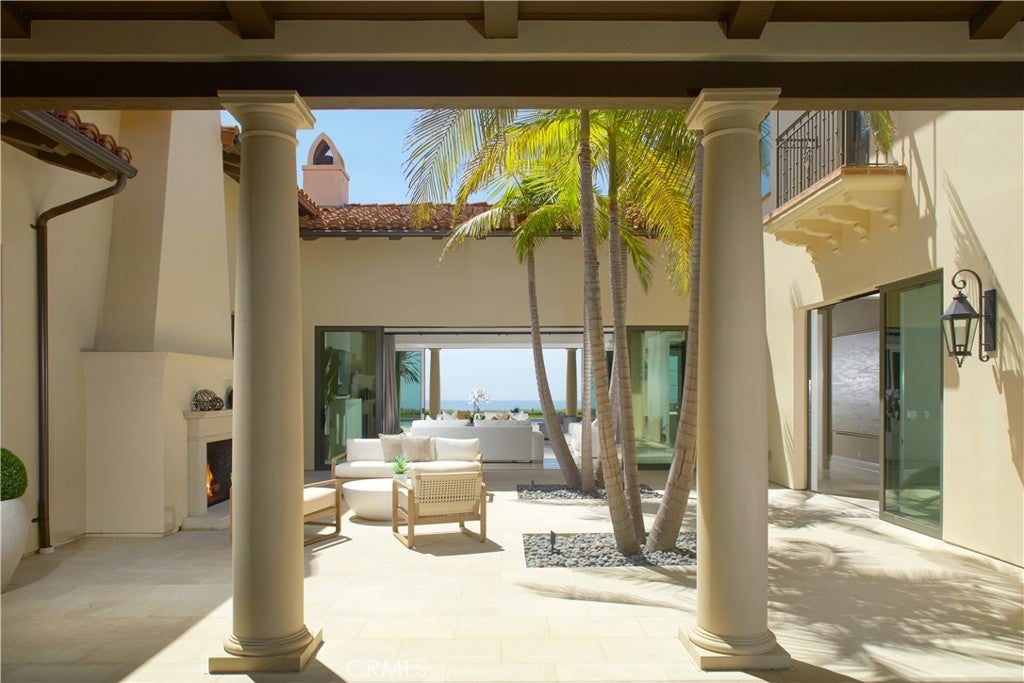
Commanding one of Coral Crest’s most exceptional positions, 11 Spinnaker occupies a rare front-row homesite of approximately 20,027 square feet, offering a remarkable sense of privacy and an uninterrupted panorama spanning the Pacific Ocean, coastline, and canyon. With an exceptional view perspective and barely lived in since completion, the approximately 6,400-sq.-ft. residence presents a sophisticated interpretation of contemporary coastal living, balancing grand scale with warmth, natural light, and beautifully considered finishes. White oak flooring, stone surfaces, soaring proportions, and expansive walls of glass create a refined interior palette, allowing the ocean and landscape to remain a constant presence throughout the home. Arrival begins through a private motor court framed by dual two-car garages, followed by an intimate entry courtyard centered around a fireplace. Beyond, the interiors unfold into an airy great room, dining area, entertaining spaces, and a beautifully appointed kitchen, all oriented toward the view. Disappearing glass walls dissolve the boundary between indoors and out, opening the main living areas to a resort-inspired backyard with a pool, spa, and covered loggia overlooking the Pacific. Designed with both effortless entertaining and everyday comfort in mind, the home includes a climate-controlled wine room and secondary catering kitchen, while its five bedroom suites and six bathrooms offer exceptional flexibility. Three suites are located on the main level, including a primary suite, while upstairs, two additional suites include a secondary primary retreat positioned to capture sweeping ocean vistas. A versatile bonus room adds another layer of livability, and a privately accessed guest casita provides a secluded retreat for guests. Beyond its architecture and elevated finishes, it is the setting that makes 11 Spinnaker particularly compelling. The scale of the front-row parcel, extraordinary privacy, and panoramic coastal outlook create a residence that feels both connected to the beauty of Crystal Cove and remarkably removed from the world beyond. Within Crystal Cove’s 24-hour guard-gated setting, residents enjoy access to The Canyon Club, along with proximity and private neighborhood entry to Crystal Cove State Park, beaches, and the shopping and dining of the Promenade. Rare in position, scale, and perspective, 11 Spinnaker represents an exceptional opportunity to own one of Coral Crest’s most compelling estates.

Save
Ask
Tour
Hide
Share
Listing Snapshot
Price 
$23,900,000
Days On Site 
1 Day
Bedrooms 
5
Inside Area (SqFt) 
6,400 sqft
Total Baths 
6
Full Baths 
2
Partial Baths 
4
Lot Size 
0.4598 Acres
Year Built 
2017
MLS® Number 
OC26152489
Status 
Active
Property Tax 
N/A
HOA/Condo/Coop Fees 
$945 monthly
Sq Ft Source 
Assessor
Friends & Family
Recent Activity
yesterdayListing first seen on site
yesterdayListing updated with changes from the MLS®
General Features
Acres 
0.4598
Attached Garage 
Yes
Disclosures 
CovenantsRestrictionsDisclosureHoaDisclosure
Garage 
Yes
Garage Spaces 
4
Land Lease 
No
Levels 
Two
Number Of Stories 
2
Parking 
AttachedDirect AccessDrivewayGarage Faces FrontGarageGarage Door Opener
Parking Spaces 
4
Pets 
Yes
Property Condition 
Updated/Remodeled
Property Sub Type 
Single Family Residence
Security 
Carbon Monoxide Detector(s)Gated with GuardGated CommunitySmoke Detector(s)24 Hour Security
Sewer 
Public Sewer
Special Circumstances 
Standard
Utilities 
Electricity ConnectedNatural Gas ConnectedSewer ConnectedWater Connected
Water Source 
Public
Interior Features
Appliances 
DishwasherFreezerDisposalGas OvenGas RangeIce MakerMicrowaveRefrigeratorRange HoodSelf Cleaning OvenWater SoftenerTankless Water HeaterVented Exhaust FanDryerWasher
Cooling 
Central AirZoned
Fireplace 
Yes
Fireplace Features 
Living RoomOutside
Flooring 
CarpetStoneWood
Heating 
CentralZoned
Interior 
Beamed CeilingsBreakfast BarBuilt-in FeaturesCrown MoldingHigh CeilingsIn-Law FloorplanOpen FloorplanPantryStone CountersRecessed LightingStorageWalk-In Closet(s)Master Downstairs
Laundry Features 
InsideLaundry Room
Main Level Bedrooms 
3
Spa 
Yes
Window Features 
Window CoveringsDouble Pane WindowsDrapes
Bathroom 
Features - Granite Counters, Stone Counters, Soaking Tub
Bedroom 
Dining Room 
Kitchen 
Features - Kitchen Island, Stone Counters
Laundry 
Living Room 
Loft 
Master Bedroom 
Office 
Pantry 
Save
Ask
Tour
Hide
Share
Exterior Features
Construction Details 
Stone
Exterior 
LightingRain Gutters
Fencing 
BlockWrought Iron
Lot Features 
Back YardFront YardLandscaped
Patio And Porch 
CoveredPatio
Pool Features 
PrivateHeatedIn GroundAssociation
Private Pool 
Yes
Roof 
Spanish Tile
Spa 
Yes
Spa Features 
In GroundPrivate
View 
OceanPanoramicWater
Waterview 
OceanPanoramicWater
Windows/Doors 
Window CoveringsDouble Pane WindowsDrapes
Community Features
Accessibility Features 
Accessible DoorsAccessible Hallway(s)
Association Amenities 
ClubhouseSport CourtFitness CenterMaintenance GroundsManagementBarbecueOtherPicnic AreaPlaygroundPoolRecreation RoomSpa/Hot TubSecurityTennis Court(s)
Association Dues 
945
Building Access 
Front
Community Features 
CurbsSidewalksGatedPark
Financing Terms Available 
Cash
HOA Fee Frequency 
Monthly
MLS Area 
CR - Crystal Cove
School District 
Newport Mesa Unified
Schools
School District
Newport Mesa Unified
Elementary School
Harbor View
Middle School
Corona Del Mar
High School
Corona Del Mar


This information is for your personal, non-commercial use and may not be used for any purpose other than to identify prospective properties you may be interested in purchasing. The display of MLS data is usually deemed reliable but is NOT guaranteed accurate by the MLS. Buyers are responsible for verifying the accuracy of all information and should investigate the data themselves or retain appropriate professionals. Information from sources other than the Listing Agent may have been included in the MLS data. Unless otherwise specified in writing, the Broker/Agent has not and will not verify any information obtained from other sources. The Broker/Agent providing the information contained herein may or may not have been the Listing and/or Selling Agent.

Neighborhood & Commute
Source: Walkscore
Save
Ask
Tour
Hide
Share