Save
Ask
Tour
Hide
Share
$5,235,000
1 Day On Site

454 Ridgecrest
Irvine, CA 92602

For Sale|Single Family Residence|Active
5
Beds
6
Total Baths
5
Full Baths
1
Partial Bath
4,879
SqFt
$1,073
/SqFt
2026
Built
Subdivision:
Skyline
County:
Orange
Listed by Jennifer Robertson of Toll Brothers Real Estate, Inc [email protected]
Call Now: 949.751.9212
Is this the listing for you? We can help make it yours.
949.751.9212
454 Ridgecrest454 Ridgecrest454 Ridgecrest454 Ridgecrest
Save
Ask
Tour
Hide
Share

Mortgage Calculator

Monthly Payment (Est.)

$23,884
Calculator powered by Showcase IDX, a Constellation1 Company. Copyright ©2026 Information is deemed reliable but not guaranteed.

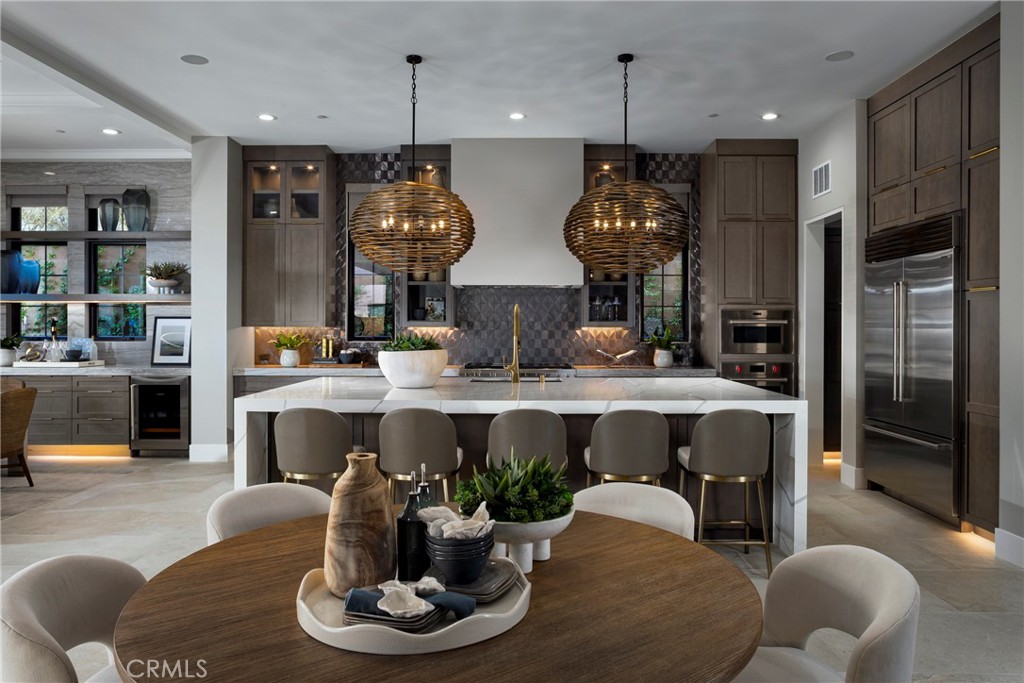
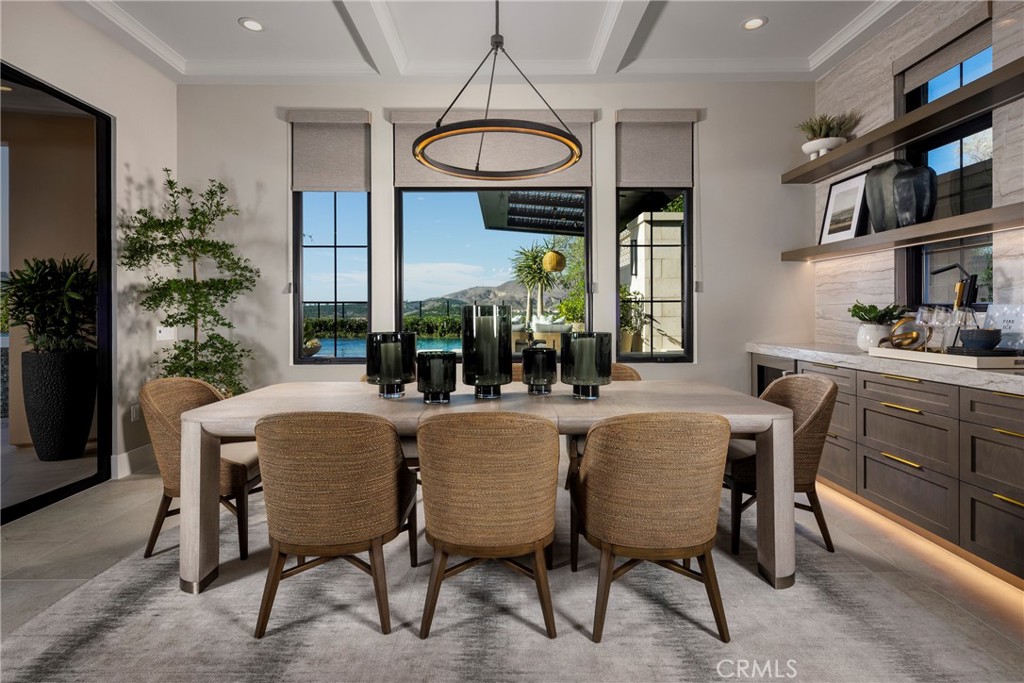
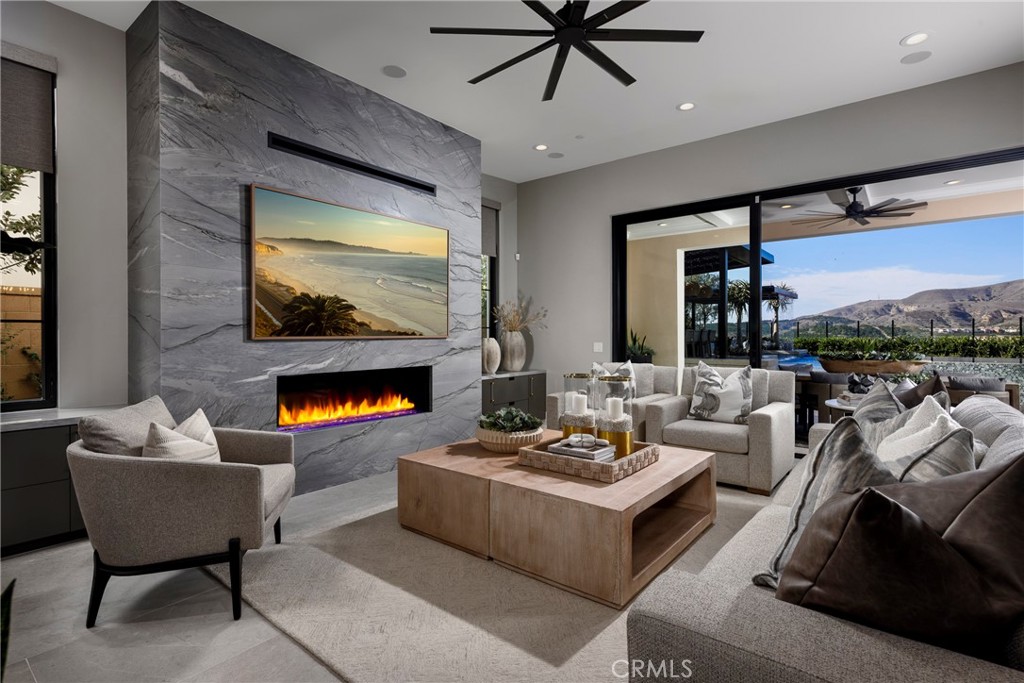
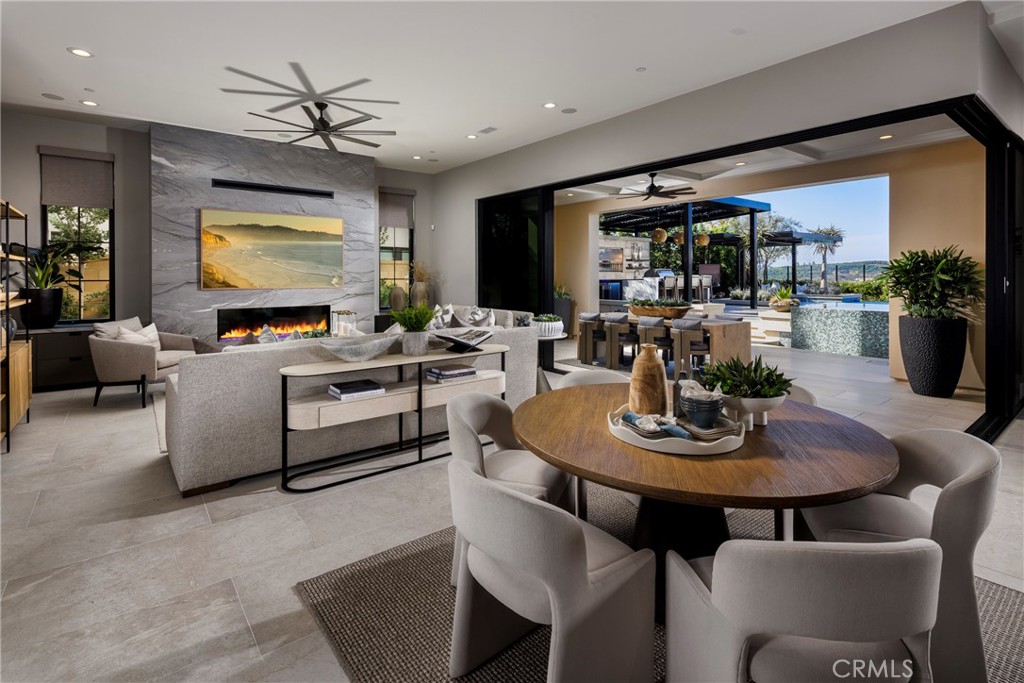
Welcome to Skyline at Summit at Orchard Hills by Toll Brothers, an exclusive new, guard-gated community in Irvine. Homesite 37 is a premier new construction residence offering a private and serene location. The Melia floor plan features 5 en-suite bedrooms, 5.5 baths, and approximately 4,879 square feet of thoughtfully designed living space with a 2-car garage. This inviting home is complete with a multi-gen suite and living space ideal for extended family and guests. The kitchen features a striking large kitchen island, Wolf stainless steel appliances, 48’ Subzero built-in refrigerator, and prep kitchen with appliances. The serene primary suite offers a large walk-in closet and a spa-like bath with dual vanities, soaking tub, and luxe shower with seat. Additional highlights include a first-floor powder room, second-floor laundry, and abundant storage throughout. Abundant upgrades throughout, turnkey, and quick-move-in. Residents will enjoy resort-style amenities and access to highly acclaimed Irvine schools.

Save
Ask
Tour
Hide
Share
Listing Snapshot
Price 
$5,235,000
Days On Site 
1 Day
Bedrooms 
5
Inside Area (SqFt) 
4,879 sqft
Total Baths 
6
Full Baths 
5
Partial Baths 
1
Lot Size 
0.1382 Acres
Year Built 
2026
MLS® Number 
OC26153357
Status 
Active
Property Tax 
N/A
HOA/Condo/Coop Fees 
$975 monthly
Sq Ft Source 
N/A
Friends & Family
Recent Activity
14 hours agoPrice changed to $5,235,000
14 hours agoListing updated with changes from the MLS®
yesterdayListing first seen on site
General Features
Acres 
0.1382
Attached Garage 
Yes
Disclosures 
CovenantsRestrictionsDisclosure
Garage 
Yes
Garage Spaces 
2
Green Energy Efficient 
Appliances
Land Lease 
No
Levels 
Two
Number Of Stories 
2
Parking 
Attached
Parking Spaces 
2
Property Condition 
New Construction
Property Sub Type 
Single Family Residence
Sewer 
Public Sewer
Special Circumstances 
Standard
Style 
Spanish
Water Source 
Public
Zoning 
res
Interior Features
Appliances 
ENERGY STAR Qualified Appliances
Cooling 
Central AirZoned
Fireplace 
Yes
Fireplace Features 
Family Room
Flooring 
CarpetTileVinyl
Heating 
CentralZoned
Interior 
High CeilingsOpen FloorplanEntrance Foyer
Laundry Features 
Laundry Room
Main Level Bedrooms 
1
Spa 
Yes
Bathroom 
Features - Stone Counters
EntryFoyer 
Foyer 
Great Room 
Kitchen 
Save
Ask
Tour
Hide
Share
Exterior Features
Pool Features 
CommunityAssociation
Roof 
Concrete
Spa 
Yes
Spa Features 
Community
View 
Meadow
Waterview 
Meadow
Community Features
Association Amenities 
BarbecuePoolSpa/Hot Tub
Association Dues 
975
Building Access 
1
Community Features 
ParkStreet LightsSidewalksPool
Financing Terms Available 
CashConventional
HOA Fee Frequency 
Monthly
MLS Area 
OH - Orchard Hills
School District 
Irvine Unified
Schools
School District
Irvine Unified
Elementary School
Canyon View
Middle School
Siera Vista
High School
Northwood


This information is for your personal, non-commercial use and may not be used for any purpose other than to identify prospective properties you may be interested in purchasing. The display of MLS data is usually deemed reliable but is NOT guaranteed accurate by the MLS. Buyers are responsible for verifying the accuracy of all information and should investigate the data themselves or retain appropriate professionals. Information from sources other than the Listing Agent may have been included in the MLS data. Unless otherwise specified in writing, the Broker/Agent has not and will not verify any information obtained from other sources. The Broker/Agent providing the information contained herein may or may not have been the Listing and/or Selling Agent.

Neighborhood & Commute
Source: Walkscore
Save
Ask
Tour
Hide
Share