Save
Ask
Tour
Hide
Share
$3,709,990
New Listing

107 Oakstone
Irvine, CA 92618

For Sale|Single Family Residence|Active
4
Beds
5
Total Baths
4
Full Baths
1
Partial Bath
3,220
SqFt
$1,152
/SqFt
2025
Built
Subdivision:
Olivewood
County:
Orange
Listed by Kyle DeMartino of The New Home Company [email protected]
Call Now: 949.751.9212
Is this the listing for you? We can help make it yours.
949.751.9212
107 Oakstone107 Oakstone107 Oakstone107 Oakstone
Save
Ask
Tour
Hide
Share

Mortgage Calculator

Monthly Payment (Est.)

$16,926
Calculator powered by Showcase IDX, a Constellation1 Company. Copyright ©2026 Information is deemed reliable but not guaranteed.

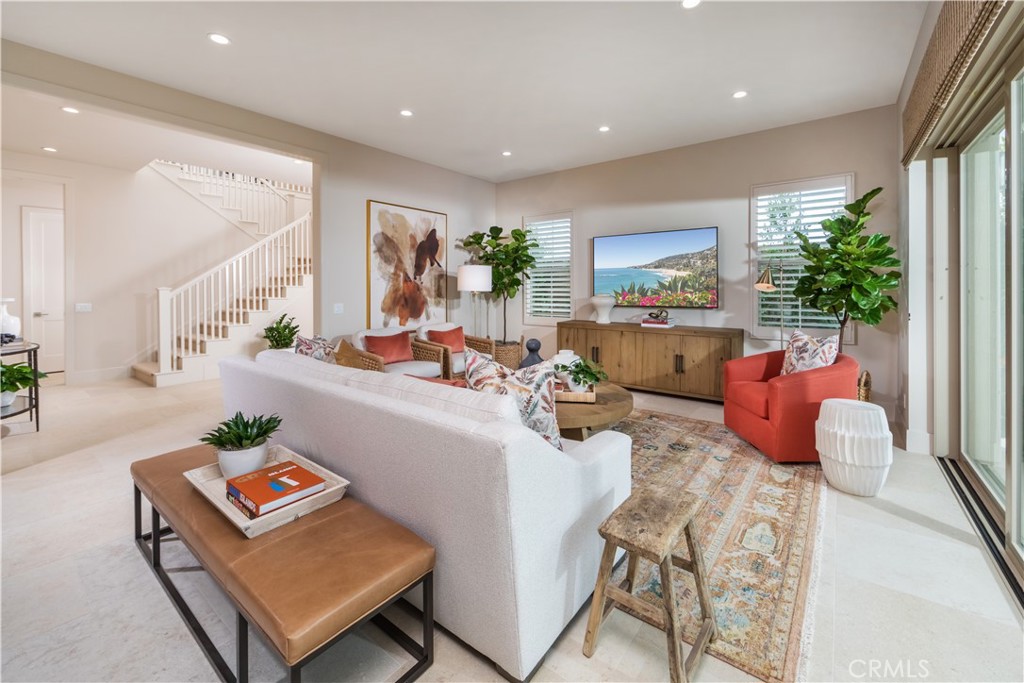
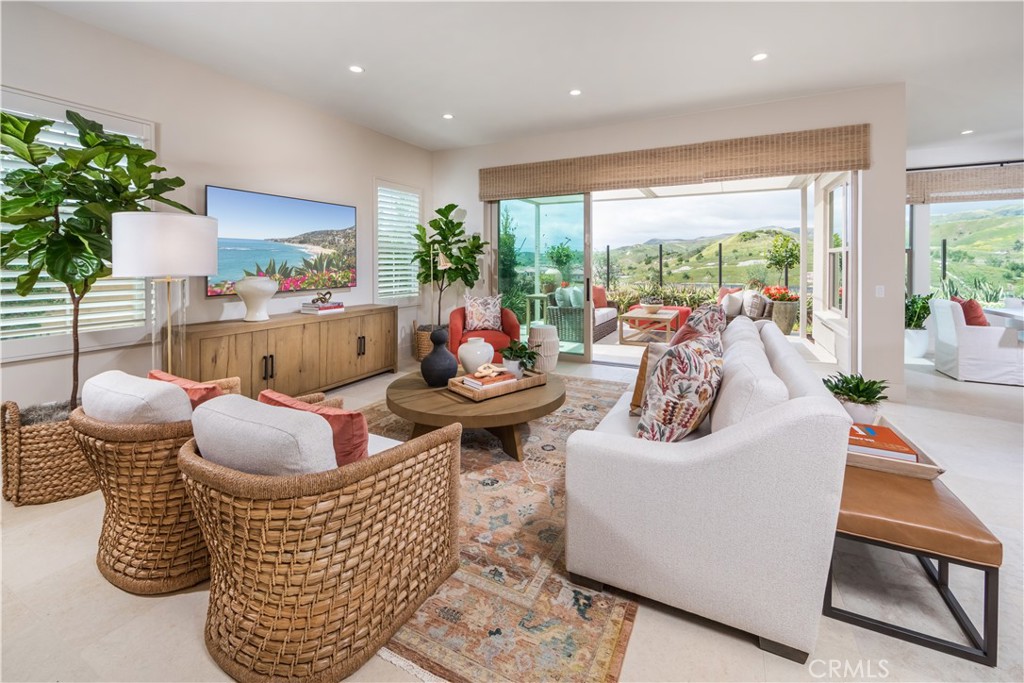
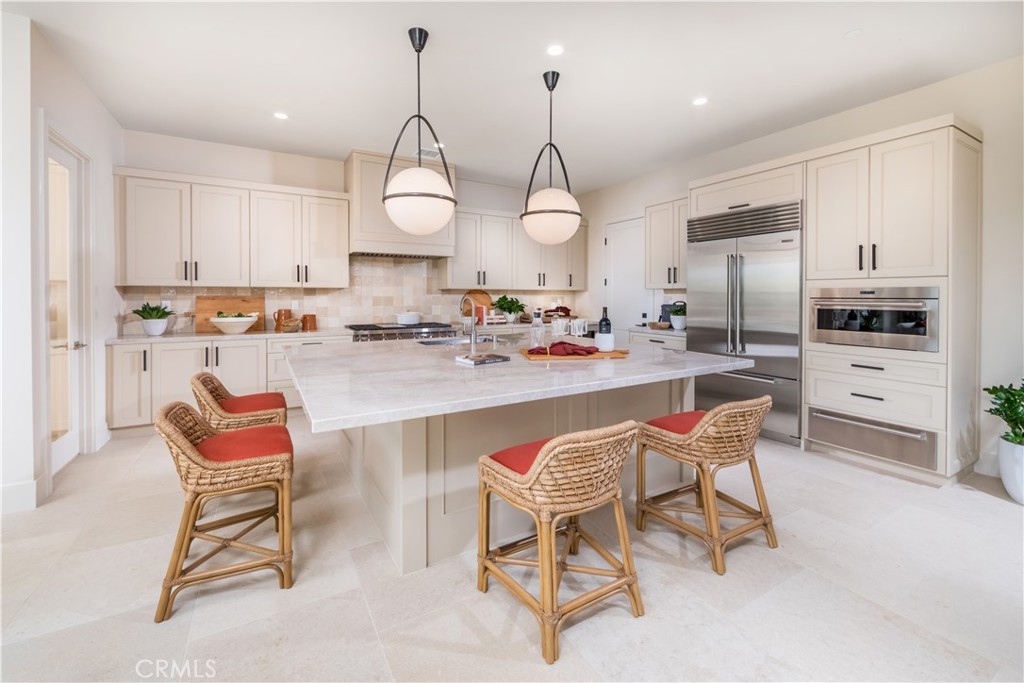
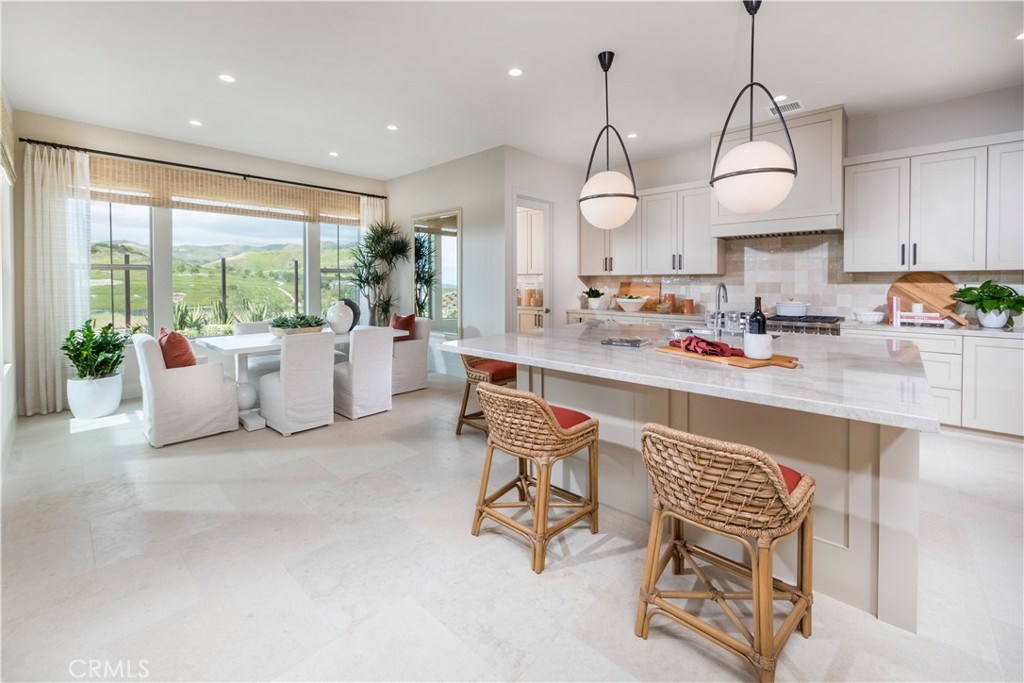
Discover the perfect blend of style, comfort, and functionality with Plan 3 at Olivewood. Designed for modern living, this thoughtfully crafted home welcomes you with an open entryway that flows effortlessly into a spacious great room—ideal for everyday living, entertaining, and creating lasting memories. Extend your living space outdoors with the optional covered outdoor living area, perfect for relaxing, dining al fresco, or hosting family and friends. At the heart of the home, the expansive kitchen island serves as a central gathering place, while the walk-in pantry offers abundant storage and can be upgraded to an optional prep kitchen for enhanced convenience. A first-floor bedroom provides a private and comfortable retreat for guests, extended family, or a home office, adding flexibility to fit your lifestyle. With its open-concept design and versatile living spaces, Plan 3 delivers the modern comforts today’s homeowners are looking for.

Save
Ask
Tour
Hide
Share
Listing Snapshot
Price 
$3,709,990
Days On Site 
0 Days
Bedrooms 
4
Inside Area (SqFt) 
3,220 sqft
Total Baths 
5
Full Baths 
4
Partial Baths 
1
Lot Size 
0.0878 Acres
Year Built 
2025
MLS® Number 
OC26154477
Status 
Active
Property Tax 
N/A
HOA/Condo/Coop Fees 
$190 monthly
Sq Ft Source 
N/A
Friends & Family
Recent Activity
12 hours agoListing first seen on site
12 hours agoListing updated with changes from the MLS®
General Features
Acres 
0.0878
Attached Garage 
Yes
Disclosures 
CovenantsRestrictionsDisclosureHoaDisclosureHomeWarranty
Foundation 
Slab
Garage 
Yes
Garage Spaces 
2
Land Lease 
No
Levels 
Two
Number Of Stories 
2
Parking 
AttachedDirect AccessDrivewayGarage Faces FrontGarageSide By Side
Parking Spaces 
2
Property Condition 
New Construction
Property Sub Type 
Single Family Residence
Security 
Smoke Detector(s)
Sewer 
Public Sewer
Special Circumstances 
Standard
Style 
MediterraneanSpanish
Utilities 
Cable AvailableElectricity ConnectedNatural Gas ConnectedPhone AvailableSewer ConnectedWater Connected
Water Source 
Public
Interior Features
Appliances 
DishwasherFree-Standing RangeDisposalMicrowaveRefrigerator
Cooling 
Central Air
Fireplace Features 
None
Interior 
Eat-in KitchenOpen FloorplanPantryStone CountersWalk-In Closet(s)
Laundry Features 
Upper Level
Main Level Bedrooms 
1
Spa 
Yes
Bathroom 
Bedroom 
Dining Room 
EntryFoyer 
Great Room 
Kitchen 
Laundry 
Loft 
Master Bathroom 
Master Bedroom 
Other 
Features - Walk-In Closet(s)
Save
Ask
Tour
Hide
Share
Exterior Features
Lot Features 
Back YardCul-De-SacFront YardLevel
Pool Features 
CommunityAssociation
Spa 
Yes
Spa Features 
Community
View 
Hills
Waterview 
Hills
Community Features
Association Amenities 
ClubhouseSport CourtMaintenance GroundsManagementBarbecuePicnic AreaPlaygroundPoolSpa/Hot Tub
Association Dues 
190
Building Access 
1st floor
Community Features 
CurbsParkStreet LightsSidewalksPool
Financing Terms Available 
CashConventional
HOA Fee Frequency 
Monthly
MLS Area 
PS - Portola Springs
School District 
Irvine Unified
Schools
School District
Irvine Unified
Elementary School
Unknown
Middle School
Unknown
High School
Unknown


This information is for your personal, non-commercial use and may not be used for any purpose other than to identify prospective properties you may be interested in purchasing. The display of MLS data is usually deemed reliable but is NOT guaranteed accurate by the MLS. Buyers are responsible for verifying the accuracy of all information and should investigate the data themselves or retain appropriate professionals. Information from sources other than the Listing Agent may have been included in the MLS data. Unless otherwise specified in writing, the Broker/Agent has not and will not verify any information obtained from other sources. The Broker/Agent providing the information contained herein may or may not have been the Listing and/or Selling Agent.

Neighborhood & Commute
Source: Walkscore
Save
Ask
Tour
Hide
Share