

25655 Paseo La Cresta 47Laguna Niguel, CA 92677
Mortgage Calculator
Monthly Payment (Est.)
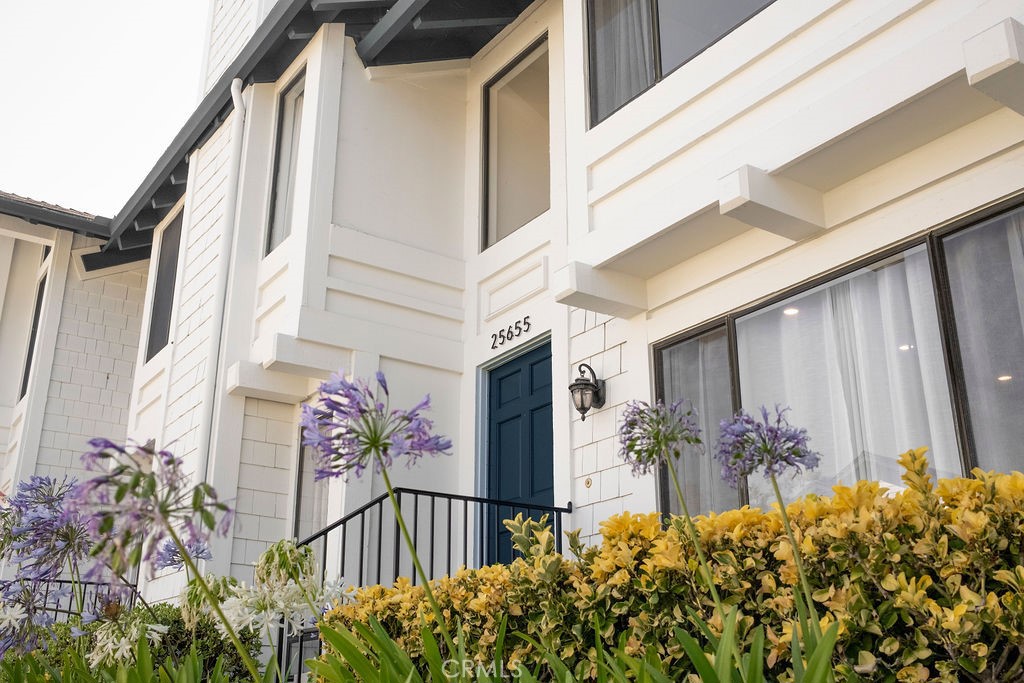
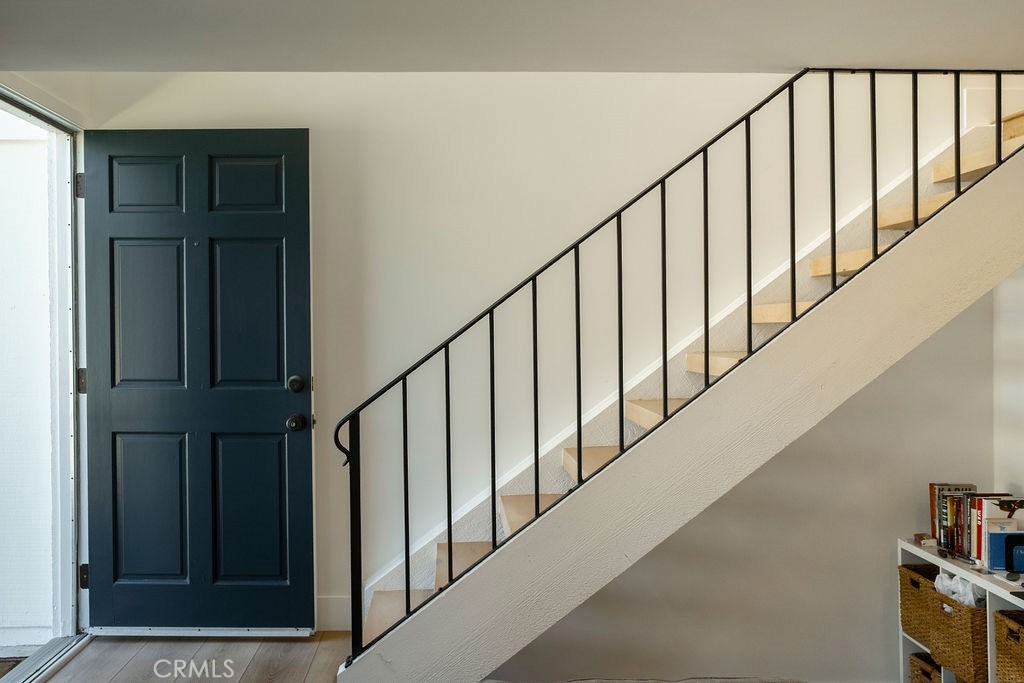
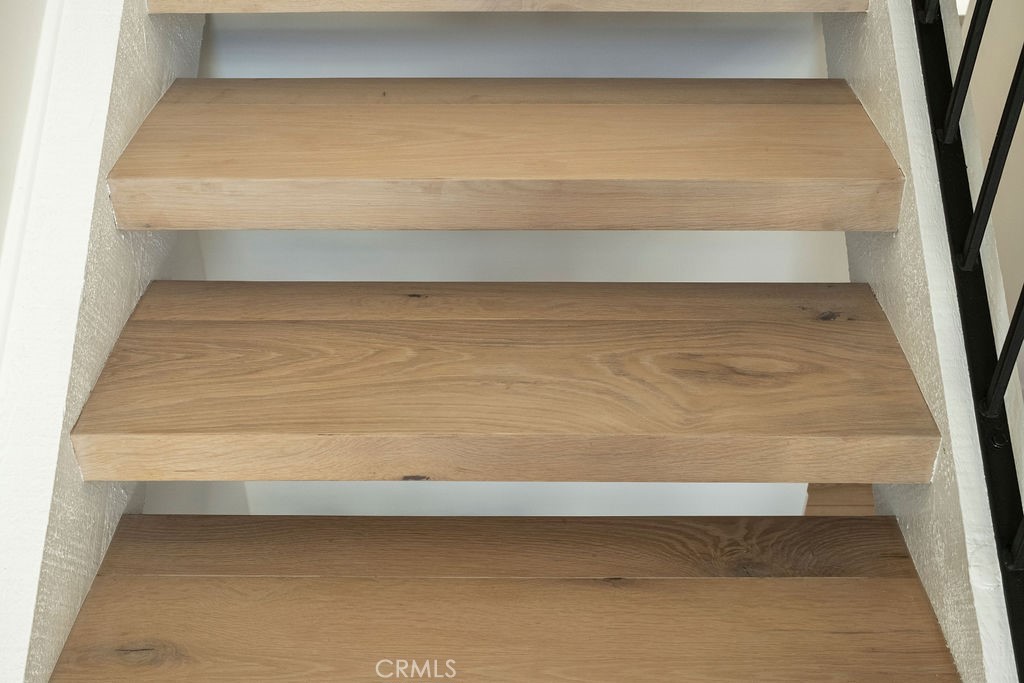
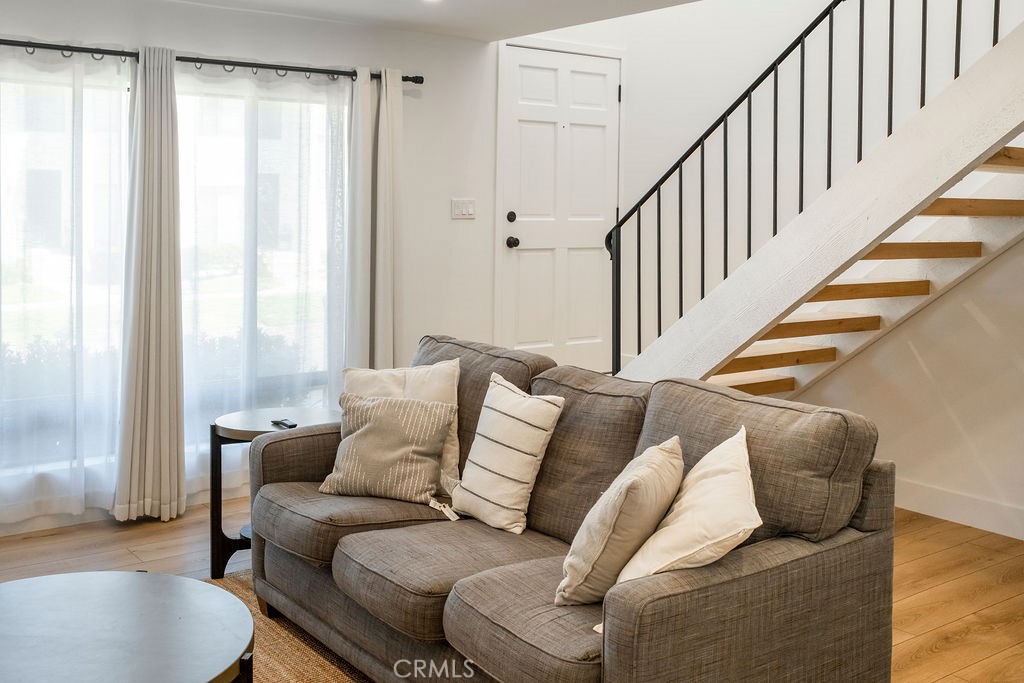
$3,399Welcome home! This must-see two-bedroom, 1.5-bathroom Sparrow Hill condo has been transformed by a top-to-bottom, $95K+ renovation of the entire home including all major appliances in kitchen, the water heater, HVAC unit with UV Air Cleaner, AC condenser, plus washer and dryer units. Updated kitchen with Shaw’s farmhouse sink, subway tile, cabinets remodeled with soft closing doors and drawers, pantry with wooden pull-out shelves and LG 22 cu ft, counter-depth refrigerator with hidden hinges for a built-in look. Quartz countertops in kitchen and solid countertops in bathrooms Luxury vinyl flooring installed during remodel throughout home Updated fireplaces (dining area and primary bedroom) with stylish tile Peaceful greenbelt area immediately off of patio is visible from primary bedroom upstairs Beautiful subway tile surround in shower, plus the shower has vaulted skylight Down-lighting throughout the house, most on trim-line dimmers. Landline & DSL available in bedrooms and living room Updated walk-in closet in primary bedroom AC outlets installed for on-wall television locations in both bedrooms and in kitchen This handsomely updated home is in a prime South Orange County location. The stylish kitchen features quartz counters, chef’s island, white cabinets, and stainless-steel appliances in a smart, functional layout. The kitchen dining area flows beautifully with direct access to a private patio overlooking a lovely green belt and landscaped hillside. The sophisticated downstairs bath adds convenience. Upstairs, large bedrooms both feature ceiling fans and the primary has a walk in closet and updated fireplace. The front-facing bedroom has tons of natural light from a large window. The upstairs bathroom highlights a vaulted skylight and gorgeous designer finishes. This home is truly turnkey and move-in ready. A detached garage, an assigned parking space, and access to adjacent greenbelt space add delightful functionality. The Sparrow Hill community has undergone extensive improvements, new exterior paint, roof repairs, gutters, pool and tennis court enhancements, all fully paid for by existing owners. Just minutes from the 5 and 73 freeways, Costco and a short drive to the beach, this home has it all - comfort, style, and a great location. Time to make this gem your own!
| 18 hours ago | Listing first seen on site | |
| yesterday | Listing updated with changes from the MLS® |

This information is for your personal, non-commercial use and may not be used for any purpose other than to identify prospective properties you may be interested in purchasing. The display of MLS data is usually deemed reliable but is NOT guaranteed accurate by the MLS. Buyers are responsible for verifying the accuracy of all information and should investigate the data themselves or retain appropriate professionals. Information from sources other than the Listing Agent may have been included in the MLS data. Unless otherwise specified in writing, the Broker/Agent has not and will not verify any information obtained from other sources. The Broker/Agent providing the information contained herein may or may not have been the Listing and/or Selling Agent.
Did you know? You can invite friends and family to your search. They can join your search, rate and discuss listings with you.