Save
Ask
Tour
Hide
Share
$1,479,000
New Listing

15232 Xavier Circle
Westminster, CA 92683

For Sale|Single Family Residence|Active
4
Beds
3
Total Baths
3
Full Baths
2,274
SqFt
$650
/SqFt
1968
Built
Subdivision:
//
County:
Orange
Listed by Liliane Tran of Vietnam USA Holding Corp [email protected]
Call Now: 949.751.9212
Is this the listing for you? We can help make it yours.
949.751.9212
Upcoming Open Houses
Sat, Jul 18, 1:00 PM - 4:00 PM
Sun, Jul 19, 2:00 PM - 5:00 PM
15232 Xavier Circle15232 Xavier Circle15232 Xavier Circle15232 Xavier Circle
Save
Ask
Tour
Hide
Share

Mortgage Calculator

Monthly Payment (Est.)

$6,748
Calculator powered by Showcase IDX, a Constellation1 Company. Copyright ©2026 Information is deemed reliable but not guaranteed.

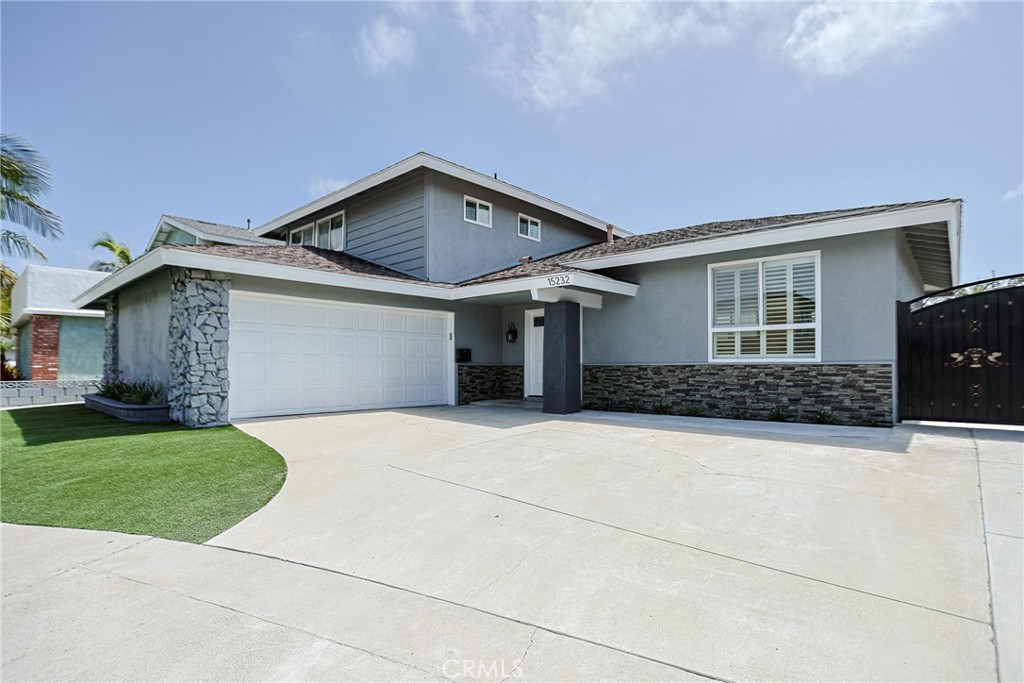
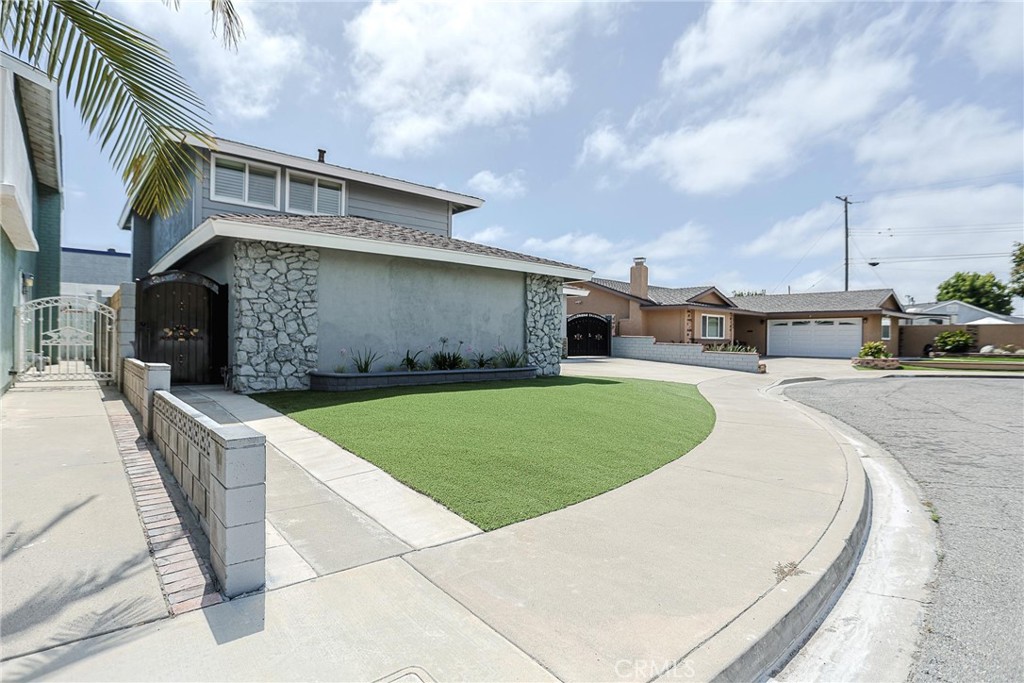
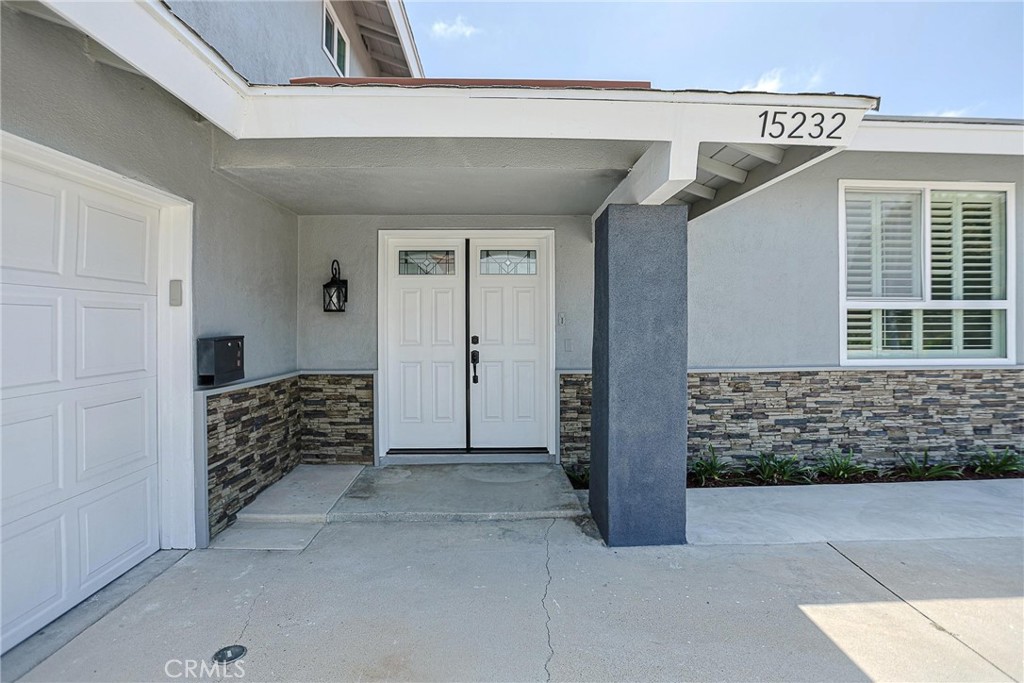
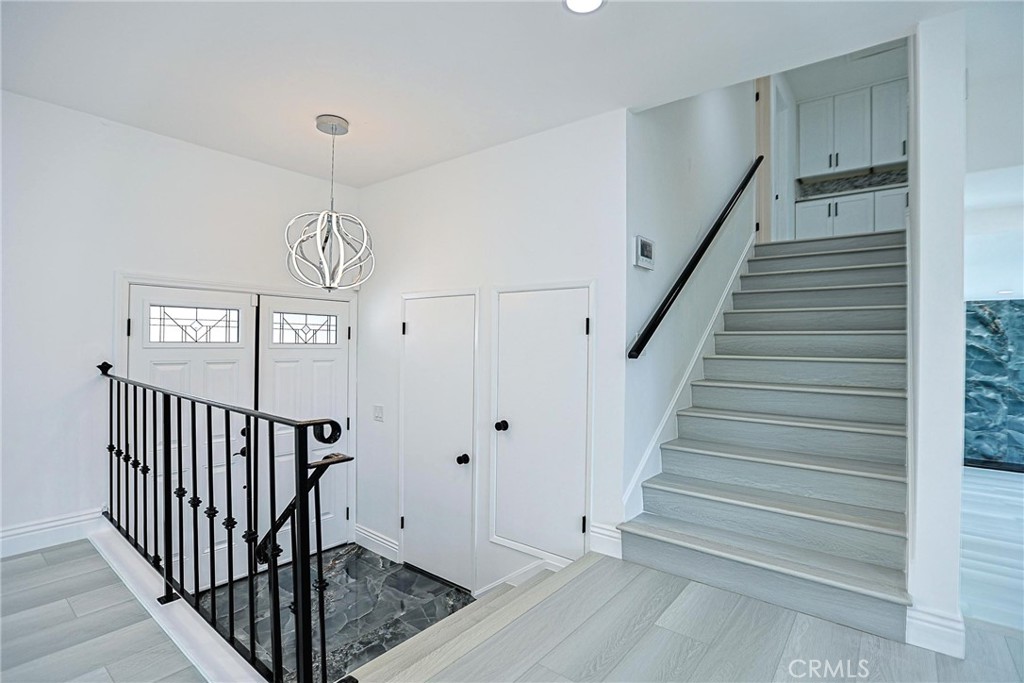
Welcome to this beautiful remodeled 2-Story Home in the Heart of Westminster nested in a peaceful Cul-de-Sac. The house has 4 bedrooms and 3 full bathrooms (1 bedroom, 1 bathroom downstairs). 2,274 sqft. Living space with 2 attached garage doors. Private Entrance with a Double Door led to very Nice Bright Open Floor Plan Living room and Kitchen. Master bedroom with Walk-in closet. Turnkey Home, Modern updates Kitchen with Quart Countertop Island, New Appliances. New Laminate floor throughout. Fireplace in the Family room with small bar. All large windows with custom shutters and recessed lighting throughout fill with warmth. Security system, Central Heat/AC. Backyard with all Block Walls and Large Driveway with RV Parking… Close to School, Freeway, and Supermarket. Don’t miss this exceptional opportunity- Schedule your private showing today!

Save
Ask
Tour
Hide
Share
Listing Snapshot
Price 
$1,479,000
Days On Site 
0 Days
Bedrooms 
4
Inside Area (SqFt) 
2,274 sqft
Total Baths 
3
Full Baths 
3
Partial Baths 
N/A
Lot Size 
0.1369 Acres
Year Built 
1968
MLS® Number 
OC26155523
Status 
Active
Property Tax 
N/A
HOA/Condo/Coop Fees 
N/A
Sq Ft Source 
Assessor
Friends & Family
Recent Activity
13 hours agoListing first seen on site
13 hours agoListing updated with changes from the MLS®
General Features
Acres 
0.1369
Attached Garage 
Yes
Foundation 
Slab
Garage 
Yes
Garage Spaces 
2
Land Lease 
No
Levels 
Multi/Split
Number Of Stories 
2
Parking 
AttachedGarage Faces SideOn Street
Parking Spaces 
2
Property Sub Type 
Single Family Residence
Security 
Security SystemCarbon Monoxide Detector(s)Smoke Detector(s)
Sewer 
Public Sewer
Special Circumstances 
Standard
Utilities 
Cable AvailableElectricity ConnectedNatural Gas ConnectedWater Connected
Water Source 
Public
Interior Features
Appliances 
Built-In RangeDishwasherRange Hood
Cooling 
Central Air
Fireplace 
Yes
Fireplace Features 
Family Room
Flooring 
Laminate
Heating 
Central
Interior 
Eat-in KitchenOpen FloorplanRecessed LightingWalk-In Closet(s)
Laundry Features 
Washer HookupGas Dryer HookupInside
Main Level Bedrooms 
1
Window Features 
Shutters
Bathroom 
Bedroom 
EntryFoyer 
Family Room 
Kitchen 
Laundry 
Living Room 
Master Bedroom 
Other 
Features - Walk-In Closet(s)
Save
Ask
Tour
Hide
Share
Exterior Features
Construction Details 
Stucco
Lot Features 
Cul-De-SacPaved
Pool Features 
None
Spa Features 
None
View 
City Lights
Waterview 
City Lights
Windows/Doors 
Shutters
Community Features
Building Access 
1
Community Features 
Street LightsSidewalks
Financing Terms Available 
CashConventional
MLS Area 
67 - S of Bolsa, E of Beach
School District 
Westminster Unified
Schools
School District
Westminster Unified
Elementary School
Unknown
Middle School
Unknown
High School
Unknown


This information is for your personal, non-commercial use and may not be used for any purpose other than to identify prospective properties you may be interested in purchasing. The display of MLS data is usually deemed reliable but is NOT guaranteed accurate by the MLS. Buyers are responsible for verifying the accuracy of all information and should investigate the data themselves or retain appropriate professionals. Information from sources other than the Listing Agent may have been included in the MLS data. Unless otherwise specified in writing, the Broker/Agent has not and will not verify any information obtained from other sources. The Broker/Agent providing the information contained herein may or may not have been the Listing and/or Selling Agent.

Neighborhood & Commute
Source: Walkscore
Save
Ask
Tour
Hide
Share