

44 Tierra MontanosaRancho Santa Margarita, CA 92688
Mortgage Calculator
Monthly Payment (Est.)
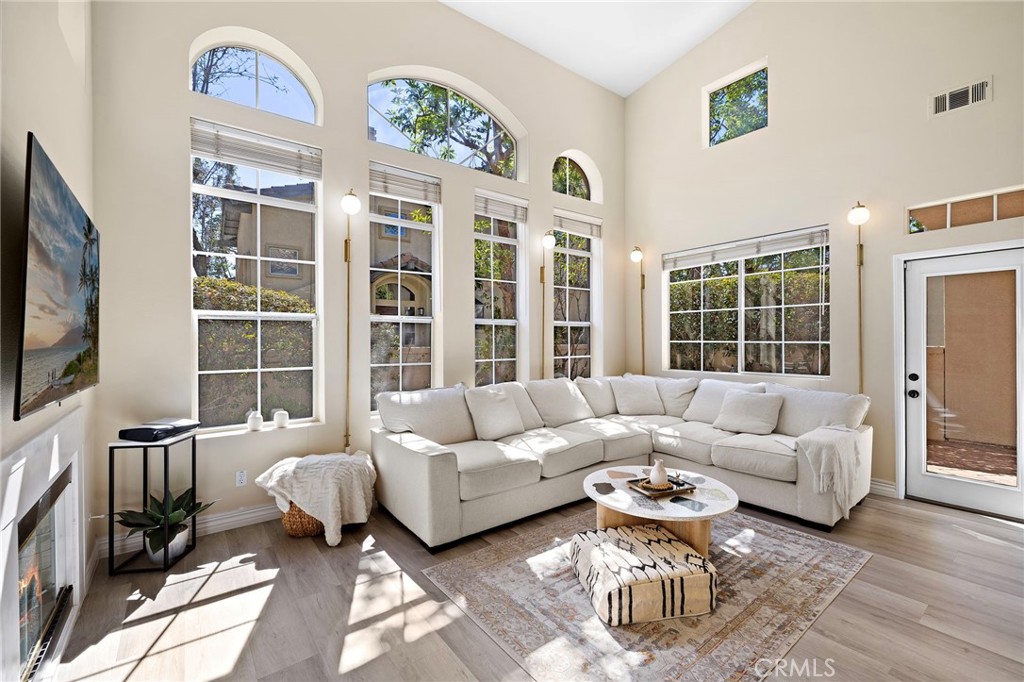
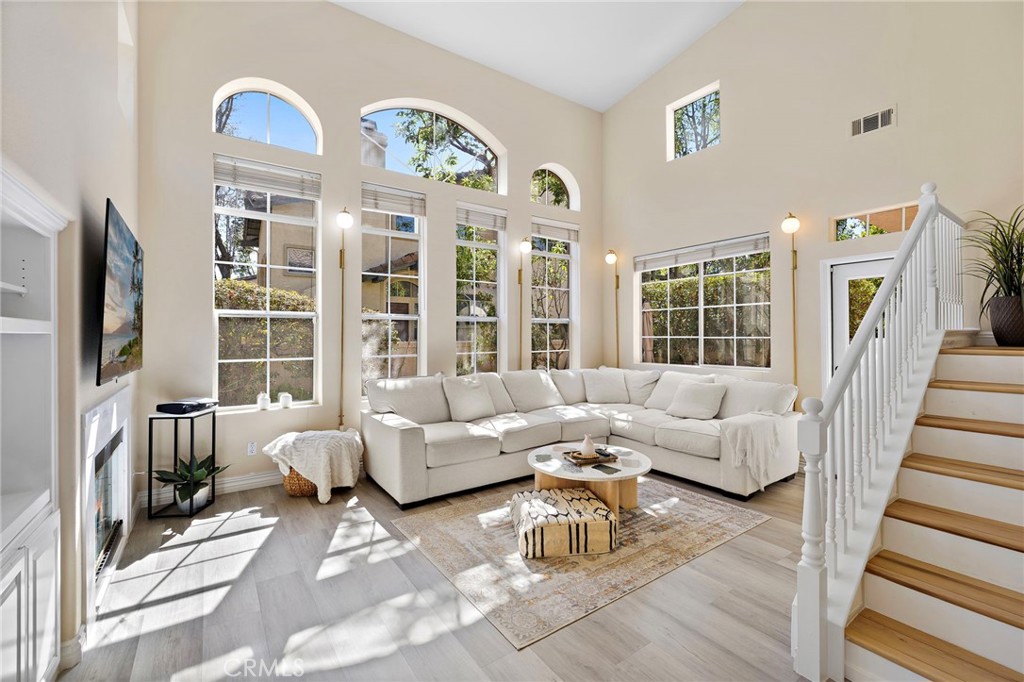
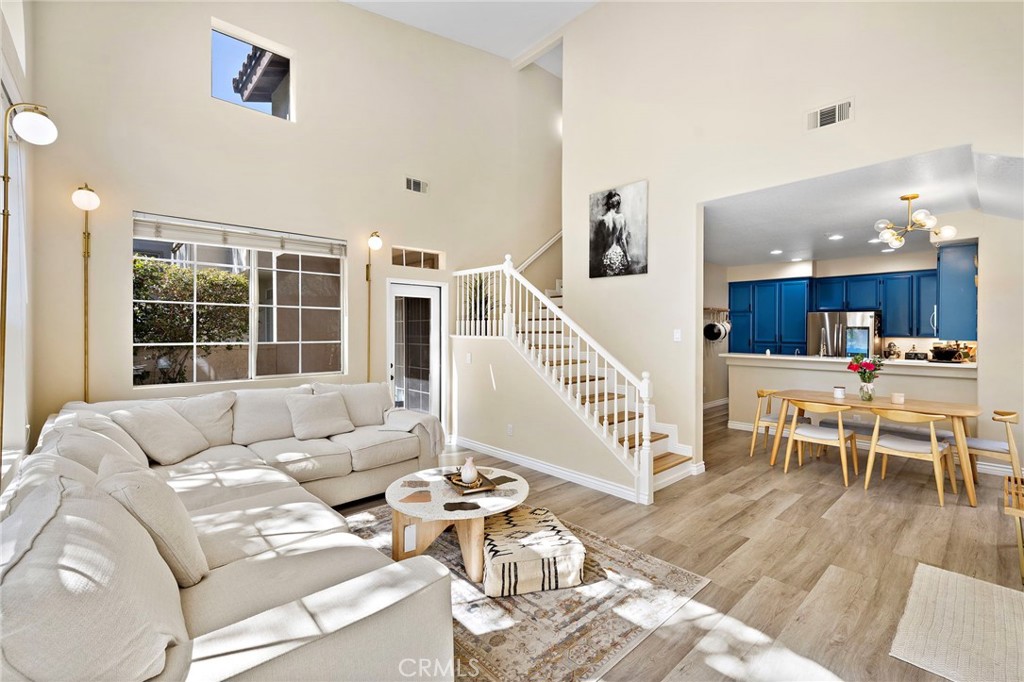
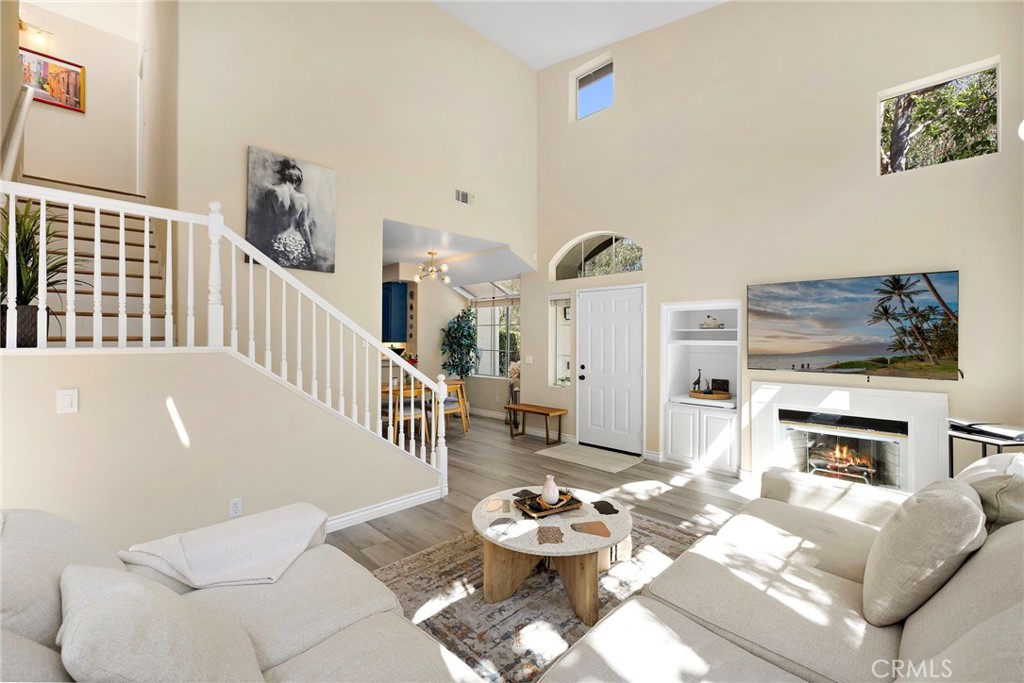
$4,243Melinda Heights, Rancho Santa Margarita At Its Best! Review the attached supplements for the full list of upgrades & Watch the 3D tour to see it all come together before you even walk in the door. This is the ONE! A rare, expansive wrap-around private patio - your own outdoor sanctuary framed by a brick-and-stone planter wall, with a separate gated entrance to the backyard. Room to lounge, entertain, and unwind in complete serenity, with far more private outdoor living space than many in the community. — this home has been renovated top to bottom, and the numbers speak for themselves. Downstairs, a bedroom suite with its own full bath and laundry opens directly onto that show-stopping patio - perfect for guests, multigenerational living, or a private home office. The kitchen has been fully reimagined with a Bosch 800 Series dishwasher, Samsung smart refrigerator and oven, quartz countertops, and recessed lighting. PLUS a whole-house Filtersorb Puragain water filtration system with a 6-stage alkaline drinking water tap. Every bathroom has been upgraded with sleek, low-flush, single-piece toilets to custom counters with molded sinks! Upstairs, two stunning primary suites deliver rare flexibility: the first with high ceilings, a closet with custom doors, a custom made shoe closet w/ separate spaces and a spa-like renovated walk-in shower that is a fully tiled European rain shower. Shower and Toilet are separated by a custom barn door. The primary bath also features custom double vanity, and smart mirrors. The second Primary features vaulted ceilings, walk-in closet, its own bath/shower. The upgrades don't stop there: New luxury lighting throughout, a newer HVAC system, an automatic sprinkler system, a fully installed garage EV charger, and a whole-home Vivint security system — cameras, sensors, and glass-break detection, equipment (paid for). The HOA has just repainted the exterior, repaved the roads, and replaced the garage doors — the whole community is looking sharp. Step outside your door and into SAMLARC living at its best: 13 parks, sport courts, hiking and biking trails, Saddleback Mountain views, and the beach club at Lake Rancho Santa Margarita. Zoned for award-winning Melinda Heights Elementary and Trabuco Hills High, with shopping and dining just minutes away. No Mello-Roos. Turnkey. Upgraded top to bottom. The best patio in the complex. This is the one you've been waiting for.
| yesterday | Listing first seen on site | |
| yesterday | Listing updated with changes from the MLS® |

This information is for your personal, non-commercial use and may not be used for any purpose other than to identify prospective properties you may be interested in purchasing. The display of MLS data is usually deemed reliable but is NOT guaranteed accurate by the MLS. Buyers are responsible for verifying the accuracy of all information and should investigate the data themselves or retain appropriate professionals. Information from sources other than the Listing Agent may have been included in the MLS data. Unless otherwise specified in writing, the Broker/Agent has not and will not verify any information obtained from other sources. The Broker/Agent providing the information contained herein may or may not have been the Listing and/or Selling Agent.
Did you know? You can invite friends and family to your search. They can join your search, rate and discuss listings with you.