

2044 Via Mariposa E BLaguna Woods, CA 92637
Mortgage Calculator
Monthly Payment (Est.)
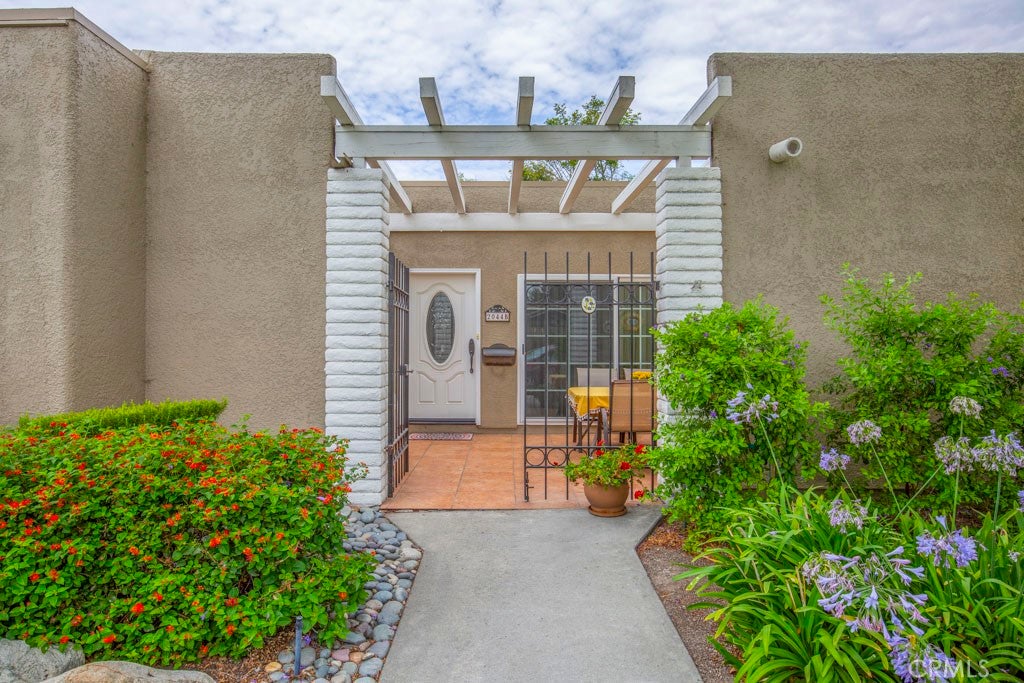
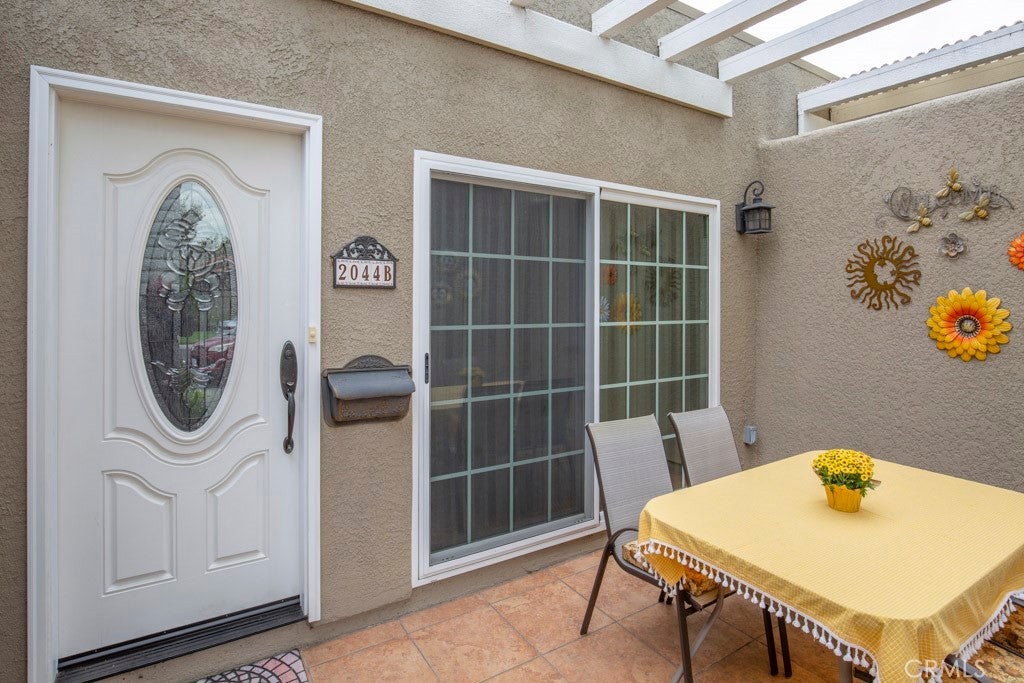
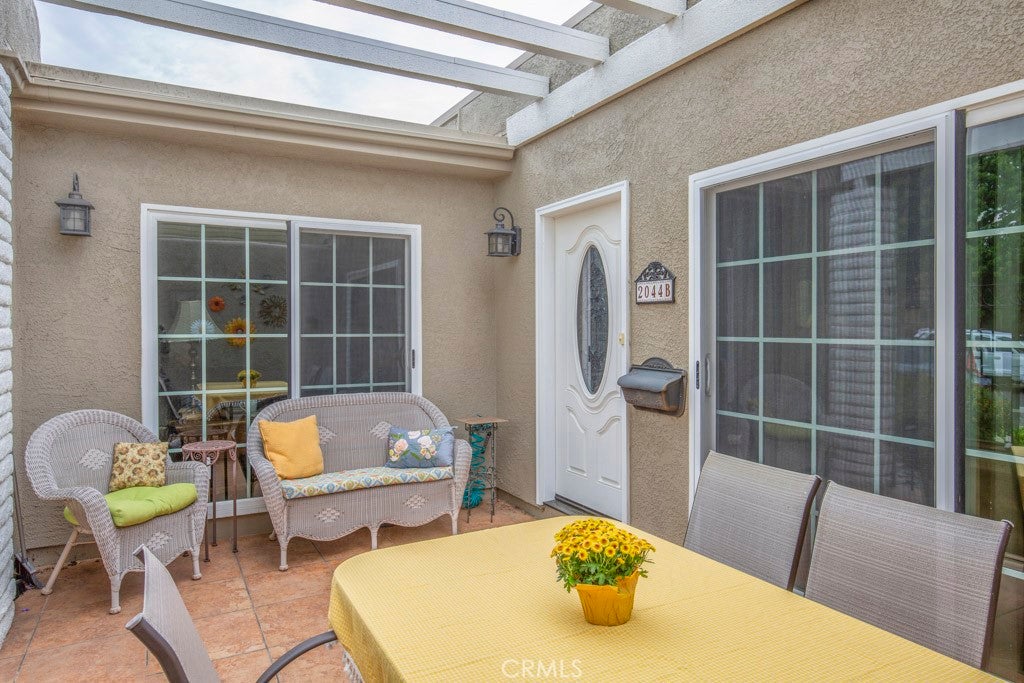
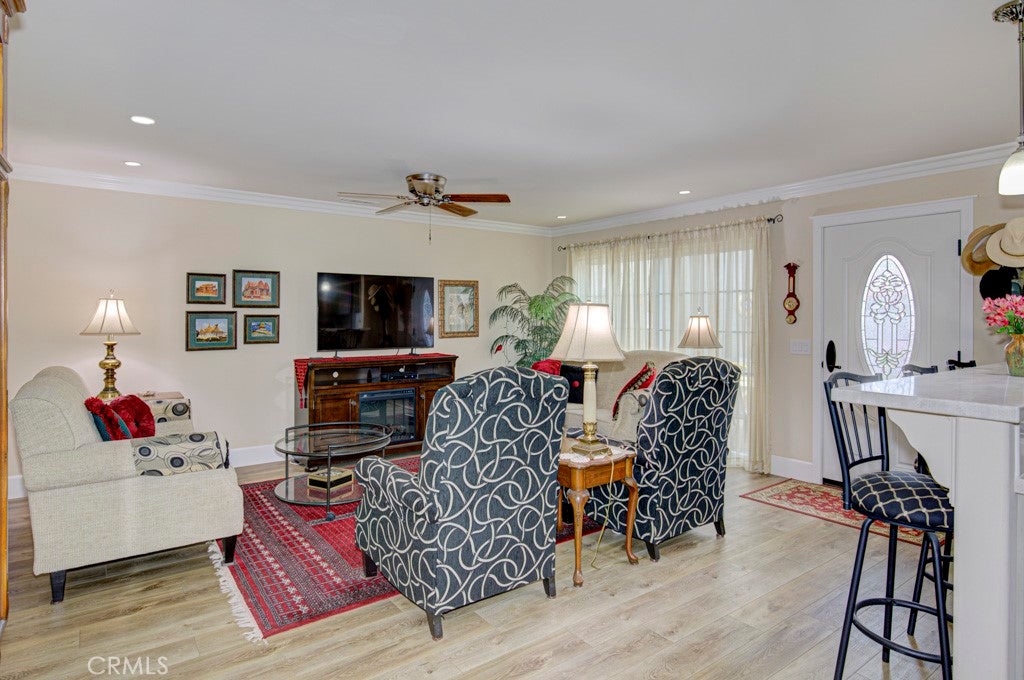
Enter an interest rate to see your estimated monthly payment.Welcome to 2044-B Via Mariposa – a gorgeous highly upgraded expanded and reconfigured single-level, two-bedroom, two-bath CORDOBA residence in the Laguna Woods senior community. The custom front door with etched glass inserts welcomes guests to this beautiful home. The kitchen has been expanded by approximately 130 sq. ft. creating an annex (with separate entrance to the front patio) that could serve as a small study or reading nook. The updated kitchen is designed to maximize efficiency & storage capacity. Kitchen upgrades include corian countertops on newer cabinets, underlighting, solar tube, ceramic tile backsplash, lazy susans, spice drawer and wine rack. The breakfast bar with seating capacity for up to four separates the kitchen from the living room. The spacious living room looks onto the front patio which is the ideal spot for outdoor entertaining, dining and relaxing. The original central atrium has been fully enclosed adding nearly 150 sq. ft. of additional living space. This area is flooded with natural sunlight via two large skylights and is currently used as a dining room, but could also serve as a home office, workout area or arts & crafts studio. One of the bathrooms has been reconfigured to be accessible directly from the primary bedroom to create an en suite primary bedroom. The primary bathroom features an oversized shower with convenient seat and accessory shelf. Both bedroom closets have custom cabinetry and mirrored doors. Additional features throughout the residence include smooth ceilings, recessed lighting, crown molding and baseboards, ceiling fans, luxury vinyl flooring, central HVAC, solar tubes in both bathrooms and a brand-new water heater. A full-size LG washer-dryer is conveniently located in a hall closet. Another long closet extending the length of the central hallway serves as an enormous pantry and storage area. Pocket doors with opaque glass inserts allow for privacy in both the central atrium and the bonus annex off the kitchen. The nearby assigned carport has both upper and lower cabinet storage. There is also ample guest parking in the cul-de-sac. This residence is conveniently close to Gate 5, yet far enough away from busy roads to avoid traffic noise. Do not miss this spectacular residence!
| 2 months ago | Status changed to Active Under Contract | |
| 2 months ago | Listing updated with changes from the MLS | |
| 2 months ago | Price changed to $659,900 | |
| 3 months ago | Listing first seen on site |

This information is for your personal, non-commercial use and may not be used for any purpose other than to identify prospective properties you may be interested in purchasing. The display of MLS data is usually deemed reliable but is NOT guaranteed accurate by the MLS. Buyers are responsible for verifying the accuracy of all information and should investigate the data themselves or retain appropriate professionals. Information from sources other than the Listing Agent may have been included in the MLS data. Unless otherwise specified in writing, the Broker/Agent has not and will not verify any information obtained from other sources. The Broker/Agent providing the information contained herein may or may not have been the Listing and/or Selling Agent.
Did you know? You can invite friends and family to your search. They can join your search, rate and discuss listings with you.