Save
Ask
Tour
Hide
Share
$799,000
New Listing

552 Hamilton Street C1
Costa Mesa, CA 92627

For Sale|Townhouse|Active
2
Beds
3
Total Baths
2
Full Baths
1
Partial Bath
1,589
SqFt
$503
/SqFt
1980
Built
Subdivision:
Hamilton Villas (HAMV)
County:
Orange
Listed by Kat Carpou of Douglas Elliman of California [email protected]
Call Now: 949.751.9212
Is this the listing for you? We can help make it yours.
949.751.9212
Upcoming Open Houses
Sat, Aug 1, 1:00 PM - 4:00 PM
Sun, Aug 2, 12:00 PM - 3:00 PM
552 Hamilton Street C1552 Hamilton Street C1552 Hamilton Street C1552 Hamilton Street C1
Save
Ask
Tour
Hide
Share

Mortgage Calculator

Monthly Payment (Est.)

$3,645
Calculator powered by Showcase IDX, a Constellation1 Company. Copyright ©2026 Information is deemed reliable but not guaranteed.

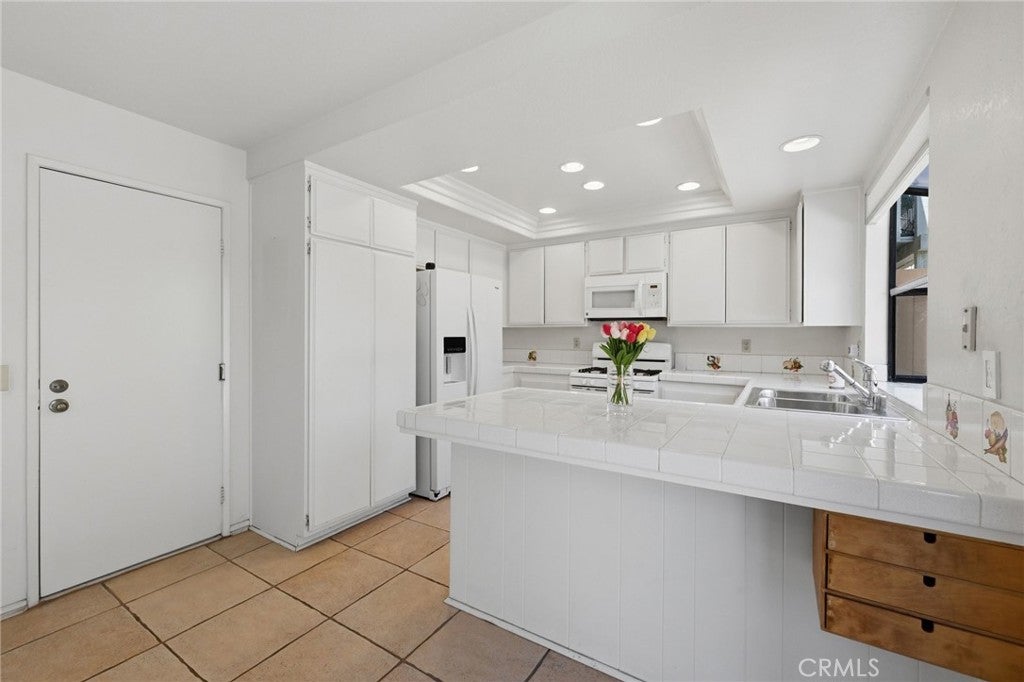
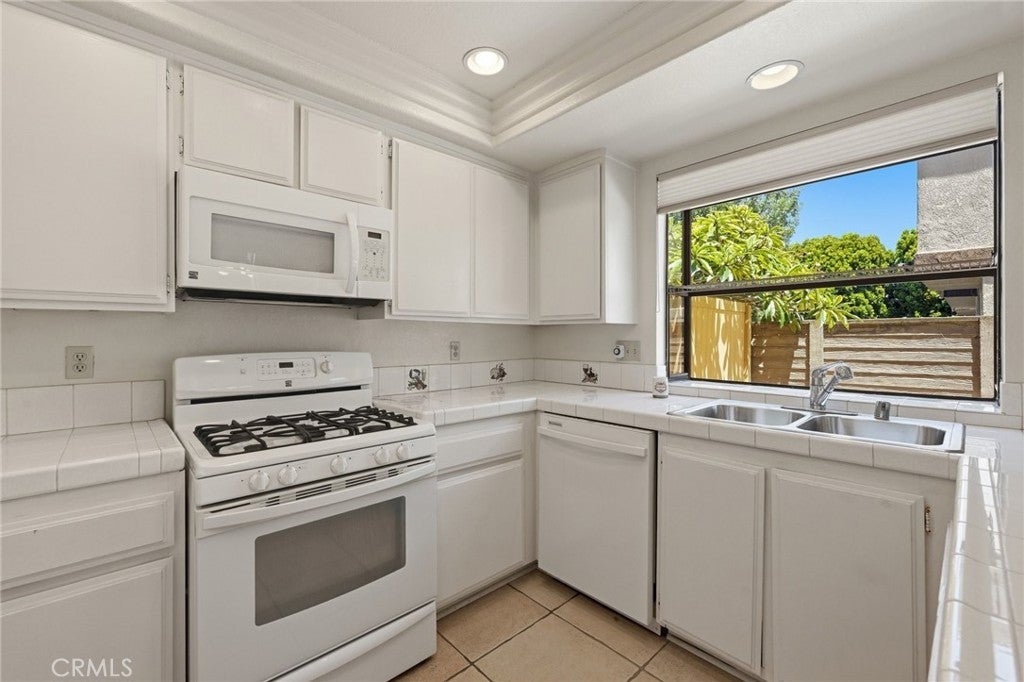
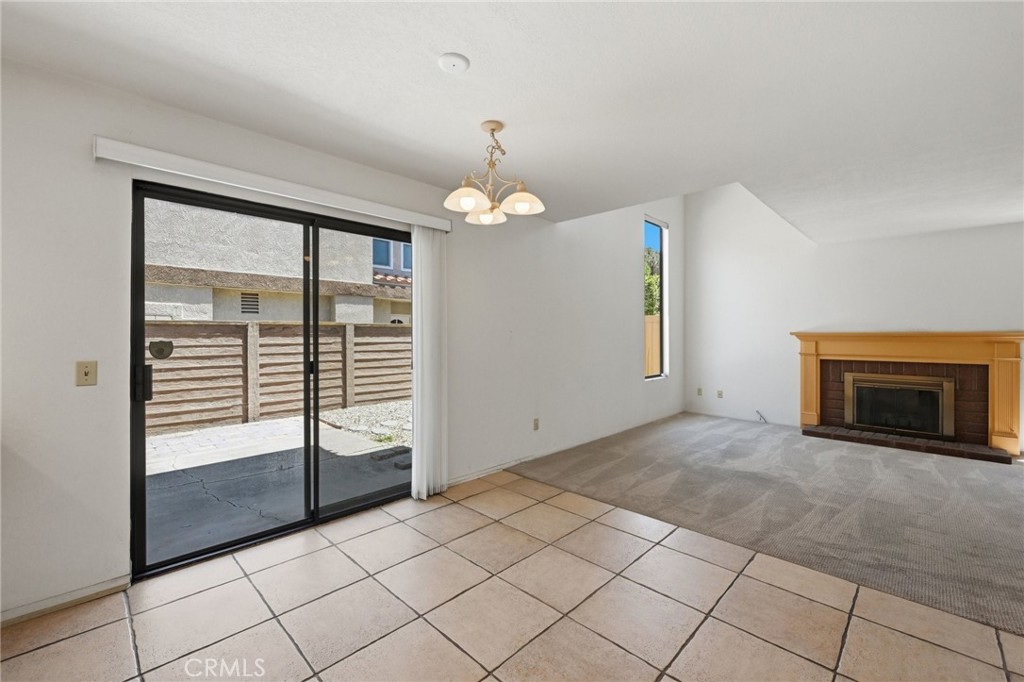
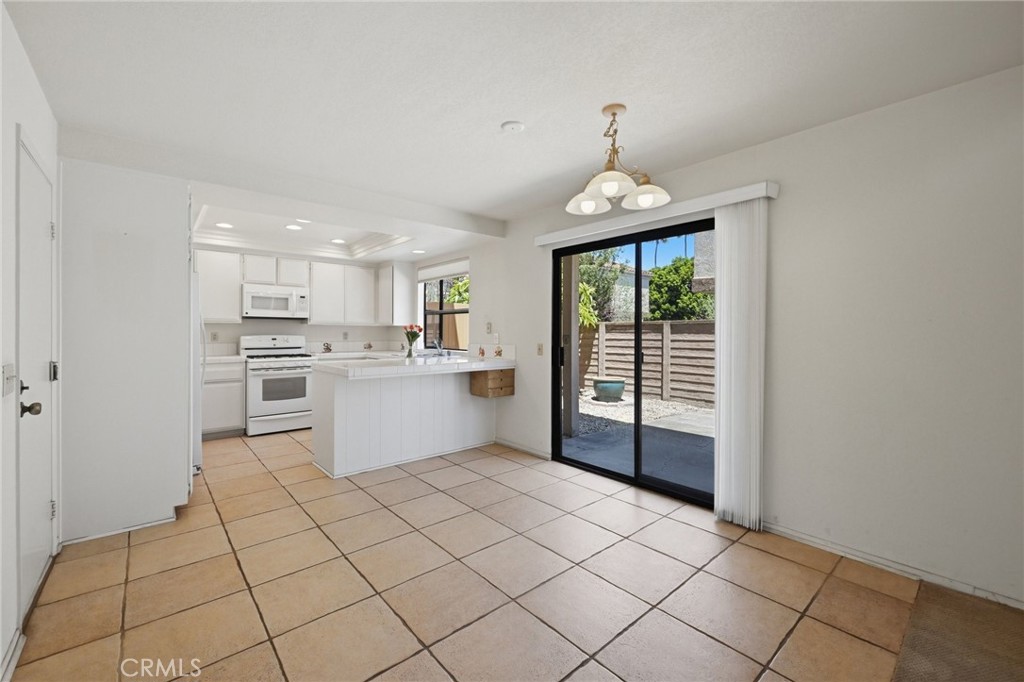
Welcome to 552 Hamilton Street, Unit C1, a spacious two-bedroom, two-and-one-half-bath townhome located in the intimate 11-unit Hamilton Villas community of Costa Mesa. Homes in this private cul-de-sac community seldom come on the market, making this a special opportunity. Offering approximately 1,589 square feet, this residence features generous living areas, an attached two-car garage, and excellent potential for a buyer ready to personalize the home. The main level offers comfortable living and dining spaces, a convenient powder room, and access to the private yard. Upstairs, both bedrooms are en suites, providing added comfort and privacy. Conveniently located near shopping, dining, parks, schools, freeways, beaches, and the exceptional shopping and restaurants at Lido Marina Village, as well as all that Costa Mesa, Huntington Beach, and neighboring Newport Beach have to offer. A wonderful opportunity for a first-time homebuyer, empty nester, or investor.

Save
Ask
Tour
Hide
Share
Listing Snapshot
Price 
$799,000
Days On Site 
0 Days
Bedrooms 
2
Inside Area (SqFt) 
1,589 sqft
Total Baths 
3
Full Baths 
2
Partial Baths 
1
Lot Size 
0.038 Acres
Year Built 
1980
MLS® Number 
OC26160641
Status 
Active
Property Tax 
N/A
HOA/Condo/Coop Fees 
$335.96 monthly
Sq Ft Source 
Assessor
Friends & Family
Recent Activity
9 hours agoListing first seen on site
9 hours agoListing updated with changes from the MLS®
General Features
Acres 
0.038
Attached Garage 
Yes
Disclosures 
DeathOnProperty3Yrs
Foundation 
Slab
Garage 
Yes
Garage Spaces 
2
Land Lease 
No
Levels 
Two
Number Of Stories 
2
Parking 
AttachedGarage
Parking Spaces 
2
Property Sub Type 
Townhouse
Sewer 
Public Sewer
Special Circumstances 
Probate Listing
Style 
Traditional
Utilities 
Cable AvailableElectricity ConnectedNatural Gas ConnectedWater Available
Interior Features
Appliances 
DishwasherElectric OvenDisposalGas RangeMicrowaveRefrigeratorDryerWasher
Cooling 
Electric
Fireplace 
Yes
Fireplace Features 
Family RoomWood Burning
Flooring 
CarpetTile
Furnished 
Unfurnished
Heating 
Natural Gas
Interior 
Beamed CeilingsBreakfast BarCeiling Fan(s)Eat-in KitchenPantryTile CountersWalk-In Closet(s)
Laundry Features 
Washer HookupElectric Dryer HookupLaundry RoomUpper Level
Bathroom 
Features - Tile Counters
Bedroom 
EntryFoyer 
Family Room 
Kitchen 
Laundry 
Master Bathroom 
Master Bedroom 
Other 
Features - Walk-In Closet(s)
Save
Ask
Tour
Hide
Share
Exterior Features
Construction Details 
ConcreteStucco
Exterior 
Balcony
Lot Features 
Cul-De-Sac
Patio And Porch 
Patio
Pool Features 
None
Roof 
AsphaltComposition
Spa Features 
None
View 
None
Waterview 
None
Community Features
Association Dues 
335.96
Building Access 
Ground
Community Features 
Suburban
Financing Terms Available 
Cash
HOA Fee Frequency 
Monthly
MLS Area 
C2 - Southwest Costa Mesa
School District 
Newport Mesa Unified
Schools
School District
Newport Mesa Unified
Elementary School
Wilson
Middle School
Charles W Eliot
High School
Estancia


This information is for your personal, non-commercial use and may not be used for any purpose other than to identify prospective properties you may be interested in purchasing. The display of MLS data is usually deemed reliable but is NOT guaranteed accurate by the MLS. Buyers are responsible for verifying the accuracy of all information and should investigate the data themselves or retain appropriate professionals. Information from sources other than the Listing Agent may have been included in the MLS data. Unless otherwise specified in writing, the Broker/Agent has not and will not verify any information obtained from other sources. The Broker/Agent providing the information contained herein may or may not have been the Listing and/or Selling Agent.

Neighborhood & Commute
Source: Walkscore
Save
Ask
Tour
Hide
Share