

543 Victoria MCosta Mesa, CA 92627
Mortgage Calculator
Monthly Payment (Est.)
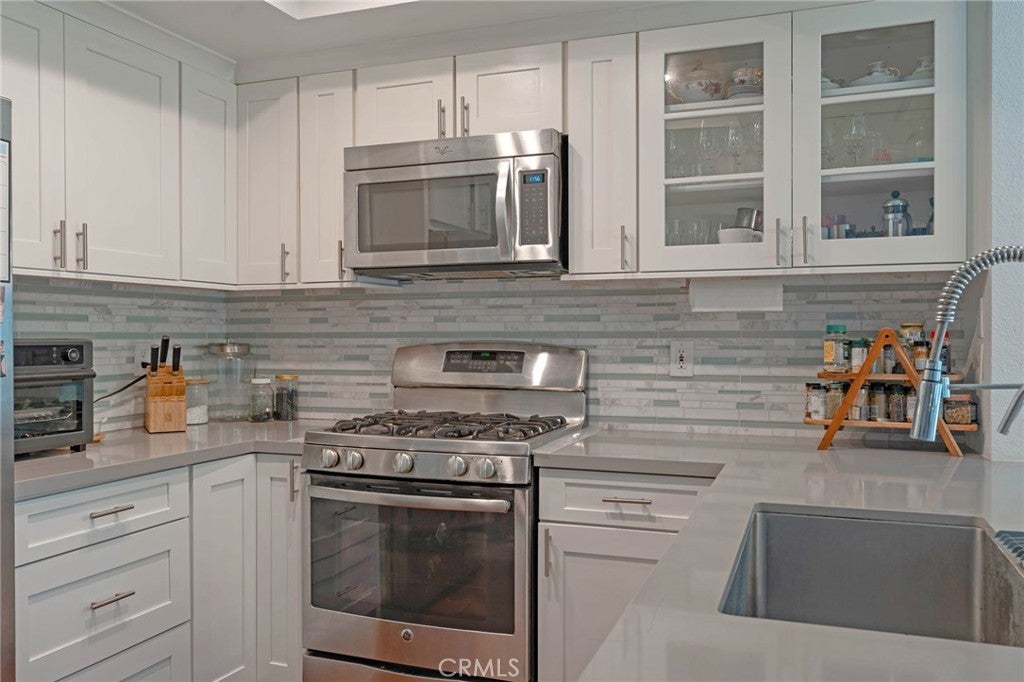
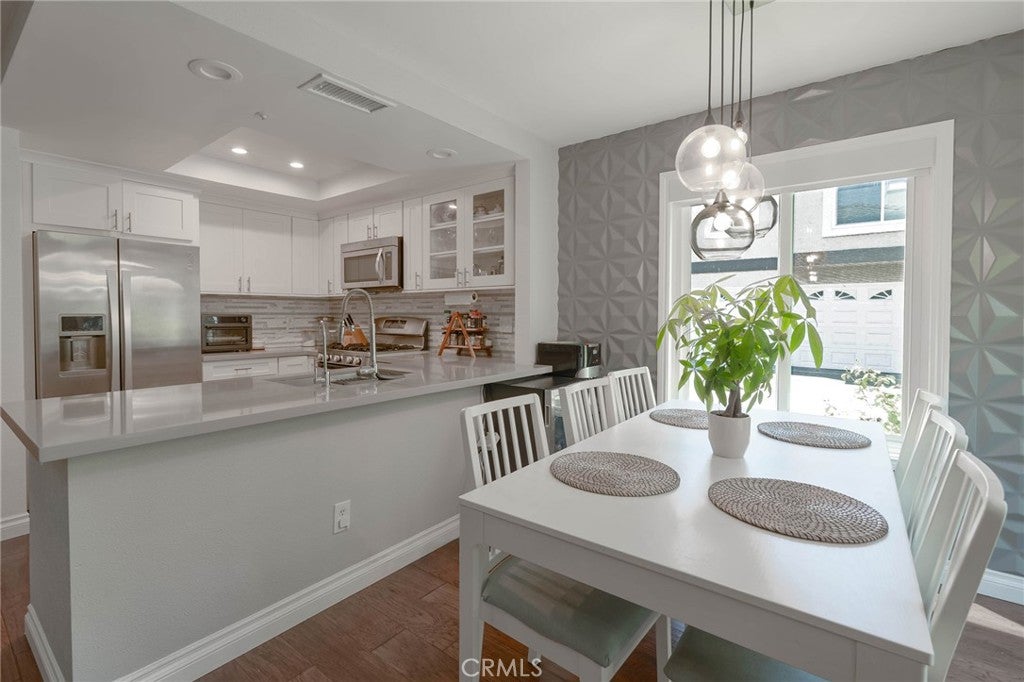
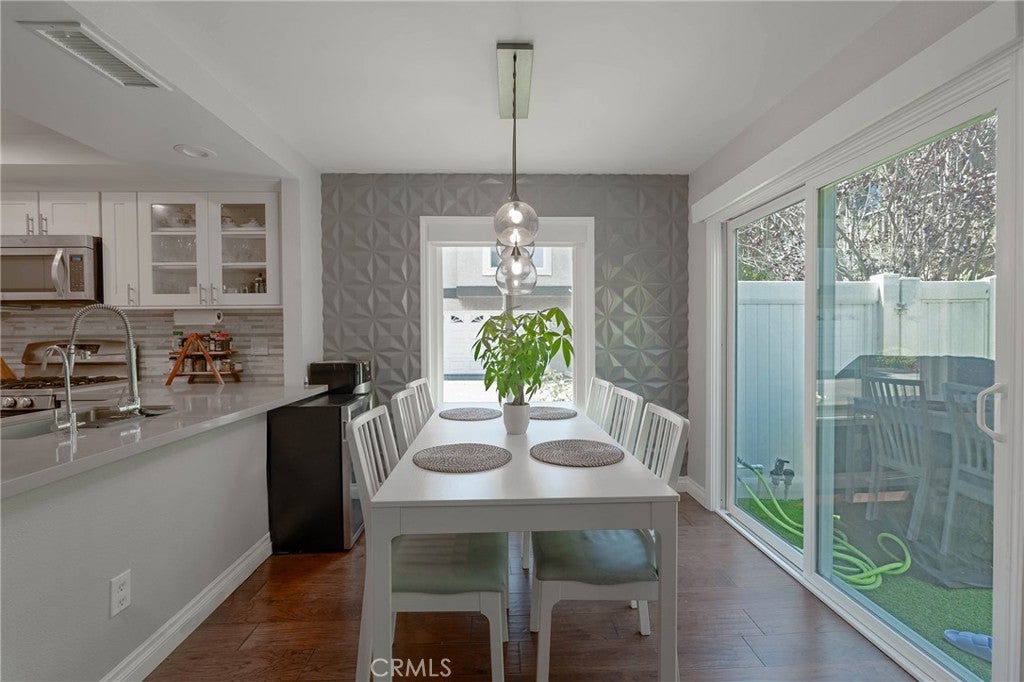
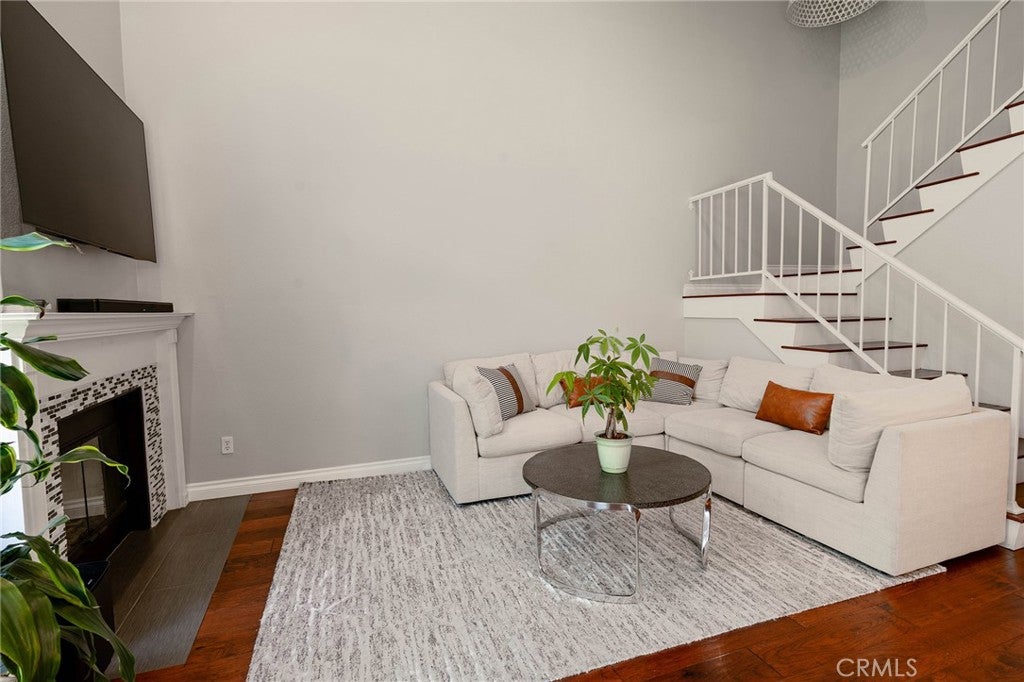
$4,560TURNKEY END UNIT IN THE GATED COMMUNITY OF VICTORIA COURT! This beautifully upgraded home features a welcoming entry with soaring ceilings, abundant natural light, and elegant hardwood flooring. The classic detailed kitchen offers timeless white shaker cabinets, a spacious peninsula with Quartz countertops, stainless steel appliances, and an open-concept design flowing into the dining and family rooms. The family room showcases a freshly tiled fireplace surround and custom mantle, creating the perfect space for relaxing or entertaining. Upstairs, the spacious primary retreat features an upgraded bathroom with dual sinks, separate commode area, walk-in shower, and custom closet organizers. Enjoy your private backyard with eco-friendly turf and café lighting, or take advantage of the community pool and amenities. Additional features include an attached two-car attached garage and an unbeatable central Orange County location. Just minutes from Triangle Square, 17th Street, shopping, dining, entertainment, and biking distance to some of the best beaches the coast has to offer, this home delivers the perfect blend of modern upgrades, convenience, and coastal living.
| 10 hours ago | Listing first seen on site | |
| 10 hours ago | Listing updated with changes from the MLS® |

This information is for your personal, non-commercial use and may not be used for any purpose other than to identify prospective properties you may be interested in purchasing. The display of MLS data is usually deemed reliable but is NOT guaranteed accurate by the MLS. Buyers are responsible for verifying the accuracy of all information and should investigate the data themselves or retain appropriate professionals. Information from sources other than the Listing Agent may have been included in the MLS data. Unless otherwise specified in writing, the Broker/Agent has not and will not verify any information obtained from other sources. The Broker/Agent providing the information contained herein may or may not have been the Listing and/or Selling Agent.
Did you know? You can invite friends and family to your search. They can join your search, rate and discuss listings with you.