

27955 RuralLaguna Niguel, CA 92677
Mortgage Calculator
Monthly Payment (Est.)
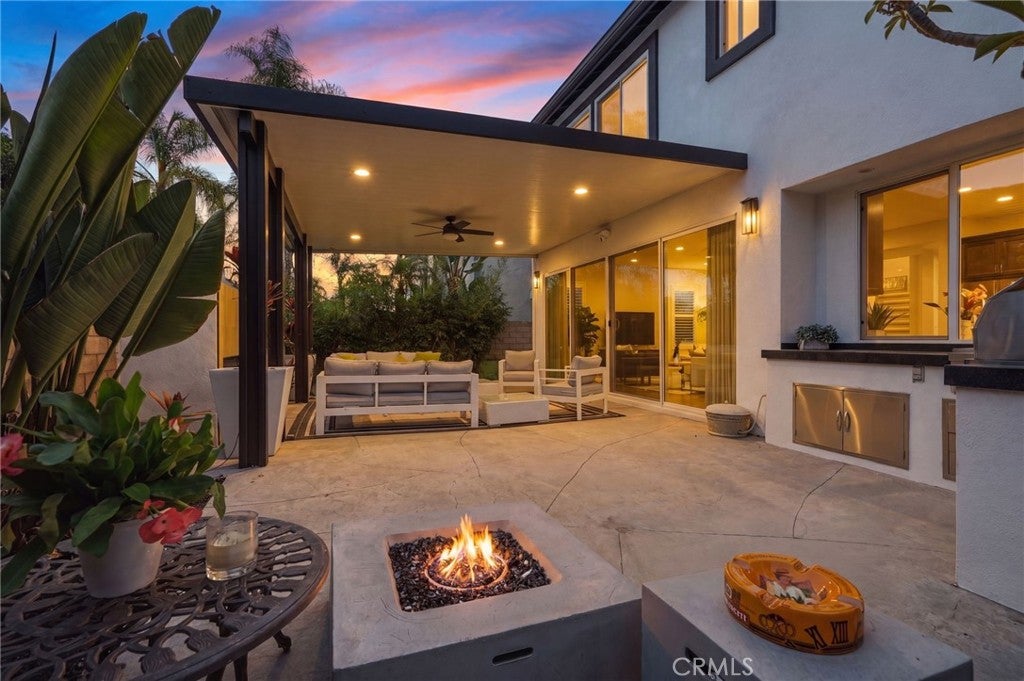
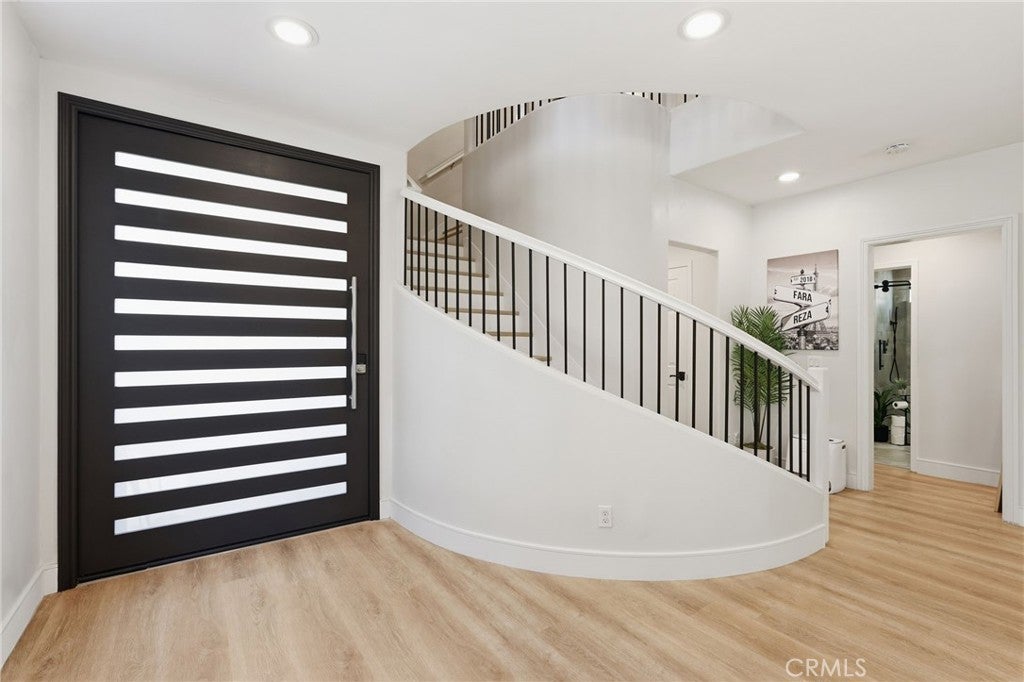
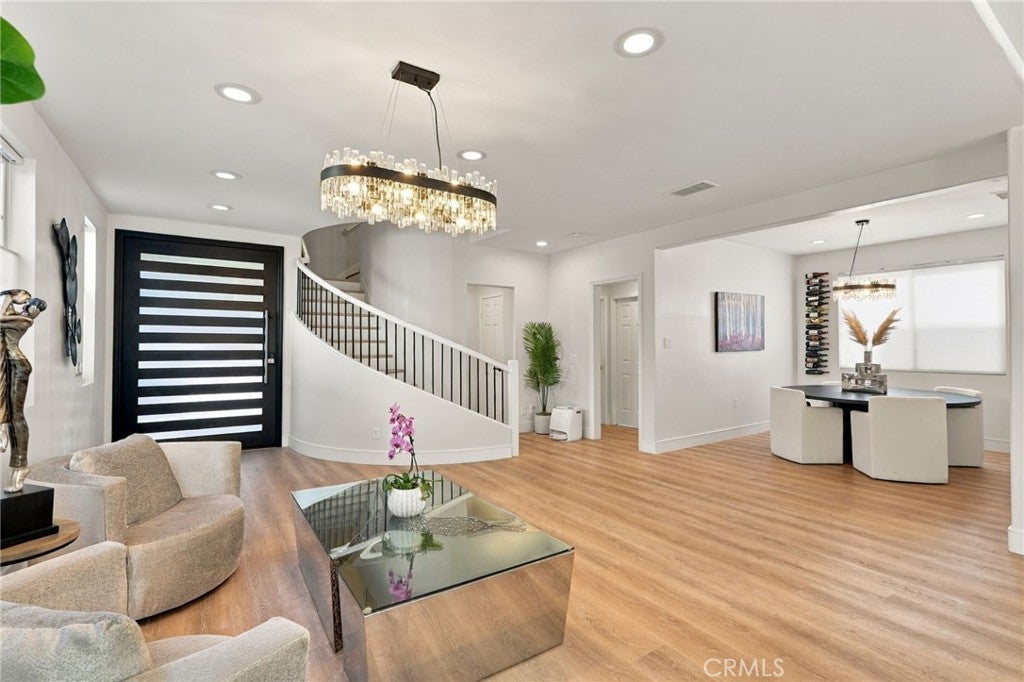
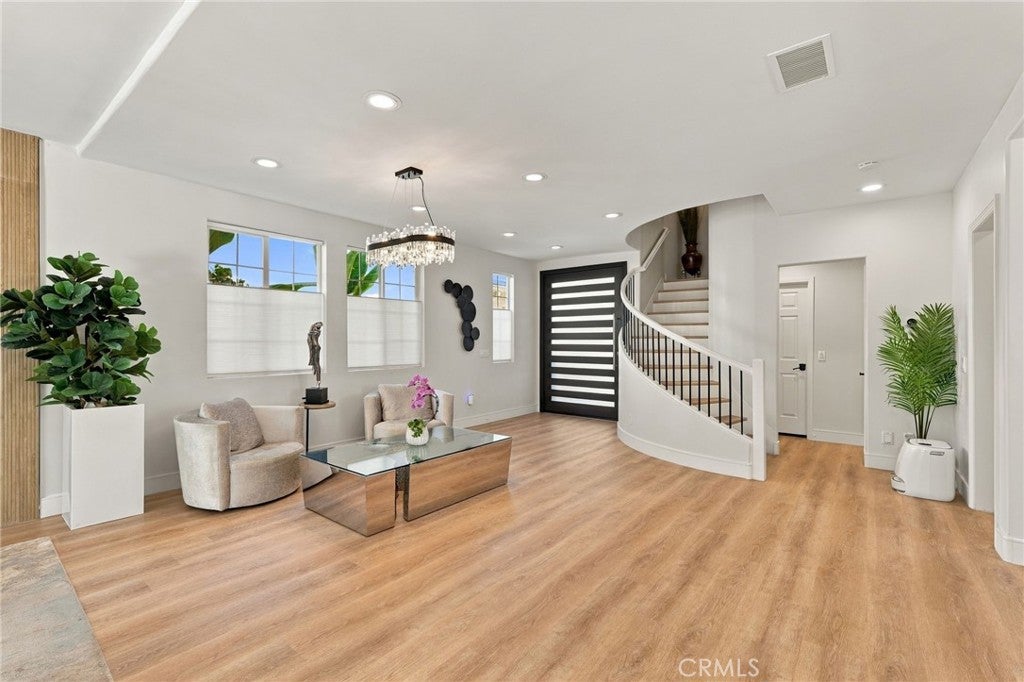
Enter an interest rate to see your estimated monthly payment.Welcome to 27955 Rural Lane, a beautifully appointed home located within the prestigious gated community of San Joaquin Hills in Laguna Niguel. Offering approximately 2,743 square feet of thoughtfully designed living space, this spacious residence features five bedrooms, including a main-level bedroom or office, three bathrooms, and a versatile loft, providing exceptional flexibility for today's lifestyle. Step inside to soaring ceilings, rich hardwood flooring, abundant natural light, and elegant formal living and dining rooms that create a warm and inviting first impression. The open-concept family room, casual dining area, and kitchen seamlessly connect, making the home ideal for both everyday living and entertaining. The family room is anchored by a custom built-in fireplace with surrounding cabinetry, while the well-appointed kitchen offers stainless steel appliances, generous cabinetry, a floor-to-ceiling pantry, and expansive counter space for meal preparation and gathering. French doors open to a private backyard designed for relaxing and entertaining. Enjoy outdoor dining beneath the palapa, fire up the built-in BBQ, and take advantage of the low-maintenance outdoor space that's perfect for weekend gatherings or quiet evenings at home. Upstairs, the spacious loft offers endless possibilities as a home office, media room, fitness area, playroom, or study space. The seller notes that the builder originally constructed the loft, which is not reflected in the assessor's square footage, providing additional flexible living space. The private primary suite offers a peaceful retreat with recessed lighting, a ceiling fan, crown molding, and an impressive dual-sided walk-in closet with custom built-in organizers. The spacious primary bathroom features dual vanities, a private water closet, and an oversized walk-in shower with a built-in bench. Three additional upstairs bedrooms share a well-appointed bathroom with dual sinks and a walk-in shower, comfortably accommodating family and guests. Residents of San Joaquin Hills enjoy resort-style amenities, including two community pools and spas, a gated playground, and beautifully maintained common areas. Ideally located just minutes from world-class beaches, luxury resorts, premier shopping and dining, scenic hiking trails, and highly regarded Blue Ribbon schools, this exceptional home offers the perfect blend of space, comfort, and Southern California living.HUGE PRICE REDUCTION FOR A QUICK SALE.
| 5 days ago | Price changed to $1,999,900 | |
| 5 days ago | Listing updated with changes from the MLS® | |
| 2 months ago | Status changed to Active | |
| 3 months ago | Listing first seen on site |

This information is for your personal, non-commercial use and may not be used for any purpose other than to identify prospective properties you may be interested in purchasing. The display of MLS data is usually deemed reliable but is NOT guaranteed accurate by the MLS. Buyers are responsible for verifying the accuracy of all information and should investigate the data themselves or retain appropriate professionals. Information from sources other than the Listing Agent may have been included in the MLS data. Unless otherwise specified in writing, the Broker/Agent has not and will not verify any information obtained from other sources. The Broker/Agent providing the information contained herein may or may not have been the Listing and/or Selling Agent.
Did you know? You can invite friends and family to your search. They can join your search, rate and discuss listings with you.