Save
Ask
Tour
Hide
Share
$2,895,000
New Listing

1632 SE Skyline Drive
North Tustin, CA 92705

Single Family Residence|Coming Soon
5
Beds
6
Total Baths
4
Full Baths
2
Partial Baths
4,809
SqFt
$602
/SqFt
1950
Built
County:
Orange
Listed by Michael Rains of First Team Real Estate [email protected]
Call Now: 949.751.9212
Is this the listing for you? We can help make it yours.
949.751.9212
1632 SE Skyline Drive1632 SE Skyline Drive1632 SE Skyline Drive1632 SE Skyline Drive
Save
Ask
Tour
Hide
Share

Mortgage Calculator

Monthly Payment (Est.)

$13,208
Calculator powered by Showcase IDX, a Constellation1 Company. Copyright ©2026 Information is deemed reliable but not guaranteed.

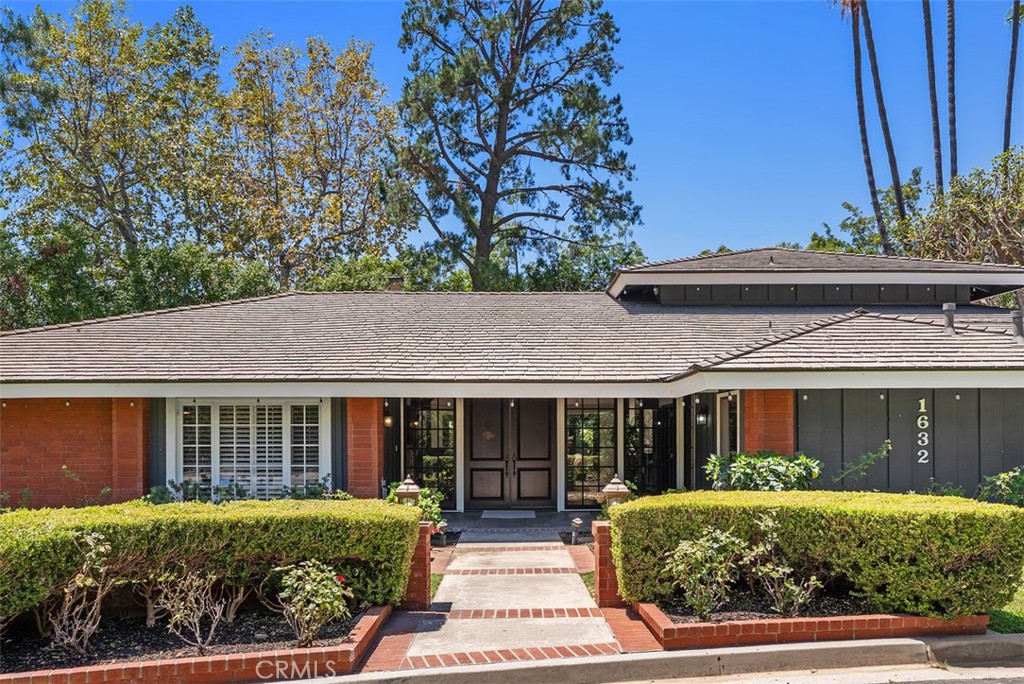
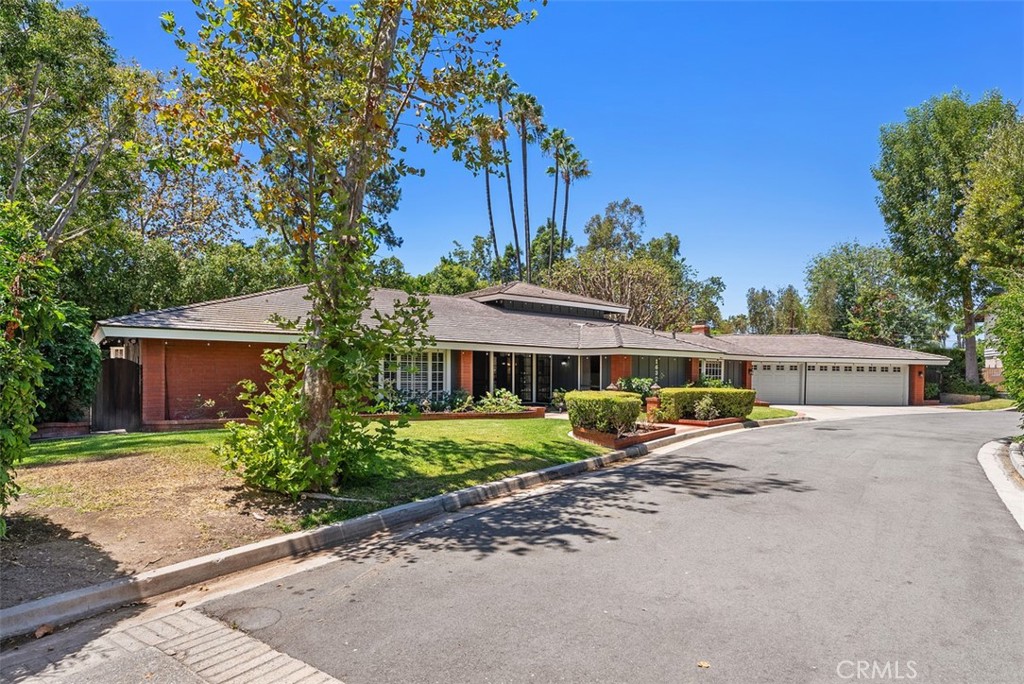
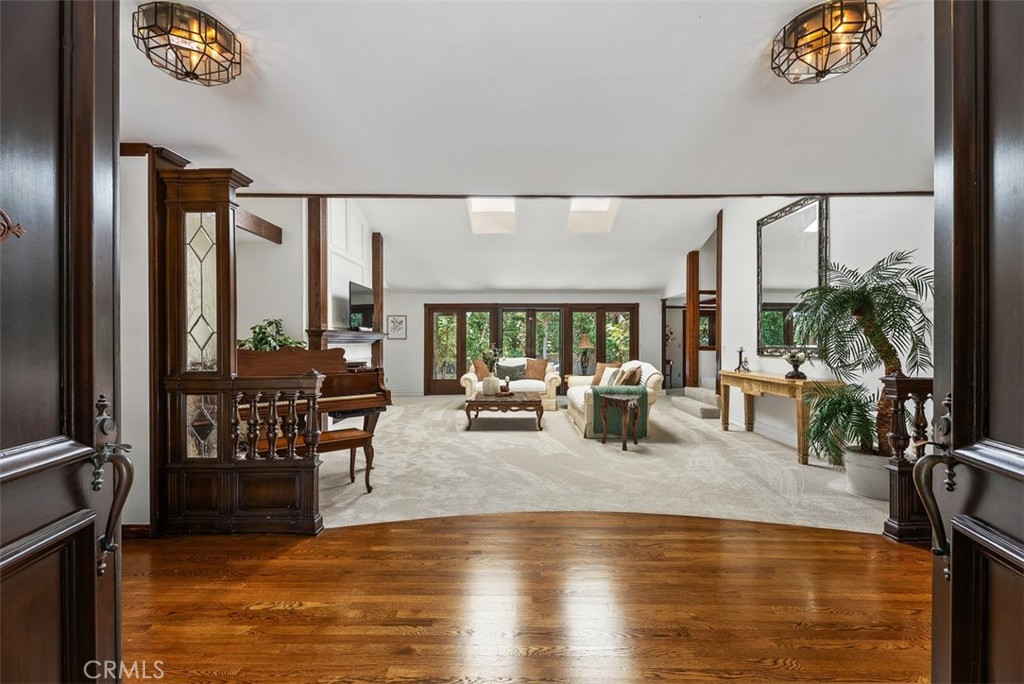
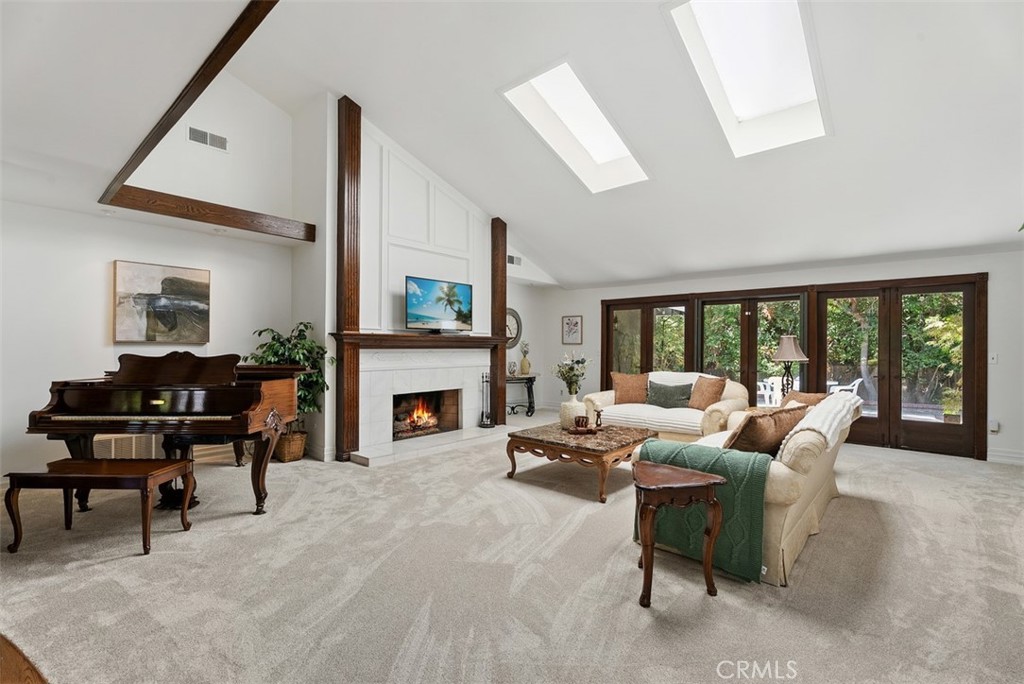
Every now and again there is a property that comes along that is just special! So maybe you know someone that is specifically looking for a unique home that isn't readily available in the market. 1632 SE Skyline Drive in North Tustin is that home Situated on just over a half acre of level land, this exceptional property offers space, flexibility, and endless possibilities for everyday living and entertaining. The expansive 4,063-square-foot main residence features five bedrooms, with four conveniently located on the main level and a private upstairs bedroom tucked away at the rear of the home. This upper-level retreat overlooks the backyard and pool area and opens onto its own private deck. Designed for comfortable living, the main home includes a spacious living room, separate family room, formal dining room, well-appointed kitchen, and an attached three-car garage with direct access. Separate from the main residence is a 775-square-foot ADU/pool house complete with a kitchenette and full bathroom, making it ideal for guests, extended family, a home office, or rental opportunities. Connected under the same roof are a dedicated workshop and an additional storage room, providing exceptional functionality for hobbies, projects, or extra storage. The backyard is equally impressive, featuring a sparkling pool, generous patio areas, and an expansive lawn beyond the pool that is perfect for children's play, outdoor recreation, or hosting large gatherings. The property has served as the backdrop for many memorable celebrations over the years. For those with recreational vehicles or additional toys, a gated side entrance provides convenient access to ample parking for an RV, boat, trailer, or multiple vehicles.

Save
Ask
Tour
Hide
Share
Listing Snapshot
Price 
$2,895,000
Days On Site 
0 Days
Bedrooms 
5
Inside Area (SqFt) 
4,809 sqft
Total Baths 
6
Full Baths 
4
Partial Baths 
2
Lot Size 
0.51 Acres
Year Built 
1950
MLS® Number 
OC26164351
Status 
Coming Soon
Property Tax 
N/A
HOA/Condo/Coop Fees 
N/A
Sq Ft Source 
Appraiser
Friends & Family
Recent Activity
2 hours agoListing first seen on site
10 hours agoListing updated with changes from the MLS®
General Features
Acres 
0.51
Attached Garage 
Yes
Disclosures 
DeathOnProperty3Yrs
Foundation 
Slab
Garage 
Yes
Garage Spaces 
3
Land Lease 
No
Levels 
One
Number Of Stories 
1
Parking 
AttachedConcreteDirect AccessDrivewayGarage Faces FrontGarageRV GatedRV Access/ParkingOn StreetSee Remarks
Parking Spaces 
3
Property Sub Type 
Single Family Residence
Security 
Carbon Monoxide Detector(s)Smoke Detector(s)
Sewer 
Public Sewer
Style 
MidCenturyModern
Utilities 
Cable ConnectedElectricity ConnectedNatural Gas ConnectedPhone ConnectedSewer ConnectedWater Connected
Water Source 
Public
Interior Features
Appliances 
Double OvenDishwasherElectric CooktopDisposalMicrowaveRefrigeratorRange HoodTrash Compactor
Cooling 
Central AirDual
Fireplace 
Yes
Fireplace Features 
DenLiving RoomMaster Bedroom
Flooring 
CarpetWood
Heating 
Forced Air
Interior 
Beamed CeilingsWet BarCathedral Ceiling(s)Eat-in KitchenGranite CountersOpen FloorplanRecessed LightingStorageEntrance FoyerMaster DownstairsPantry
Laundry Features 
InsideLaundry Room
Main Level Bedrooms 
5
Spa 
Yes
Window Features 
Skylight(s)Wood Frames
Bathroom 
Features - Granite Counters
Bedroom 
Den 
Dining Room 
Foyer 
Kitchen 
Features - Granite Counters, Stone Counters
Laundry 
Living Room 
Master Bathroom 
Master Bedroom 
Other 
Save
Ask
Tour
Hide
Share
Exterior Features
Construction Details 
BrickWood Siding
Exterior 
Balcony
Fencing 
Wood
Lot Features 
Back YardFront Yard
Other Structures 
Storage
Patio And Porch 
Rear PorchDeckFront Porch
Pool Features 
PrivateDiving BoardIn Ground
Private Pool 
Yes
Roof 
Tile
Spa 
Yes
Spa Features 
In GroundPrivate
View 
Trees/Woods
Waterview 
Trees/Woods
Windows/Doors 
Skylight(s)Wood Frames
Community Features
Accessibility Features 
Customized Wheelchair AccessibleGrip-Accessible Features
Building Access 
1
Community Features 
Curbs
Financing Terms Available 
Cash
MLS Area 
NTS - North Tustin
Roads 
Paved
School District 
Tustin Unified
Schools
School District
Tustin Unified
Elementary School
Unknown
Middle School
Unknown
High School
Unknown


This information is for your personal, non-commercial use and may not be used for any purpose other than to identify prospective properties you may be interested in purchasing. The display of MLS data is usually deemed reliable but is NOT guaranteed accurate by the MLS. Buyers are responsible for verifying the accuracy of all information and should investigate the data themselves or retain appropriate professionals. Information from sources other than the Listing Agent may have been included in the MLS data. Unless otherwise specified in writing, the Broker/Agent has not and will not verify any information obtained from other sources. The Broker/Agent providing the information contained herein may or may not have been the Listing and/or Selling Agent.

Neighborhood & Commute
Source: Walkscore
Save
Ask
Tour
Hide
Share