

28441 Via MondanoSan Juan Capistrano, CA 92675
Mortgage Calculator
Monthly Payment (Est.)
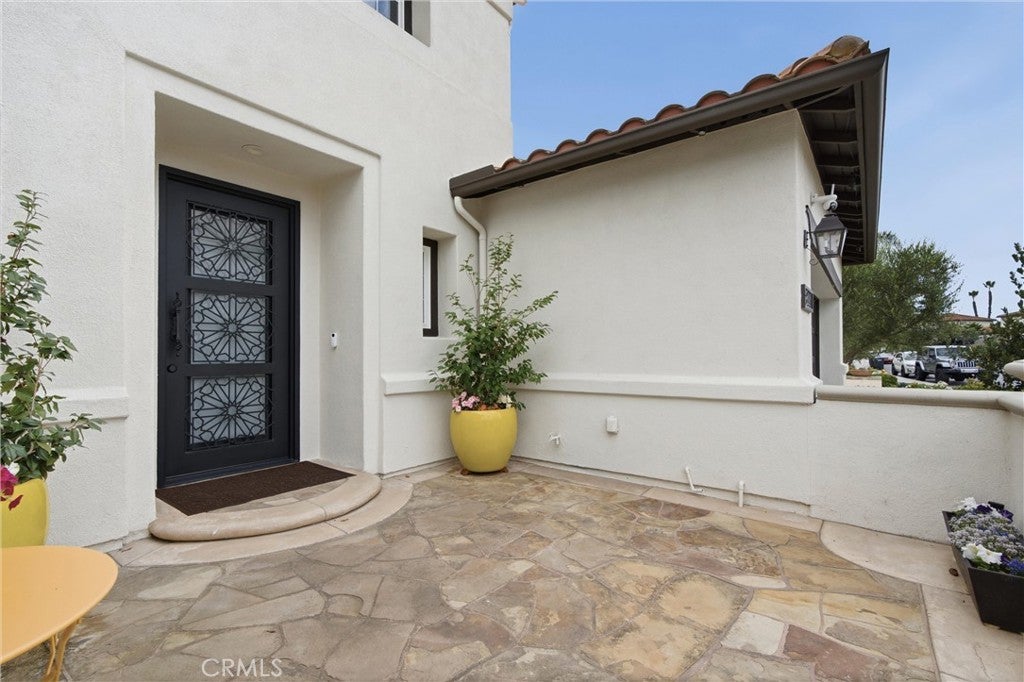
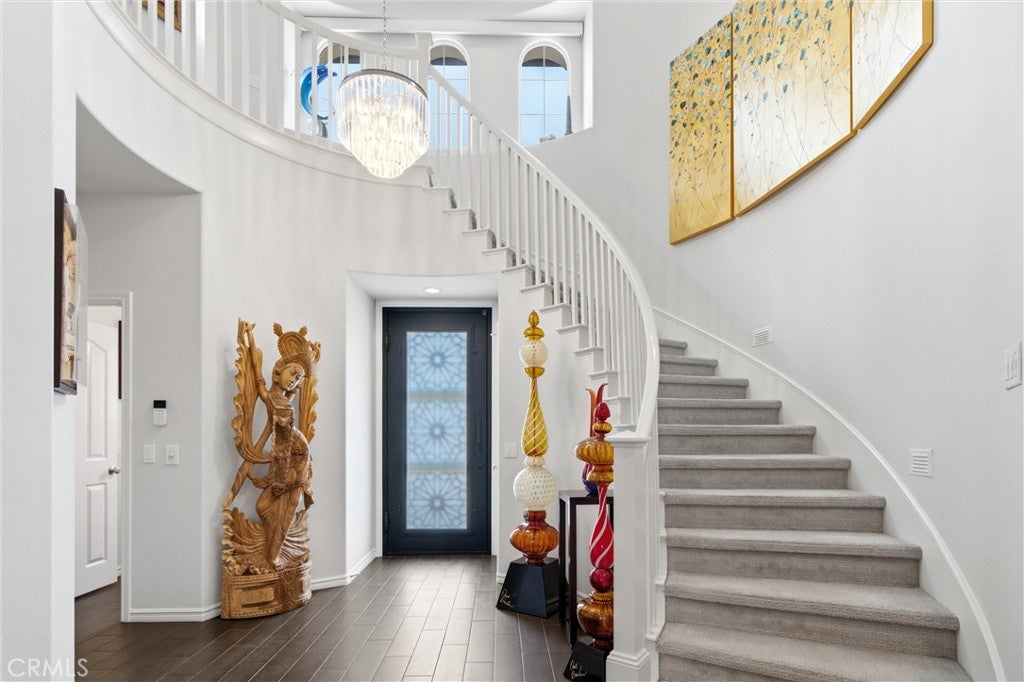
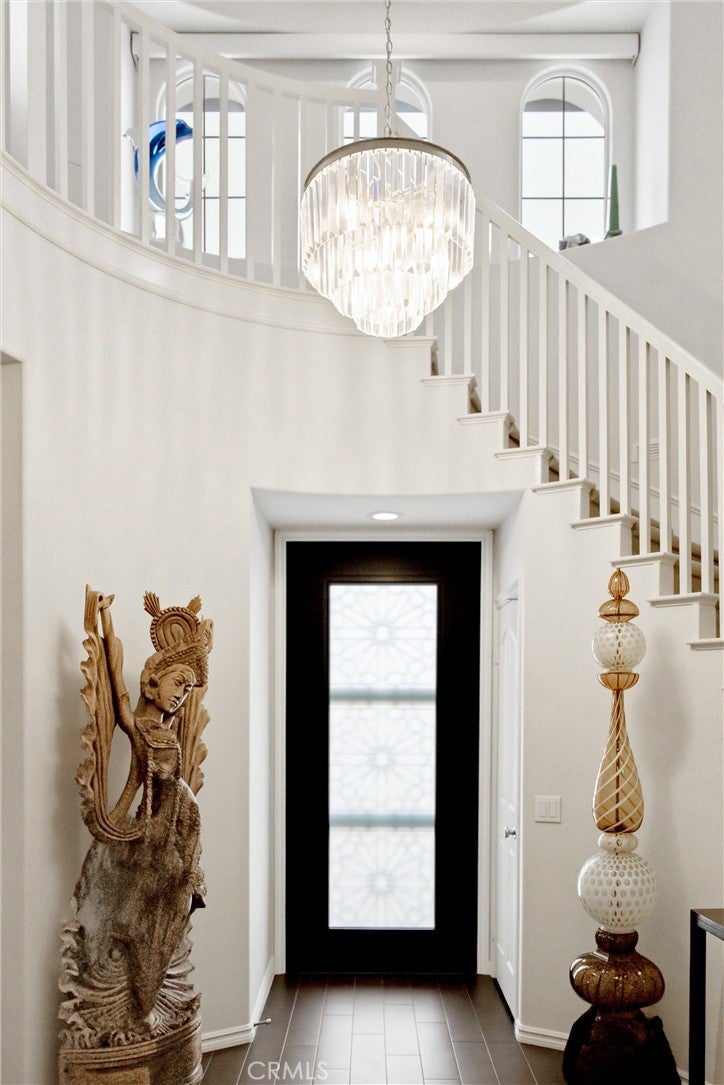
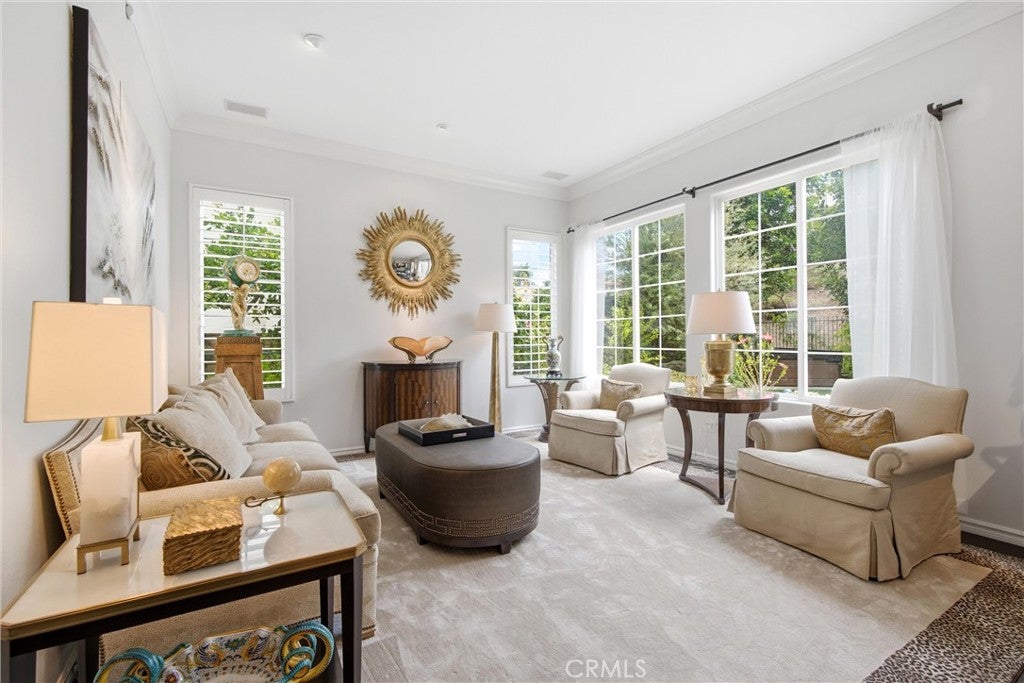
$10,494Behind the gates of San Juan Hills Estates, nestled among the rolling hills of San Juan Capistrano, this beautifully updated residence offers a timeless blend of refined design, comfortable living, and effortless indoor-outdoor entertaining. A grand foyer with soaring vaulted ceilings and a graceful curved staircase creates a striking first impression, leading into the elegant formal living and dining rooms. Just beyond, a butler's pantry seamlessly connects the dining room to the beautifully updated kitchen, thoughtfully appointed with a Wolf range, GE Café double ovens, Bosch dishwasher, built-in microwave, custom finishes, and an inviting open layout that flows effortlessly into the family room. Custom built-ins add architectural character and refined functionality, while expansive windows bathe the space in natural light and create a seamless connection to the beautifully landscaped backyard beyond. Designed to embrace Southern California living, the covered California Room extends the home's living space outdoors, where a built-in gas fireplace, custom curved conversation area ideal for gathering with family and friends, spacious lawn, above-ground spa installed in 2024, and peaceful hillside backdrop create an exceptional setting for entertaining and everyday enjoyment. Completing the main level is a private bedroom suite, offering ideal accommodations for guests, multigenerational living, or a secluded home office. Upstairs, a versatile loft provides flexible living space perfect as a media room, home office, or playroom. The spacious primary suite serves as a peaceful retreat featuring two walk-in closets, its own dedicated heating and air conditioning system for personalized comfort, and a beautifully spa-inspired bathroom with designer finishes and illuminated medicine cabinets. Two additional secondary bedrooms share a Jack-and-Jill bathroom, while electric shades in the upstairs hallway add everyday convenience. Additional highlights include recessed lighting throughout, PEX repiping, a tankless water heater, multiple dedicated heating and air conditioning systems, a built-in laundry room, three-car garage, custom front door, upgraded side gates, and an outdoor storage shed. Ideally located just minutes from historic downtown San Juan Capistrano, shopping, dining, golf, hiking trails, and convenient commuter access, this exceptional residence offers the privacy, comfort, and elevated lifestyle.
| 3 weeks ago | Status changed to Pending | |
| 3 weeks ago | Listing updated with changes from the MLS® | |
| 4 weeks ago | Listing first seen on site |

This information is for your personal, non-commercial use and may not be used for any purpose other than to identify prospective properties you may be interested in purchasing. The display of MLS data is usually deemed reliable but is NOT guaranteed accurate by the MLS. Buyers are responsible for verifying the accuracy of all information and should investigate the data themselves or retain appropriate professionals. Information from sources other than the Listing Agent may have been included in the MLS data. Unless otherwise specified in writing, the Broker/Agent has not and will not verify any information obtained from other sources. The Broker/Agent providing the information contained herein may or may not have been the Listing and/or Selling Agent.
Did you know? You can invite friends and family to your search. They can join your search, rate and discuss listings with you.